**OPEN HOUSE SAT, 19th 4-6pm**
Major price improvement!!! If you've been waiting for an opportunity in the Powell area, take another look at this 3-bedroom, 1-bath home offering original hardwood floors, flexible living space, and plenty of room for storage and projects. The main level features a comfortable living area, separate dining room, kitchen with pantry, and a convenient mudroom/laundry area with access to the back porch.
Downstairs, the former garage has been converted into a spacious workshop area with additional storage, ideal for hobbies, tools, or anyone needing extra usable space beyond the main living area.
A recent home inspection has already been completed, giving buyers the opportunity to review the home's condition upfront upon request. The roof is estimated to be approximately 7-8 years old. Conveniently located in the Powell area with access to shopping, dining, schools, and major routes into Knoxville. Schedule your showing and see the possibilities this home has to offer!
Active
Price cut: $10K (9/23)
$255,000
5721 NW Davida Rd, Knoxville, TN 37912
3beds
1,202sqft
Single Family Residence
Built in 1955
0.39 Acres Lot
$-- Zestimate®
$212/sqft
$-- HOA
What's special
Back porchAdditional storageFlexible living spaceSeparate dining roomKitchen with pantryOriginal hardwood floors
- 65 days
- 477
- 39
Zillow last checked:
Listing updated:
Listed by:
Megan Wells 865-804-8276,
Wallace 865-342-4200
Source: East Tennessee Realtors,MLS#: 1350537
Facts & features
Interior
Bedrooms & bathrooms
- Bedrooms: 3
- Bathrooms: 1
- Full bathrooms: 1
Heating
- Central, Forced Air, Electric
Cooling
- Central Air, Zoned
Appliances
- Included: Dishwasher, Microwave, Range, Refrigerator, Self Cleaning Oven
Features
- Pantry
- Flooring: Laminate, Hardwood
- Basement: Unfinished
- Has fireplace: No
- Fireplace features: None
Interior area
- Total structure area: 1,202
- Total interior livable area: 1,202 sqft
Property
Parking
- Parking features: Off Street
Features
- Has view: Yes
- View description: Country Setting
Lot
- Size: 0.39 Acres
- Dimensions: 100 x 168.9 x 100 x 168.5
- Features: Wooded
Details
- Parcel number: 068KE004
Construction
Type & style
- Home type: SingleFamily
- Architectural style: Traditional
- Property subtype: Single Family Residence
Materials
- Vinyl Siding, Frame
Condition
- Year built: 1955
Utilities & green energy
- Sewer: Public Sewer
- Water: Public
Community & HOA
Community
- Security: Smoke Detector(s)
- Subdivision: Kent McClains Add 1
Location
- Region: Knoxville
Financial & listing details
- Price per square foot: $212/sqft
- Date on market: 8/7/2026
Estimated market value
Not available
Estimated sales range
Not available
Not available
Price history
| Date | Event | Price |
|---|---|---|
| 9/23/2026 | Price change | $255,000-3.8%$212/sqft |
Source:  East Tennessee Realtors #1350537 Report a problem East Tennessee Realtors #1350537 Report a problem | ||
| 9/9/2026 | Price change | $265,000-5.4%$220/sqft |
Source: East Tennessee Realtors #1350537 Report a problem | ||
| 8/19/2026 | Price change | $280,000-3.4%$233/sqft |
Source: East Tennessee Realtors #1350537 Report a problem | ||
| 8/7/2026 | Listed for sale | $290,000+243.4%$241/sqft |
Source: East Tennessee Realtors #1350537 Report a problem | ||
| 8/7/2015 | Sold | $84,450$70/sqft |
Source: East Tennessee Realtors #931104 Report a problem | ||
Public tax history
Tax history is unavailable.
Monthly payment
Est. payment
Payment breakdown
Explore the cost of this home by adjusting the details. Changes won't be saved.Climate risks
Neighborhood: 37912
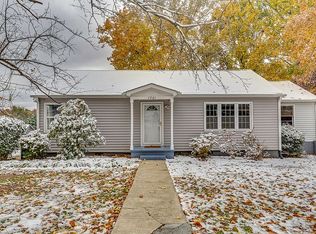
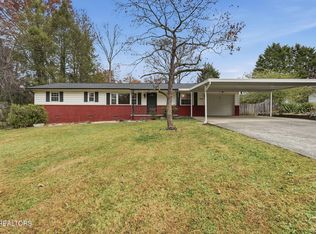
Similar homes
- $290,0003 bd2 ba1.1k sqft1009 Oaklett Dr, Knoxville, TN 37912Active

 MLS ID #1357589, Sara Hurst, Adam Wilson Realty. East Tennessee Realtors
 - $274,0003 bd1 ba1.1k sqft904 Henrietta Dr, Knoxville, TN 37912Active
 MLS ID #1346021, Bryan Harris, Tennessee Life Real Estate Professionals. East Tennessee Realtors
 - $300,0003 bd2 ba1.4k sqft2001 Nandina Dr, Knoxville, TN 37912For Sale

 MLS ID #3269741, Jennifer Jackson. RealTracs MLS as distributed by MLS GRID
 - $229,9003 bd1 ba1k sqft8905 Childress Rd, Powell, TN 37849Active
 MLS ID #1357590, Tausha Price, Elite Realty. East Tennessee Realtors
 - $259,0003 bd1 ba933 sqft3922 Briargate Ave, Knoxville, TN 37919ActiveMLS ID #1343865, Dustin Brackins, Wallace. East Tennessee Realtors
- $299,9003 bd1 ba1.2k sqft3103 Spicewood Ln, Knoxville, TN 37921ActiveMLS ID #1355899, Lori Walton, MG Rise Real Estate Group. East Tennessee Realtors
- $279,9993 bd2 ba1.3k sqft4730 Rochat Dr, Knoxville, TN 37918ActiveMLS ID #1346848, Angel Ray, Crye-Leike Realtors South, Inc. East Tennessee Realtors
- $295,0003 bd2 ba1.3k sqft2428 Lawson Ave, Knoxville, TN 37917ActiveMLS ID #1356922, Hope Till, Wallace. East Tennessee Realtors
- $235,0002 bd1 ba1k sqft2207 Piedmont St, Knoxville, TN 37921ActiveMLS ID #1355771, Krista Freshour, Honors Real Estate Services LLC. East Tennessee Realtors
- $224,9003 bd2 ba1.7k sqft1915 McCroskey Ave, Knoxville, TN 37917For SaleMLS ID #3218376, Glenda Johnson. RealTracs MLS as distributed by MLS GRID
- $249,9004 bd2 ba1.4k sqft3523 Cherry Hill Ave, Knoxville, TN 37914ActiveMLS ID #1345995, Russ Ford, Baine Realty Group. East Tennessee Realtors
- $244,9002 bd1 ba832 sqft508 E Columbia Ave, Knoxville, TN 37917ActiveMLS ID #1344062, Katie M Beeler, Knox Native Real Estate. East Tennessee Realtors
- $249,0002 bd1 ba850 sqft822 Radford Pl, Knoxville, TN 37917ActiveMLS ID #1338180, Faaron Stultz, Terminus Real Estate, Inc.. East Tennessee Realtors
- $324,9003 bd2 ba1.3k sqft7120 Hurst Ln, Knoxville, TN 37918ActiveMLS ID #1353326, Ally Wilhite, Signature Homes. East Tennessee Realtors
- $299,9003 bd2 ba1.1k sqft3625 N Fountaincrest Dr, Knoxville, TN 37918ActiveMLS ID #1352556, Katie M Beeler, Knox Native Real Estate. East Tennessee Realtors
- $249,9002 bd2 ba1.2k sqft4112 Edington Rd, Knoxville, TN 37920ActiveMLS ID #1356339, Russ Ford, Baine Realty Group. East Tennessee Realtors
- $289,0003 bd1 ba1.1k sqft6412 Walnut Breeze Ln, Knoxville, TN 37918ActiveMLS ID #1351229, Whitney Walker-McGhee, Walker Realty Group, LLC. East Tennessee Realtors
- $324,9002 bd2 ba1.4k sqft1806 Westchester Dr, Knoxville, TN 37918ActiveMLS ID #1351653, Jim Dingus, Wallace. East Tennessee Realtors
- $269,9003 bd2 ba1.1k sqft1760 McClung Ave, Knoxville, TN 37920ActiveMLS ID #1355144, Jessica Mace, Realty Executives Associates. East Tennessee Realtors
