Skip main navigation
Off market
  • $599,300

    5721 NW Far West Dr, Kingston, MO 64650

    2beds
    1,312sqft
    SingleFamily
    Built in 1995
    85.5 Acres Lot
    $599,300 Zestimate®
    $457/sqft
    $1,360 Estimated rent

    Home value

    $599,300

    $521,000 - $689,000

    $1,360/mo

    Zestimate® history
    Loading
    Loading...

    Owner options

    List your home for rent

    $1,360/mo

    Rent Zestimate®

    Find your next renter with Zillow Rental Manager. Plus, with online applications, you can quickly screen prospective tenants – for free.

    Learn more

    $1,360/mo

    Rent Zestimate®

    Refinance and save

    $3,661/mo

    Est. payment

    Refinancing to a lower rate could help reduce your monthly payments and save thousands over the life of the loan.

    See today's rates

    $3,661/mo

    Est. payment

    Explore your selling options

    Work with a Zillow partner agent

    Leverage their expertise and Zillow's premium Showcase listings to get your home seen by more buyers.

    Get started

    List with your own agent

    Get your home in front of millions of buyers by listing it on Zillow.

    Learn how to do it

    Sell it yourself

    Take full control of how buyers see your home on Zillow by listing For Sale by Owner (FSBO).

    List your home

    What's special

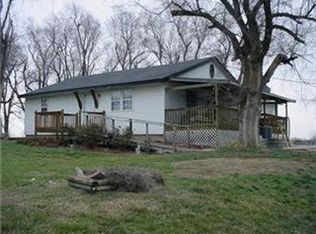
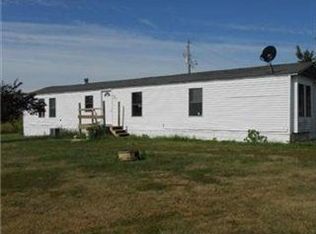
    A scenic tree lined drive leads to this rural home and 85.5 acres near Historic Far West. You will enjoy the large stocked pond, fruit trees, grapevines and garden spot. The 2 bedroom 2 bath earth contact home boasts cathedral ceilings which allow sunlight to radiate throughout the home. There are approx. 53 tillable acres. The farm is currently being used for pasture/hay. Property also offers a 30 x 60 quonset building, other smaller buildings and new fences! This home is in the Cameron R-1 School District.

    This property is not currently displayed as for sale or rent on Zillow. This may be different from what's on other websites or public sources.

    Facts & features

    Interior

    Bedrooms & bathrooms
    • Bedrooms: 2
    • Bathrooms: 2
    • Full bathrooms: 2
    Heating
    • Electric, Propane / Butane
    Cooling
    • Central
    Appliances
    • Included: Dishwasher, Dryer, Garbage disposal, Refrigerator, Washer
    • Laundry: In Bathroom
    Features
    • Ceiling Fan(s), Vaulted Ceiling(s), Eat-in Kitchen
    • Flooring: Carpet
    Interior area
    • Total interior livable area: 1,312 sqft

    Property

    Features
    • Patio & porch: Porch
    • Exterior features: Wood
    • Fencing: Other
    • Waterfront features: Pond
    Lot
    • Size: 85.5 Acres
    • Features: acreage, Pond(s)
    Details
    • Additional structures: Storage Shed, Outbuilding
    • Parcel number: 05112303

    Construction

    Type & style
    • Home type: SingleFamily
    • Architectural style: Other
    Materials
    • Foundation: Concrete
    • Roof: Composition
    Condition
    • Year built: 1995

    Utilities & green energy

    • Water: Public

    Community & HOA

    Location
    • Region: Kingston

    Financial & listing details

    • Price per square foot: $457/sqft
    • Tax assessed value: $131,030
    • Annual tax amount: $1,478

    Price history

    DateEventPrice
    7/27/2020Sold--
    Source: Heartland MLS as distributed by MLS GRID #2200772 Report a problem
    5/27/2020Pending sale$350,000$267/sqft
    Source: Hahn, REALTORS #2200772 Report a problem
    12/14/2019Listed for sale$350,000+22.8%$267/sqft
    Source: Berkshire Hathaway HomeService #2200772 Report a problem
    5/28/2016Listing removed$285,000$217/sqft
    Source: CENTURY 21 Crossroads #1941342 Report a problem
    12/10/2015Listed for sale$285,000$217/sqft
    Source: Crossroads #1941342 Report a problem

    Public tax history

    YearProperty taxesTax assessment
    2024$1,478 +0.1%$23,610
    2023$1,477 +1.6%$23,610 +1.3%
    2022$1,454 +33.4%$23,310 +33.1%
    2021$1,090 $17,510 +2.4%
    2020-- $17,100 -1.9%
    2019-- $17,430 +17.8%
    2018-- $14,800
    2017-- $14,800 +27.8%
    2016-- $11,580
    2015-- $11,580 +0.1%
    2013-- $11,570
    Find assessor info on the county website

    Neighborhood: 64650

    Nearby schools

    GreatSchools rating
    Schools provided by the listing agent
    • Elementary: Parkview
    • Middle: Cameron
    • High: Cameron
    • District: Cameron R-I

    Source: The MLS. This data may not be complete. We recommend contacting the local school district to confirm school assignments for this home.

    Get pre-qualified for a loan
    At Zillow Home Loans, we can pre-qualify you in as little as 5 minutes with no impact to your credit score.

    An equal housing lender. NMLS #10287.