Final opportunities to own a new home in Kings Chapel! Enjoy all the amenities in this gated community with rolling hills and trees everywhere. This home sits on 1.11 Acre and has room for anything you want to do with the great outdoors. This stunning new luxury home offers 5 bedrooms, 5 full & 2 half baths. Thoughtfully designed for both comfort and entertaining, it features a first-floor outdoor living space with fireplace and kitchen, plus a second-floor outdoor retreat. The massive kitchen opens to spacious living area with a gorgeous 2-story ceiling, while the vaulted ceiling in the primary suite impresses with a spa-like bath including a wet room and separate "mine & yours" closets. Enjoy the convenience of a huge laundry room, second floor porch, 4-car garage and so much more in this exceptional estate. Brand new Drees Home plan the Waylon. Ask about our “Flex Cash” opportunity.
Closed
$2,099,990
5721 Nola Dr, Arrington, TN 37014
5beds
4,894sqft
Single Family Residence, Residential
Built in 2025
1.11 Acres Lot
$2,119,900 Zestimate®
$429/sqft
$7,312 Estimated rent
Home value
$2,119,900
$2.01M - $2.23M
$7,312/mo
Zestimate® history
Owner options
List your home for rent
$7,312/mo
Rent Zestimate®
Find your next renter with Zillow Rental Manager. Plus, with online applications, you can quickly screen prospective tenants – for free.
$7,312/mo
Rent Zestimate®
Refinance and save
$9,591/mo
Est. payment
Refinancing to a lower rate could help reduce your monthly payments and save thousands over the life of the loan.
$9,591/mo
Est. payment
Explore your selling options
Work with a Zillow partner agent
Leverage their expertise and Zillow's premium Showcase listings to get your home seen by more buyers.
Get startedList with your own agent
Get your home in front of millions of buyers by listing it on Zillow.
Learn how to do itSell it yourself
Take full control of how buyers see your home on Zillow by listing For Sale by Owner (FSBO).
List your homeWhat's special
Second-floor outdoor retreatSpa-like bathMassive kitchenWet roomHuge laundry roomSecond floor porch
Zillow last checked:
Listing updated:
Listed by:
Kelly Lorio 615-924-0216,
Drees Homes,
Jody More 615-545-1737,
Kings Chapel Realty, Inc.
Bought with:
Jennifer Gramling, 357414
Compass RE
Source: RealTracs MLS as distributed by MLS GRID,MLS#: 3129447
Facts & features
Interior
Bedrooms & bathrooms
- Bedrooms: 5
- Bathrooms: 7
- Full bathrooms: 5
- 1/2 bathrooms: 2
- Main level bedrooms: 2
Bedroom 1
- Features: Suite
- Level: Suite
- Area: 288 Square Feet
- Dimensions: 18x16
Bedroom 2
- Features: Bath
- Level: Bath
- Area: 132 Square Feet
- Dimensions: 12x11
Bedroom 3
- Features: Bath
- Level: Bath
- Area: 120 Square Feet
- Dimensions: 12x10
Bedroom 4
- Features: Bath
- Level: Bath
- Area: 143 Square Feet
- Dimensions: 13x11
Primary bathroom
- Features: Suite
- Level: Suite
Den
- Area: 270 Square Feet
- Dimensions: 18x15
Dining room
- Features: Formal
- Level: Formal
- Area: 140 Square Feet
- Dimensions: 14x10
Living room
- Area: 414 Square Feet
- Dimensions: 23x18
Other
- Features: Office
- Level: Office
- Area: 156 Square Feet
- Dimensions: 13x12
Other
- Features: Bedroom 5
- Level: Bedroom 5
- Area: 168 Square Feet
- Dimensions: 14x12
Recreation room
- Features: Second Floor
- Level: Second Floor
- Area: 180 Square Feet
- Dimensions: 15x12
Heating
- Furnace
Cooling
- Central Air
Appliances
- Included: Built-In Gas Range, Dishwasher, Disposal, Freezer, Microwave, Refrigerator, Stainless Steel Appliance(s)
Features
- Flooring: Carpet, Wood, Tile
- Basement: None,Crawl Space
- Number of fireplaces: 2
Interior area
- Total structure area: 4,894
- Total interior livable area: 4,894 sqft
- Finished area above ground: 4,894
Property
Parking
- Total spaces: 4
- Parking features: Garage Faces Side
- Garage spaces: 4
Features
- Levels: Two
- Stories: 2
- Patio & porch: Patio, Covered, Porch
- Exterior features: Smart Light(s), Smart Lock(s)
- Pool features: Association
Lot
- Size: 1.11 Acres
- Features: Cleared, Corner Lot, Private, Rolling Slope, Wooded
- Topography: Cleared,Corner Lot,Private,Rolling Slope,Wooded
Details
- Special conditions: Standard
- Other equipment: Irrigation System
Construction
Type & style
- Home type: SingleFamily
- Property subtype: Single Family Residence, Residential
Materials
- Brick, Fiber Cement
- Roof: Asphalt
Condition
- New construction: Yes
- Year built: 2025
Utilities & green energy
- Sewer: STEP System
- Water: Public
- Utilities for property: Water Available, Underground Utilities
Community & HOA
Community
- Security: Carbon Monoxide Detector(s), Smoke Detector(s), Smart Camera(s)/Recording
- Subdivision: Kings Chapel
HOA
- Has HOA: Yes
- Amenities included: Dog Park, Fitness Center, Gated, Playground, Pool, Sidewalks, Tennis Court(s), Underground Utilities, Trail(s)
- HOA fee: $100 monthly
- Second HOA fee: $300 one time
Location
- Region: Arrington
Financial & listing details
- Price per square foot: $429/sqft
- Annual tax amount: $7,000
- Date on market: 2/12/2026
- Date available: 02/27/2026
Price history
| Date | Event | Price |
|---|---|---|
| 4/2/2026 | Sold | $2,099,990-2.3%$429/sqft |
Source:  RealTracs MLS as distributed by MLS GRID #3129447 Report a problem RealTracs MLS as distributed by MLS GRID #3129447 Report a problem | ||
| 2/27/2026 | Pending sale | $2,149,990$439/sqft |
Source: RealTracs MLS as distributed by MLS GRID #3129447 Report a problem | ||
| 2/7/2026 | Price change | $2,149,990-0.5%$439/sqft |
Source:  Drees Homes Report a problem Drees Homes Report a problem | ||
| 2/6/2026 | Listed for sale | $2,159,990$441/sqft |
Source: Drees Homes Report a problem | ||
Public tax history
Tax history is unavailable.
Neighborhood: 37014
Nearby homes

- $2,265,3675 bd7 ba5.2k sqft5709 Nola Dr LOT 1516, Arrington, TN 37014Sold
- $1,700,0005 bd6 ba4.4k sqft4676 Majestic Meadows Dr, Arrington, TN 37014Sold

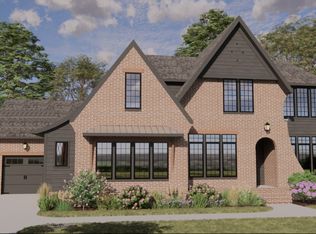
- $1,811,7005 bd6 ba4.4k sqft4676 Majestic Meadows Dr LOT 1221, Arrington, TN 37014Off Market
- $1,951,4635 bd7 ba4.5k sqft5708 Nola Dr LOT 1508, Arrington, TN 37014Sold

- $2,199,0005 bd6 ba5.1k sqft4672 Majestic Meadows Dr, Arrington, TN 37014For Sale
- $1,830,0004 bd5 ba5k sqft4672 Majestic Meadows Dr LOT 1220, Arrington, TN 37014Sold
- $1,660,2625 bd6 ba4.4k sqft4797 Woodrow Pl LOT 1210, Arrington, TN 37014Sold
- $1,578,9604 bd5 ba4.3k sqft4680 Majestic Meadows Dr LOT 1222, Arrington, TN 37014Sold
Nearby schools
GreatSchools rating
- 8/10Arrington Elementary SchoolGrades: PK-5Distance: 1.7 mi
- 8/10Fred J Page Middle SchoolGrades: 6-8Distance: 4.5 mi
- 9/10Fred J Page High SchoolGrades: 9-12Distance: 4.6 mi
Schools provided by the listing agent
- Elementary: Arrington Elementary School
- Middle: Fred J Page Middle School
- High: Fred J Page High School
Source: RealTracs MLS as distributed by MLS GRID. This data may not be complete. We recommend contacting the local school district to confirm school assignments for this home.
Get a cash offer in 3 minutes
Find out how much your home could sell for in as little as 3 minutes with a no-obligation cash offer.
Estimated market value
$2,119,900
Get a cash offer in 3 minutes
Find out how much your home could sell for in as little as 3 minutes with a no-obligation cash offer.
Estimated market value
$2,119,900
- Tennessee
- Williamson County
- Arrington
- 37014
- 5721 Nola Dr
Nearby cities
Nearby zip codes
Other Arrington Topics
