Welcome to this charming 2-bedroom, 1-bath home nestled in the desirable Scenic Woods / East Little York area of Houston. Built in 1946, this classic single-story residence offers a comfortable 728 sq ft of living space and a versatile layout ideal for first-time buyers, downsizers, or investors. The home features a detached garage and ample yard space, perfect for outdoor living, gardening, or future expansion. The property sits on a quiet through street with easy access to major thoroughfares, while still offering a serene neighborhood feel. With its modest footprint and large lot, this property presents a fantastic opportunity to create your dream home, renovate for modern comforts, or hold as an investment in a growing Houston community. Don’t miss your chance to own a piece of this established neighborhood with plenty of potential and outdoor space.
For sale
$74,900
5721 Parker Rd, Houston, TX 77016
2beds
728sqft
:
Get pre-qualified$571/mo
Single Family Residence
Built in 1946
7,148 Square Feet Lot
$-- Zestimate®
$103/sqft
$-- HOA
What's special
Detached garageLarge lotOutdoor spaceQuiet through streetSingle-story residenceAmple yard space
- 171 days |
- 56 |
- 4 |
Zillow last checked:
Listing updated:
Listed by:
Rochelle Jones TREC #0562385 832-637-3700,
Aplomb Real Estate
Source: HAR,MLS#: 21938052
Facts & features
Interior
Bedrooms & bathrooms
- Bedrooms: 2
- Bathrooms: 1
- Full bathrooms: 1
Primary bedroom
- Level: First
- Area: 224
- Dimensions: 14x16
Bedroom
- Level: First
- Area: 168
- Dimensions: 12x14
Kitchen
- Level: First
- Area: 252
- Dimensions: 14x18
Living room
- Level: First
- Area: 396
- Dimensions: 18x22
Primary bath
- Level: First
- Area: 80
- Dimensions: 8x10
Heating
- Other
Cooling
- Window Unit(s)
Features
- All Bedrooms Down
- Flooring: Wood
Interior area
- Total structure area: 728
- Total interior livable area: 728 sqft
Property
Parking
- Total spaces: 1
- Parking features: Detached
- Garage spaces: 1
Features
- Stories: 1
Lot
- Size: 7,148 Square Feet
- Features: Cleared, 0 Up To 1/4 Acre
Details
- Parcel number: 0760190100193
Construction
Type & style
- Home type: SingleFamily
- Architectural style: Ranch
- Property subtype: Single Family Residence
Materials
- Brick, Cement Siding, Wood Siding
- Foundation: Pillar/Post/Pier
- Roof: Composition
Condition
- New construction: No
- Year built: 1946
Utilities & green energy
- Sewer: Public Sewer
- Water: Public
Community & HOA
Community
- Subdivision: Bristol Place
Location
- Region: Houston
Financial & listing details
- Price per square foot: $103/sqft
- Tax assessed value: $85,465
- Annual tax amount: $1,169
- Date on market: 2/17/2026
Estimated market value
Not available
Estimated sales range
Not available
$1,317/mo
Price history
| Date | Event | Price |
|---|---|---|
| 8/6/2026 | Listed for sale | $74,900$103/sqft |
Source:  HAR #21938052 Report a problem HAR #21938052 Report a problem | ||
| 5/14/2026 | Pending sale | $74,900$103/sqft |
Source: HAR #21938052 Report a problem | ||
| 5/1/2026 | Price change | $74,900-6.3%$103/sqft |
Source: HAR #21938052 Report a problem | ||
| 4/28/2026 | Listed for sale | $79,900$110/sqft |
Source: HAR #21938052 Report a problem | ||
| 3/30/2026 | Pending sale | $79,900$110/sqft |
Source: HAR #21938052 Report a problem | ||
| 3/20/2026 | Price change | $79,900-11.1%$110/sqft |
Source: HAR #21938052 Report a problem | ||
| 2/17/2026 | Listed for sale | $89,900$123/sqft |
Source: HAR #21938052 Report a problem | ||
Public tax history
| Year | Property taxes | Tax assessment |
|---|---|---|
| 2025 | -- | $85,465 +10.5% |
| 2024 | -- | $77,365 +21% |
| 2023 | -- | $63,947 +10.9% |
| 2022 | -- | $57,636 +17.9% |
| 2021 | -- | $48,869 +15.3% |
| 2020 | -- | $42,367 +22.1% |
| 2019 | -- | $34,697 +20.2% |
| 2018 | -- | $28,874 |
| 2017 | -- | $28,874 +23.8% |
| 2016 | -- | $23,323 |
| 2015 | -- | $23,323 |
| 2014 | -- | $23,323 |
| 2013 | -- | $23,323 |
| 2012 | -- | $23,323 -19.5% |
| 2011 | -- | $28,955 -3.8% |
| 2010 | -- | $30,110 -6% |
| 2009 | -- | $32,027 -19.1% |
| 2008 | -- | $39,605 +1.2% |
| 2007 | -- | $39,131 +53.3% |
| 2006 | -- | $25,531 +10% |
| 2005 | -- | $23,210 +10% |
| 2004 | -- | $21,100 +9.9% |
| 2003 | -- | $19,200 +20% |
| 2002 | -- | $16,000 |
| 2001 | -- | $16,000 +11.9% |
| 2000 | -- | $14,300 |
Find assessor info on the county website
Monthly payment
Est. payment
Payment breakdown
Explore the cost of this home by adjusting the details. Changes won't be saved.Climate risks
Neighborhood: East Little York - Homestead
Nearby schools
GreatSchools rating
- 5/10Shadydale Elementary SchoolGrades: K-5Distance: 0.5 mi
- 4/10Forest Brook MiddleGrades: 6-8Distance: 1.2 mi
- 4/10North Forest High SchoolGrades: 9-12Distance: 3.3 mi
Schools provided by the listing agent
- Elementary: Shadydale Elementary
- Middle: Forest Brook Middle School
- High: North Forest High School
Source: HAR. This data may not be complete. We recommend contacting the local school district to confirm school assignments for this home.
- $90,8002 bd1 ba738 sqft5805 Parker Rd, Houston, TX 77016Off Market
- $186,4004 bd2 ba1.6k sqft5717 Parker Rd, Houston, TX 77016Off Market
- $124,5002 bd1 ba1k sqft5726 Parker Rd, Houston, TX 77016Off Market
- $91,4002 bd1 ba1.4k sqft5711 Parker Rd, Houston, TX 77016Off Market
- $139,7004 bd2 ba1.3k sqft5625 Westbrook Rd, Houston, TX 77016Off Market
- $131,9003 bd1 ba1.5k sqft5616 Parker Rd, Houston, TX 77016Off Market
- $54,579-- bd-- ba-- sqft5621 Westbrook Rd, Houston, TX 77016Off Market
- $186,9003 bd2 ba1k sqft5722 Westbrook Rd, Houston, TX 77016Off Market
A local agent can set up tours, give advice and negotiate with sellers.
Similar homes
- $90,0002 bd1 ba880 sqft4710 Antha St, Houston, TX 77016For Sale
 MLS ID #54947216, Sonia Ponce, Coldwell Banker Universal. HAR
 - $80,0002 bd1 ba1k sqft4509 Haywood St, Houston, TX 77093For Sale
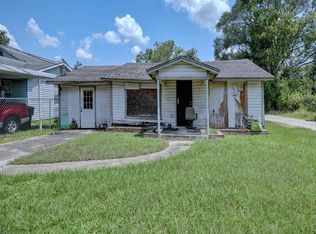 MLS ID #4045531, Jessica Zamora, Truly Blessed Realty Group LLC. HAR
 - $78,5002 bd1 ba925 sqft3017 Retta St, Houston, TX 77026For Sale
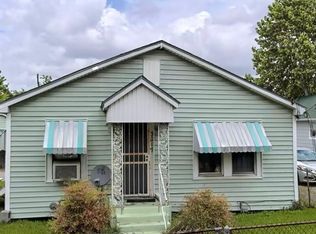 MLS ID #88145358, Christi Martin, Call It Closed Int'l Realty. HAR
 - $89,0002 bd1 ba780 sqft7988 Joy St, Houston, TX 77028For Sale
 MLS ID #90048458, Aaron Jistel, Listing Spark. HAR
 - $83,0002 bd1 ba1k sqft8507 Prairie View Dr, Houston, TX 77088For SaleMLS ID #21310226, Traye Wise, RE/MAX Signature. HAR
- $90,0003 bd1 ba832 sqft3615 Crandon St, Houston, TX 77026For SaleMLS ID #58584587, Marie Reyes, Coldwell Banker Realty - Heights. HAR
- $72,0002 bd1 ba784 sqft7328 Parkes St, Houston, TX 77088For SaleMLS ID #61829172, Gerald Womack, Womack Development & Investment Realtors. HAR
- $70,0002 bd1 ba918 sqft7315 Parkes St, Houston, TX 77088For SaleMLS ID #32779410, Gerald Womack, Womack Development & Investment Realtors. HAR
- $70,0002 bd1 ba480 sqft7333 Parkes St, Houston, TX 77088For SaleMLS ID #41976464, Gerald Womack, Womack Development & Investment Realtors. HAR
- $105,0003 bd2 ba1k sqft11910 Hazy Hill Dr, Houston, TX 77044For SaleMLS ID #26390225, Luciano Aires, F1T Properties. HAR
- $66,0002 bd1 ba940 sqft8433 Hearth Dr APT 35, Houston, TX 77054For SaleMLS ID #68916451, Abraham Alvarado-Araiza, Global Investment Realty. HAR
- $85,0003 bd1 ba1k sqft2449 Garwood Dr, Houston, TX 77091For SaleMLS ID #59471042, Sharon Powell, United Real Estate - Insight. HAR
- $59,9001 bd1 ba624 sqft201 W Rosamond St APT 61, Houston, TX 77076For SaleMLS ID #32706370, Pompello Rubio, Texas Grand Real Estate Inc.. HAR
- $85,0002 bd1 ba804 sqft2121 El Paseo St APT 2209, Houston, TX 77054For SaleMLS ID #76110610, Vianey Casarez, RA Brokers. HAR
- $75,0002 bd2 ba1k sqft8360 Jorine Dr #8360, Houston, TX 77036For SaleMLS ID #94718357, Trinh Thi Nguyen, B & W Realty Group LLC. HAR
- $80,0002 bd2 ba925 sqft2110 Wilcrest Dr APT 239, Houston, TX 77042For SaleMLS ID #2883746, Jimmy Franklin, eXp Realty LLC. HAR
- $70,0001 bd1 ba676 sqft10047 Westpark Dr APT 21, Houston, TX 77042For SaleMLS ID #44498522, Rose Dunn, eXp Realty LLC. HAR
- $70,0002 bd2 ba1k sqft8421 Hearth Dr APT 31, Houston, TX 77054For SaleMLS ID #67548598, Cody Scurlock, Keller Williams Summit. HAR
- $99,9003 bd1 ba1k sqft9429 E Avenue H, Houston, TX 77012For SaleMLS ID #23151591, Brenda Zambrano, One2Three Realty. HAR
- $69,0002 bd2 ba960 sqft13480 S Thorntree Dr APT 508, Houston, TX 77015For SaleMLS ID #15241348, Tamesha Wells, Real Broker, LLC. HAR
