Nestled in the heart of Westover Hills West, this contemporary home offers a tranquil, wooded retreat with a warm Wintergreen cabin-like feel. The expansive open-concept living area features vaulted ceilings with exposed beams, complemented by a striking stone woodburning fireplace anchoring the space. Bamboo flooring on the main level adds durability, while large windows invite natural light and views of the surrounding 1/2 acre+ of wooded privacy. The two level deck features built in seating, perfect for enjoying the serene, low maintenance setting. The convenient first floor primary bedroom offers an updated bath and walk in closet while two additional bedrooms upstairs offer privacy for guests or family, or great remote office space. The lower level boasts an oversized two car garaage, a large adjacent workshop and ample storage closets. Recent updates iclude fresh paint throughout, new carpet in bedrooms and newer systems including a gas furnace and NEW A/C in 2023. Locted minutes from downtown, this home combines a peaceful, nature-filled lifestyle with close proximity to local spots like Stella's, Litle Nickel, Blanchard's Coffee, O'Tooles, the Veil Brewery and Charm School Ice Cream. Plus, you are a short walk from the public library, and the James River parks, trails and scenic paths...a nature lover's dream house!
Sold for $645,000
$645,000
5721 Regent Cir, Richmond, VA 23225
3beds
2,096sqft
Single Family Residence
Built in 1987
0.65 Acres Lot
$713,400 Zestimate®
$308/sqft
$2,577 Estimated rent
Home value
$713,400
$663,000 - $770,000
$2,577/mo
Zestimate® history
Owner options
List your home for rent
$2,577/mo
Rent Zestimate®
Find your next renter with Zillow Rental Manager. Plus, with online applications, you can quickly screen prospective tenants – for free.
$2,577/mo
Rent Zestimate®
Refinance and save
$4,067/mo
Est. payment
Refinancing to a lower rate could help reduce your monthly payments and save thousands over the life of the loan.
$4,067/mo
Est. payment
Explore your selling options
Work with a Zillow partner agent
Leverage their expertise and Zillow's premium Showcase listings to get your home seen by more buyers.
Get startedList with your own agent
Get your home in front of millions of buyers by listing it on Zillow.
Learn how to do itSell it yourself
Take full control of how buyers see your home on Zillow by listing For Sale by Owner (FSBO).
List your homeWhat's special
Zillow last checked:
Listing updated:
Listed by:
Meg Traynham (804)356-9045,
Long & Foster REALTORS
Bought with:
Matt Jarreau, 0225175691
Hometown Realty
Source: CVRMLS,MLS#: 2426386 Originating MLS: Central Virginia Regional MLS
Originating MLS: Central Virginia Regional MLSFacts & features
Interior
Bedrooms & bathrooms
- Bedrooms: 3
- Bathrooms: 3
- Full bathrooms: 2
- 1/2 bathrooms: 1
Primary bedroom
- Description: New carpet, walk in closet
- Level: First
- Dimensions: 15.5 x 15.3
Bedroom 2
- Description: new carpet, walk in closet with shelves
- Level: Second
- Dimensions: 12.1 x 11.6
Bedroom 3
- Description: new carpet, large closet
- Level: Second
- Dimensions: 15.3 x 11.2
Additional room
- Description: Workshop
- Level: Basement
- Dimensions: 14.10 x 11.5
Additional room
- Description: Storage w/ shelving
- Level: Basement
- Dimensions: 22.0 x 5.11
Additional room
- Description: Storage
- Level: Basement
- Dimensions: 7.4 x 4.7
Dining room
- Description: OPEN to kit/Fam Rm, vaulted ceiling, beams
- Level: First
- Dimensions: 0 x 0
Family room
- Description: Stone FP, vaulted ceiling, beams
- Level: First
- Dimensions: 23.0 x 20.9
Other
- Description: Shower
- Level: First
Other
- Description: Tub & Shower
- Level: Second
Half bath
- Level: First
Kitchen
- Description: OPEN to rest of home, glass doors to deck
- Level: First
- Dimensions: 12.0 x 14.0
Laundry
- Description: conveniently off kitchen, built ins
- Level: First
- Dimensions: 11.9 x 6.3
Heating
- Forced Air, Natural Gas
Cooling
- Central Air
Appliances
- Included: Dryer, Dishwasher, Electric Cooking, Disposal, Gas Water Heater, Ice Maker, Refrigerator, Stove, Washer
Features
- Main Level Primary
- Flooring: Bamboo
- Basement: Garage Access,Interior Entry,Partial
- Attic: Pull Down Stairs,Walk-In
- Number of fireplaces: 1
- Fireplace features: Stone, Wood Burning
Interior area
- Total interior livable area: 2,096 sqft
- Finished area above ground: 2,096
Property
Parking
- Total spaces: 2
- Parking features: Attached, Driveway, Garage, Garage Door Opener, Off Street, Paved
- Attached garage spaces: 2
- Has uncovered spaces: Yes
Features
- Levels: Two
- Stories: 2
- Patio & porch: Deck
- Exterior features: Deck, Paved Driveway
- Pool features: None
- Fencing: None
Lot
- Size: 0.65 Acres
- Dimensions: 74.34 x 290.6
Details
- Parcel number: C0050097026
Construction
Type & style
- Home type: SingleFamily
- Architectural style: Contemporary,Two Story
- Property subtype: Single Family Residence
Materials
- Cedar, Drywall, Frame
- Roof: Composition
Condition
- Resale
- New construction: No
- Year built: 1987
Utilities & green energy
- Sewer: Public Sewer
- Water: Public
Community & HOA
Community
- Subdivision: Westover Hills West
Location
- Region: Richmond
Financial & listing details
- Price per square foot: $308/sqft
- Tax assessed value: $570,000
- Annual tax amount: $6,840
- Date on market: 1/18/2026
- Ownership: Individuals
- Ownership type: Sole Proprietor
Price history
| Date | Event | Price |
|---|---|---|
| 11/15/2024 | Sold | $645,000+3.2%$308/sqft |
Source:  CVRMLS #2426386 Report a problem CVRMLS #2426386 Report a problem | ||
| 10/14/2024 | Pending sale | $625,000$298/sqft |
Source: CVRMLS #2426386 Report a problem | ||
| 10/11/2024 | Listed for sale | $625,000$298/sqft |
Source: CVRMLS #2426386 Report a problem | ||
Public tax history
| Year | Property taxes | Tax assessment |
|---|---|---|
| 2025 | $6,900 +0.9% | $575,000 +0.9% |
| 2024 | $6,840 +4.4% | $570,000 +4.4% |
| 2023 | $6,552 | $546,000 |
| 2022 | $6,552 +16.2% | $546,000 +16.2% |
| 2021 | $5,640 +5.4% | $470,000 +5.4% |
| 2020 | $5,352 +0.7% | $446,000 +0.7% |
| 2019 | $5,316 +10.8% | $443,000 +10.8% |
| 2018 | $4,800 +9.6% | $400,000 +4.7% |
| 2017 | $4,380 | $382,000 +3% |
| 2016 | $4,380 | $371,000 +1.6% |
| 2015 | $4,380 | $365,000 |
| 2014 | $4,380 | $365,000 |
| 2013 | -- | $365,000 |
| 2012 | -- | $365,000 -6.9% |
| 2011 | -- | $392,000 |
| 2010 | -- | $392,000 0% |
| 2009 | -- | $392,100 |
| 2008 | -- | $392,100 |
| 2007 | -- | $392,100 +14.9% |
| 2006 | -- | $341,400 +9.2% |
| 2005 | -- | $312,600 +12.4% |
| 2003 | -- | $278,200 +15% |
| 2002 | -- | $241,900 +5.5% |
| 2001 | $3,280 | $229,360 |
Find assessor info on the county website
Neighborhood: Westover Hills West
Nearby homes
- $857,3004 bd3 ba2.8k sqft5725 Regent Cir, Richmond, VA 23225Off Market

- $777,0004 bd4 ba2.5k sqft5717 Regent Cir, Richmond, VA 23225Off Market
- $150,000-- bd-- ba-- sqft2437 Pineway Dr, Richmond, VA 23225Sold
- $866,8005 bd4 ba2.6k sqft5729 Regent Cir, Richmond, VA 23225Off Market
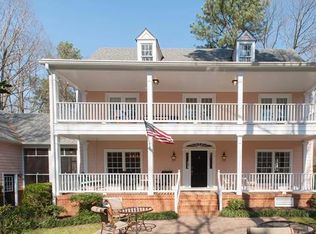
- $876,2004 bd3 ba2.6k sqft5713 Regent Cir, Richmond, VA 23225Off Market
- $924,5004 bd4 ba3.3k sqft5704 Regent Cir, Richmond, VA 23225Off Market
- $641,5005 bd3 ba2.5k sqft5708 Regent Cir, Richmond, VA 23225Sold
- $548,7004 bd2 ba2.1k sqft2332 N Riverside Dr, Richmond, VA 23225Off Market
Nearby schools
GreatSchools rating
- 2/10Westover Hills Elementary SchoolGrades: PK-5Distance: 1 mi
- 1/10Lucille M. Brown Middle SchoolGrades: 6-8Distance: 1.1 mi
- 2/10Huguenot High SchoolGrades: 9-12Distance: 2.2 mi
Schools provided by the listing agent
- Elementary: Westover Hills
- Middle: Thompson
- High: Huguenot
Source: CVRMLS. This data may not be complete. We recommend contacting the local school district to confirm school assignments for this home.
Get a cash offer in 3 minutes
Find out how much your home could sell for in as little as 3 minutes with a no-obligation cash offer.
Estimated market value
$713,400
Get a cash offer in 3 minutes
Find out how much your home could sell for in as little as 3 minutes with a no-obligation cash offer.
Estimated market value
$713,400
- Virginia
- Richmond City
- Richmond
- 23225
- Westover Hills West
- 5721 Regent Cir
Nearby cities
Nearby neighborhoods
Nearby zip codes
Other Richmond Topics
