Welcome to this three bedroom end townhome that has been completely renovated from floor to ceiling with spectacular updates. As you enter, you are greeted by a neutral color theme and hardwood floors that continue throughout the main and upper levels. Prepare your favorite meals in the remodeled eat-in kitchen that is equipped with stainless steel appliances, granite countertops, upgraded soft-close cabinetry and space for a small table for casual dining. The open-concept dining and living rooms are perfect for hosting gatherings of any size, and the wood-burning fireplace adds warmth and ambiance to the living room. Sliding glass doors leading to the rear deck provide a seamless connection between indoor and outdoor living, making it a great place for relaxation and enjoyment. Moving to the upper level, the primary bedroom suite is a true retreat with two closets and a private bathroom featuring a glass-enclosed walk-in shower with accent tiling and a corner seat. The two additional spacious bedrooms, another full bathroom with a tub shower and granite vanity, and a linen closet complete the upper level. The lower level's large recreation room offers versatile and flexible space for all your needs. Ample storage space and laundry await in the utility room. The list of recent updates is impressive, ensuring that the townhome is in top-notch condition. The new roof, windows, and heating and cooling systems in 2016, along with the water heater and sump pump in 2019, provide peace of mind. The addition of six-inch gutters with gutter guards and downspouts in 2021, exterior shutters in 2017, interior doors and casing, and the front door with built-in blinds further enhance the home's functionality and aesthetics. The inclusion of top-down bottom-up blinds in each room for privacy and light filtering, wood shelving in every closet, recessed lighting, new carpet on stairways, and upgraded ceiling fans in the living room and primary bedroom demonstrate the attention to detail in the renovations. The home is beautiful and well-maintained, offering a comfortable and contemporary living space that is centrally located and conveniently close to everything you need.
Sold for $360,000
$360,000
5721 Rowanberry Dr Unit 304, Elkridge, MD 21075
3beds
1,610sqft
Townhouse
Built in 1987
-- sqft lot
$390,700 Zestimate®
$224/sqft
$2,921 Estimated rent
Home value
$390,700
$371,000 - $410,000
$2,921/mo
Zestimate® history
Owner options
List your home for rent
$2,921/mo
Rent Zestimate®
Find your next renter with Zillow Rental Manager. Plus, with online applications, you can quickly screen prospective tenants – for free.
$2,921/mo
Rent Zestimate®
Refinance and save
$2,302/mo
Est. payment
Refinancing to a lower rate could help reduce your monthly payments and save thousands over the life of the loan.
$2,302/mo
Est. payment
Explore your selling options
Work with a Zillow partner agent
Leverage their expertise and Zillow's premium Showcase listings to get your home seen by more buyers.
Get startedList with your own agent
Get your home in front of millions of buyers by listing it on Zillow.
Learn how to do itSell it yourself
Take full control of how buyers see your home on Zillow by listing For Sale by Owner (FSBO).
List your homeWhat's special
Wood-burning fireplaceContemporary living spaceNeutral color themeFlexible spaceTop-down bottom-up blindsLinen closetAmple storage space
Zillow last checked:
Listing updated:
Listed by:
Elaine Northrop 443-506-6688,
Northrop Realty
Bought with:
Ken Chamberlain, 573929
RE/MAX Concierge Realty
Nina Thompson, 5003546
RE/MAX Concierge Realty
Source: Bright MLS,MLS#: MDHW2031258
Facts & features
Interior
Bedrooms & bathrooms
- Bedrooms: 3
- Bathrooms: 3
- Full bathrooms: 2
- 1/2 bathrooms: 1
- Main level bathrooms: 1
Rooms
- Room types: Living Room, Dining Room, Primary Bedroom, Bedroom 2, Bedroom 3, Kitchen, Foyer, Recreation Room, Utility Room
Basement
- Area: 680
Heating
- Heat Pump, Central, Programmable Thermostat, Electric
Cooling
- Central Air, Ceiling Fan(s), Programmable Thermostat, Electric
Appliances
- Included: Microwave, Dishwasher, Disposal, Dryer, Energy Efficient Appliances, ENERGY STAR Qualified Washer, Exhaust Fan, Ice Maker, Oven/Range - Electric, Refrigerator, Stainless Steel Appliance(s), Water Dispenser, Water Heater, Electric Water Heater
- Laundry: In Basement, Dryer In Unit, Washer In Unit
Features
- Attic, Breakfast Area, Ceiling Fan(s), Dining Area, Open Floorplan, Eat-in Kitchen, Kitchen - Table Space, Primary Bath(s), Recessed Lighting, Bathroom - Stall Shower, Bathroom - Tub Shower, Upgraded Countertops, Dry Wall
- Flooring: Carpet, Ceramic Tile, Hardwood, Vinyl, Wood
- Doors: Insulated, Six Panel, Sliding Glass, Storm Door(s)
- Windows: Double Hung, Double Pane Windows, Energy Efficient, Insulated Windows, Replacement, Screens, Vinyl Clad, Window Treatments
- Basement: Connecting Stairway,Full,Heated,Improved,Interior Entry,Partially Finished,Sump Pump,Windows
- Number of fireplaces: 1
- Fireplace features: Brick, Glass Doors, Mantel(s), Wood Burning
Interior area
- Total structure area: 2,040
- Total interior livable area: 1,610 sqft
- Finished area above ground: 1,360
- Finished area below ground: 250
Property
Parking
- Parking features: Assigned, Private, Parking Lot
- Details: Assigned Parking
Accessibility
- Accessibility features: 2+ Access Exits, Other
Features
- Levels: Three
- Stories: 3
- Patio & porch: Deck
- Exterior features: Lighting, Rain Gutters, Sidewalks, Street Lights
- Pool features: None
- Has view: Yes
- View description: Garden, Trees/Woods
Lot
- Features: Backs to Trees, Landscaped, No Thru Street, Rear Yard, Corner Lot/Unit
Details
- Additional structures: Above Grade, Below Grade
- Parcel number: 1401210882
- Zoning: RA15
- Special conditions: Standard
Construction
Type & style
- Home type: Townhouse
- Architectural style: Colonial
- Property subtype: Townhouse
Materials
- Aluminum Siding
- Foundation: Slab
- Roof: Shingle
Condition
- Excellent
- New construction: No
- Year built: 1987
Utilities & green energy
- Sewer: Public Sewer
- Water: Public
Community & HOA
Community
- Security: Main Entrance Lock, Smoke Detector(s)
- Condo and coop fee: $250 monthly
- Subdivision: Rockburn Commons
HOA
- Has HOA: No
- Amenities included: Common Grounds
- Services included: Common Area Maintenance, Maintenance Grounds, Management, Snow Removal, Trash, Water
Location
- Region: Elkridge
Financial & listing details
- Price per square foot: $224/sqft
- Tax assessed value: $267,900
- Annual tax amount: $3,978
- Date on market: 8/3/2023
- Listing agreement: Exclusive Right To Sell
- Ownership: Condominium
Price history
| Date | Event | Price |
|---|---|---|
| 8/25/2023 | Sold | $360,000+10.8%$224/sqft |
Source:  Bright MLS #MDHW2031258 Report a problem Bright MLS #MDHW2031258 Report a problem | ||
| 8/6/2023 | Pending sale | $325,000$202/sqft |
Source: Bright MLS #MDHW2031258 Report a problem | ||
| 8/3/2023 | Listed for sale | $325,000+41.3%$202/sqft |
Source: Bright MLS #MDHW2031258 Report a problem | ||
| 9/16/2016 | Sold | $230,000$143/sqft |
Source: Public Record Report a problem | ||
| 8/6/2016 | Pending sale | $230,000$143/sqft |
Source: RE/MAX Advantage Realty #HW9717210 Report a problem | ||
| 8/4/2016 | Price change | $230,000-8%$143/sqft |
Source: RE/MAX Advantage Realty #HW9717210 Report a problem | ||
| 7/20/2016 | Listed for sale | $250,000+42.9%$155/sqft |
Source: RE/MAX Advantage Realty #HW9717210 Report a problem | ||
| 8/19/2003 | Sold | $175,000$109/sqft |
Source: Public Record Report a problem | ||
Public tax history
| Year | Property taxes | Tax assessment |
|---|---|---|
| 2025 | -- | $327,233 +10% |
| 2024 | $3,351 +11.1% | $297,567 +11.1% |
| 2023 | $3,017 +5.8% | $267,900 |
| 2022 | $2,852 +6.1% | $267,900 +12.2% |
| 2021 | $2,688 +6.5% | $238,700 +6.5% |
| 2020 | $2,523 | $224,100 |
| 2019 | $2,523 -7.4% | $224,100 |
| 2018 | $2,725 -23.3% | $224,100 -4.4% |
| 2017 | $3,554 | $234,400 +3.3% |
| 2016 | -- | $226,900 +3.4% |
| 2015 | -- | $219,400 +3.5% |
| 2014 | -- | $211,900 |
| 2013 | -- | $211,900 |
| 2012 | -- | $211,900 -14.9% |
| 2011 | -- | $249,100 0% |
| 2010 | -- | $249,130 |
| 2009 | -- | $249,130 -6.7% |
| 2008 | -- | $266,910 +18.7% |
| 2007 | -- | $224,912 +23% |
| 2006 | -- | $182,916 +29.8% |
| 2005 | -- | $140,920 +8.5% |
| 2004 | -- | $129,936 +9.2% |
| 2003 | -- | $118,953 +10.2% |
| 2002 | -- | $107,970 |
| 2001 | -- | $107,970 |
Find assessor info on the county website
Neighborhood: 21075
Nearby homes
- $234,100-- bd2 ba851 sqft5701 Rowanberry Dr UNIT 101, Elkridge, MD 21075Off Market
- $242,1002 bd2 ba863 sqft5701 Rowanberry Dr UNIT 102, Elkridge, MD 21075Off Market

- $246,0002 bd2 ba872 sqft5701 Rowanberry Dr UNIT 103, Elkridge, MD 21075Off Market
- $285,5002 bd2 ba859 sqft5701 Rowanberry Dr APT 104, Elkridge, MD 21075Off Market
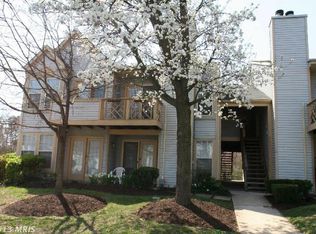
- $253,4002 bd2 ba872 sqft5701 Rowanberry Dr UNIT 107, Elkridge, MD 21075Off Market
- $253,4002 bd2 ba860 sqft5701 Rowanberry Dr UNIT 108, Elkridge, MD 21075Off Market
- $371,6003 bd3 ba1.7k sqft5715 Rowanberry Dr UNIT 301, Elkridge, MD 21075Off Market
- $332,800-- bd2 ba1.1k sqft5717 Rowanberry Dr UNIT 302, Elkridge, MD 21075Off Market
Nearby schools
GreatSchools rating
- 8/10Elkridge Elementary SchoolGrades: PK-5Distance: 0.4 mi
- 8/10Elkridge Landing Middle SchoolGrades: 6-8Distance: 0.4 mi
- 6/10Guilford Park HighGrades: 9-10Distance: 5.4 mi
Schools provided by the listing agent
- Elementary: Elkridge
- Middle: Elkridge Landing
- District: Howard County Public School System
Source: Bright MLS. This data may not be complete. We recommend contacting the local school district to confirm school assignments for this home.
Get a cash offer in 3 minutes
Find out how much your home could sell for in as little as 3 minutes with a no-obligation cash offer.
Estimated market value
$390,700
Get a cash offer in 3 minutes
Find out how much your home could sell for in as little as 3 minutes with a no-obligation cash offer.
Estimated market value
$390,700
- Maryland
- Howard County
- Elkridge
- 21075
- 5721 Rowanberry Dr Unit 304
Nearby cities
Nearby zip codes
Other Elkridge Topics
