This fully reimagined retreat in the heart of prestigious Circle G is quite the showstopper—an entertainer's dream set on nearly an acre of lush, private grounds with no neighbors behind. You'll fall in love the moment you arrive: fresh exterior and interior paint, brand‑new landscaping with a welcoming front porch that hints at all the beauty waiting inside. Step through the front door into a bright open floor plan where no detail has been overlooked:
Freshly painted walls & new drywall create a crisp, modern canvas throughout. Wide‑plank flooring and new baseboards flow seamlessly from the living room to the gourmet kitchen.
A gorgeous new fireplace with custom built‑in shelving anchors the main living area.The heart of this home is it's chef's kitchen, appointed with top of the line Monogram appliances: Side by side refrigerator and double wall oven
island microwave, two beverage centers & Scotsman ice machine
Integrated dishwasher, plus GE Profile washer & dryer in the adjacent laundry.Every surface sparkles with style:
Quartz countertops and a striking new backsplash in the kitchen, dining and laundry rooms,all new cabinetry, hardware, and designer lighting fixtures, a deep undermount kitchen sink with sleek new faucets.
You'll appreciate luxury touches at every turn: a freshly added powder bath with a designer toilet, an expanded walk-in pantry, and an impressive addition that expands your entertaining footprint.
Outside, take a dip in your newly upgraded pool complete with a baja step and hot tub then relax on the open patio surrounded by mature palms. Four bedrooms, three of which that could be primary suites with en-suites with beautifully appointed baths to ensure comfort and style for family and guests alike. This is more than a home; it's a lifestyle. Let's make your move to Circle G today!
Sold for $1,800,000
$1,800,000
5721 S Wilson Drive, Chandler, AZ 85249
4beds
4baths
3,851sqft
Single Family Residence
Built in 1998
0.83 Acres Lot
$1,785,500 Zestimate®
$467/sqft
$5,596 Estimated rent
Home value
$1,785,500
$1.62M - $1.96M
$5,596/mo
Zestimate® history
Owner options
List your home for rent
$5,596/mo
Rent Zestimate®
Find your next renter with Zillow Rental Manager. Plus, with online applications, you can quickly screen prospective tenants – for free.
$5,596/mo
Rent Zestimate®
Refinance and save
$8,365/mo
Est. payment
Refinancing to a lower rate could help reduce your monthly payments and save thousands over the life of the loan.
$8,365/mo
Est. payment
Explore your selling options
Work with a Zillow partner agent
Leverage their expertise and Zillow's premium Showcase listings to get your home seen by more buyers.
Get startedList with your own agent
Get your home in front of millions of buyers by listing it on Zillow.
Learn how to do itSell it yourself
Take full control of how buyers see your home on Zillow by listing For Sale by Owner (FSBO).
List your homeWhat's special
Newly upgraded poolBright open floor planPrimary suites with en-suitesLush private groundsBeautifully appointed bathsQuartz countertopsGourmet kitchen
Zillow last checked:
Listing updated:
Listed by:
Heather Taylor 480-229-1664,
ProSmart Realty
Bought with:
Andrea M Crouch, SA572464000
eXp Realty
Tiffany J Goldsmith, SA711041000
eXp Realty
Source: ARMLS,MLS#: 6853426
Facts & features
Interior
Bedrooms & bathrooms
- Bedrooms: 4
- Bathrooms: 4
Heating
- Electric, Propane
Cooling
- Central Air, Ceiling Fan(s), Programmable Thmstat
Appliances
- Included: Electric Cooktop
Features
- High Speed Internet, Granite Counters, Double Vanity, Eat-in Kitchen, Breakfast Bar, Central Vacuum, Vaulted Ceiling(s), Kitchen Island, Pantry, Full Bth Master Bdrm, Separate Shwr & Tub
- Flooring: Tile
- Windows: Double Pane Windows
- Has basement: No
- Has fireplace: Yes
- Fireplace features: Fire Pit, Double Sided, Living Room, Master Bedroom
Interior area
- Total structure area: 3,851
- Total interior livable area: 3,851 sqft
Property
Parking
- Total spaces: 13.5
- Parking features: RV Gate, Garage Door Opener, Extended Length Garage, Direct Access, Circular Driveway, Attch'd Gar Cabinets, Electric Vehicle Charging Station(s)
- Garage spaces: 3.5
- Uncovered spaces: 10
Features
- Stories: 1
- Patio & porch: Covered, Patio
- Exterior features: Storage, Built-in Barbecue
- Has private pool: Yes
- Pool features: Heated
- Has spa: Yes
- Spa features: Heated, Private, Bath
- Fencing: Block
Lot
- Size: 0.83 Acres
- Features: Sprinklers In Rear, Sprinklers In Front, Grass Front, Grass Back, Auto Timer H2O Front, Auto Timer H2O Back
Details
- Parcel number: 30355076
- Other equipment: Intercom
Construction
Type & style
- Home type: SingleFamily
- Architectural style: Ranch
- Property subtype: Single Family Residence
Materials
- Stucco, Wood Frame, Painted
- Roof: Tile
Condition
- Year built: 1998
Utilities & green energy
- Sewer: Public Sewer
- Water: City Water
Community & HOA
Community
- Security: Security System Owned
- Subdivision: CIRCLE G AT RIGGS HOMESTEAD RANCH
HOA
- Has HOA: Yes
- Services included: Maintenance Grounds
- HOA fee: $140 quarterly
- HOA name: Circle G @ Riggs
- HOA phone: 480-704-2900
Location
- Region: Chandler
Financial & listing details
- Price per square foot: $467/sqft
- Tax assessed value: $1,029,600
- Annual tax amount: $6,528
- Date on market: 8/9/2025
- Cumulative days on market: 109 days
- Listing terms: Cash,Conventional,VA Loan
- Ownership: Fee Simple
Price history
| Date | Event | Price |
|---|---|---|
| 9/10/2025 | Sold | $1,800,000-6.5%$467/sqft |
Source:  ARMLS #6853426 Report a problem ARMLS #6853426 Report a problem | ||
| 8/4/2025 | Pending sale | $1,925,000$500/sqft |
Source: ARMLS #6853426 Report a problem | ||
| 5/14/2025 | Contingent | $1,925,000$500/sqft |
Source: ARMLS #6853426 Report a problem | ||
| 4/18/2025 | Listed for sale | $1,925,000+45.3%$500/sqft |
Source: ARMLS #6853426 Report a problem | ||
| 11/27/2023 | Sold | $1,325,000-3.6%$344/sqft |
Source: ARMLS #6572652 Report a problem | ||
| 9/28/2023 | Pending sale | $1,375,000$357/sqft |
Source: ARMLS #6572652 Report a problem | ||
| 8/22/2023 | Price change | $1,375,000-1.8%$357/sqft |
Source: ARMLS #6572652 Report a problem | ||
| 6/24/2023 | Listed for sale | $1,400,000+7.7%$364/sqft |
Source: ARMLS #6572652 Report a problem | ||
| 5/19/2022 | Sold | $1,300,000+2%$338/sqft |
Source: Public Record Report a problem | ||
| 5/7/2022 | Pending sale | $1,275,000$331/sqft |
Source: ARMLS #6369157 Report a problem | ||
| 5/7/2022 | Listed for sale | $1,275,000$331/sqft |
Source: ARMLS #6369157 Report a problem | ||
| 3/16/2022 | Pending sale | $1,275,000+70%$331/sqft |
Source: ARMLS #6369157 Report a problem | ||
| 2/25/2019 | Sold | $750,000$195/sqft |
Source: Public Record Report a problem | ||
| 1/12/2019 | Listed for sale | $750,000+1129.5%$195/sqft |
Source: Realty ONE Group #5866914 Report a problem | ||
| 5/30/1996 | Sold | $61,000$16/sqft |
Source: Public Record Report a problem | ||
Public tax history
| Year | Property taxes | Tax assessment |
|---|---|---|
| 2025 | $6,437 +1.8% | $102,960 -11.1% |
| 2024 | $6,326 +2.1% | $115,780 +68.7% |
| 2023 | $6,195 +0.2% | $68,634 -9.9% |
| 2022 | $6,179 -1.8% | $76,170 +5.4% |
| 2021 | $6,293 +3.9% | $72,270 +4.6% |
| 2020 | $6,056 +3.4% | $69,100 +6.7% |
| 2019 | $5,858 | $64,770 +4.7% |
| 2018 | $5,858 +7% | $61,880 -1.7% |
| 2017 | $5,474 +9.2% | $62,950 +8.6% |
| 2016 | $5,015 -0.4% | $57,980 +6.2% |
| 2015 | $5,033 | $54,620 +19.9% |
| 2014 | -- | $45,560 +13.3% |
| 2013 | -- | $40,220 -5.9% |
| 2012 | -- | $42,730 -8.4% |
| 2011 | -- | $46,650 -10.7% |
| 2010 | -- | $52,230 -22.5% |
| 2009 | -- | $67,400 -8.3% |
| 2008 | -- | $73,500 +35.5% |
| 2007 | -- | $54,250 +36.5% |
| 2006 | -- | $39,750 |
| 2005 | -- | $39,750 +27.6% |
| 2004 | -- | $31,150 |
| 2003 | -- | $31,150 +11.6% |
| 2002 | -- | $27,900 |
Find assessor info on the county website
Neighborhood: Circle G Riggs Ranch
Nearby homes
- $2,350,0005 bd6 ba5k sqft5751 S Wilson Dr, Chandler, AZ 85249For Sale
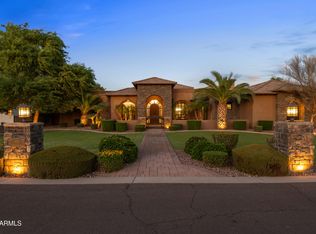
- $1,462,800-- bd4 ba4.1k sqft5691 S Wilson Dr, Chandler, AZ 85249Off Market
- $1,376,5004 bd3 ba3.3k sqft2850 E Capricorn Pl, Chandler, AZ 85249Off Market

- $1,160,2003 bd2 ba2.2k sqft5781 S Wilson Dr, Chandler, AZ 85249Off Market
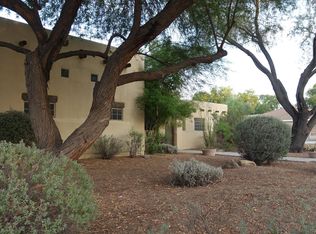
- $1,618,2000.88 Acres5661 S Wilson Dr, Chandler, AZ 85249Off Market
- $1,787,0005 bd5 ba4.4k sqft2851 E Capricorn Pl, Chandler, AZ 85249Off Market
- $1,583,500-- bd3 ba3.4k sqft2810 E Capricorn Pl, Chandler, AZ 85249Off Market
- $1,360,2004 bd3 ba3k sqft5821 S Wilson Dr, Chandler, AZ 85249Off Market
Nearby schools
GreatSchools rating
- 7/10Jane D. Hull Elementary SchoolGrades: PK-6Distance: 0.9 mi
- 8/10Santan Junior High SchoolGrades: 7-8Distance: 1.5 mi
- 9/10Basha High SchoolGrades: PK,6-12Distance: 1.8 mi
Schools provided by the listing agent
- Elementary: Jane D. Hull Elementary
- Middle: Santan Junior High School
- High: Basha High School
- District: Chandler Unified District #80
Source: ARMLS. This data may not be complete. We recommend contacting the local school district to confirm school assignments for this home.
Get a cash offer in 3 minutes
Find out how much your home could sell for in as little as 3 minutes with a no-obligation cash offer.
Estimated market value
$1,785,500
Get a cash offer in 3 minutes
Find out how much your home could sell for in as little as 3 minutes with a no-obligation cash offer.
Estimated market value
$1,785,500
- Arizona
- Maricopa County
- Chandler
- 85249
- Circle G Riggs Ranch
- 5721 S Wilson Drive
Nearby cities
Nearby neighborhoods
Nearby zip codes
Other Chandler Topics
