Skip main navigation
Sold
  • $1,050,000

    5721 SE 46th Ave, Portland, OR 97206

    4beds
    2,727sqft
    Residential, Single Family Residence
    Built in 1957
    4,791.6 Square Feet Lot
    $1,049,800 Zestimate®
    $385/sqft
    $3,359 Estimated rent

    Home value

    $1,049,800

    $997,000 - $1.10M

    $3,359/mo

    Zestimate® history
    Loading
    Loading...

    Owner options

    List your home for rent

    $3,359/mo

    Rent Zestimate®

    Find your next renter with Zillow Rental Manager. Plus, with online applications, you can quickly screen prospective tenants – for free.

    Learn more

    $3,359/mo

    Rent Zestimate®

    Refinance and save

    $5,279/mo

    Est. payment

    Refinancing to a lower rate could help reduce your monthly payments and save thousands over the life of the loan.

    See today's rates

    $5,279/mo

    Est. payment

    Explore your selling options

    Work with a Zillow partner agent

    Leverage their expertise and Zillow's premium Showcase listings to get your home seen by more buyers.

    Get started

    List with your own agent

    Get your home in front of millions of buyers by listing it on Zillow.

    Learn how to do it

    Sell it yourself

    Take full control of how buyers see your home on Zillow by listing For Sale by Owner (FSBO).

    List your home

    What's special

    Fully fenced yardSpa-inspired bathroomNew flooringGenerous deckNew kitchenAll new bathrooms
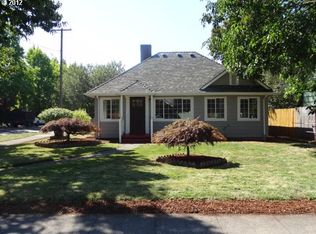
    Just blocks away from retail and dining, this 1957 bungalow was taken down to the studs and stunningly reimagined by designer Meghan Yancey. The result: a home thoughtfully crafted for living. This modern home has a vintage soul and belongs seamlessly in this vibrant neighborhood. Enjoy the ultimate peace of mind: all-new electrical, plumbing, and newer HVAC fully updated to modern standards. Enjoy the character of a classic neighborhood without the looming dread of major system overhauls.This home features all new bathrooms, a new kitchen, and new flooring. The well-designed kitchen is rich in natural light and features abundant storage with a clean look. The large, vaulted living room is cozy enough for two and large enough to host your World Cup watch party. The party migrates outside when you exit onto a generous deck and fully fenced yard.The primary suite occupies the entire upper floor – a sophisticated, peaceful retreat with natural light, vaulted ceilings, and the spa-inspired bathroom of your dreams. Two additional bedrooms and a beautiful full bath on the main level. Downstairs, a fourth bedroom, bath, kitchenette, and flexible living space are perfect for welcoming friends and family for extended stays. With a few additional modifications, the lower-floor kitchenette easily becomes a full kitchen, creating the potential for short-term rentals and additional revenue source. (Buyer to confirm with the city.)Not to be overlooked, this home is just a block away from some of the best retail and dining in the city. New Seasons Market, Double Mountain Brewing, Otto's Sausages, Cloud City Ice Cream, Delta Cafe, Grand Central Baking, The Heist Food Carts, Harder Day Coffee, Woodstock Hardware, Bi-Mart, Safeway. [Home Energy Score = 3. HES Report at https://rpt.greenbuildingregistry.com/hes/OR10248439]

    Zillow last checked:

    Listing updated:

    Listed by:

    Matt Smith 503-358-0884,

    Cascade Hasson Sotheby's International Realty,

    Kris Kachirisky 503-201-7220,

    Cascade Hasson Sotheby's International Realty

    Bought with:

    Regina Cameli, 201215843

    Windermere Realty Trust

    Source: RMLS (OR),MLS#: 406296296MLS Logo

    Facts & features

    Interior

    Bedrooms & bathrooms
    • Bedrooms: 4
    • Bathrooms: 3
    • Full bathrooms: 3
    • Main level bathrooms: 1
    Primary bedroom
    • Features: Hardwood Floors, Skylight, Closet, Double Sinks, Ensuite, Shower, Tile Floor, Vaulted Ceiling
    • Level: Upper
    • Area: 275
    • Dimensions: 25 x 11
    Bedroom 2
    • Features: Hardwood Floors, Closet
    • Level: Main
    • Area: 132
    • Dimensions: 12 x 11
    Bedroom 3
    • Features: Hardwood Floors, Closet
    • Level: Main
    • Area: 108
    • Dimensions: 9 x 12
    Bedroom 4
    • Features: Closet
    • Level: Lower
    • Area: 110
    • Dimensions: 11 x 10
    Dining room
    • Level: Main
    • Area: 216
    • Dimensions: 12 x 18
    Family room
    • Features: Builtin Features, Fireplace, Hardwood Floors, Vaulted Ceiling
    • Level: Main
    • Area: 285
    • Dimensions: 15 x 19
    Kitchen
    • Features: Dishwasher, Island, Microwave, Free Standing Range, Free Standing Refrigerator
    • Level: Main
    • Area: 180
    • Width: 10
    Living room
    • Features: Fireplace, Hardwood Floors
    • Level: Main
    • Area: 208
    • Dimensions: 13 x 16
    Heating
    • Forced Air, Heat Pump, Mini Split, Fireplace(s)
    Cooling
    • Central Air
    Appliances
    • Included: Dishwasher, Disposal, Free-Standing Gas Range, Free-Standing Refrigerator, Gas Appliances, Microwave, Plumbed For Ice Maker, Range Hood, Stainless Steel Appliance(s), Washer/Dryer, Free-Standing Range, Electric Water Heater, ENERGY STAR Qualified Appliances
    Features
    • High Ceilings, Quartz, Vaulted Ceiling(s), Closet, Eat Bar, Family Room Kitchen Combo, Built-in Features, Kitchen Island, Double Vanity, Shower, Tile
    • Flooring: Hardwood, Tile
    • Windows: Aluminum Frames, Double Pane Windows, Skylight(s)
    • Basement: Exterior Entry,Finished
    • Number of fireplaces: 2
    • Fireplace features: Gas, Insert, Wood Burning
    Interior area
    • Total structure area: 2,727
    • Total interior livable area: 2,727 sqft

    Property

    Parking
    • Total spaces: 1
    • Parking features: Driveway, On Street, Garage Door Opener, Attached
    • Attached garage spaces: 1
    • Has uncovered spaces: Yes
    Accessibility
    • Accessibility features: Caregiver Quarters, Main Floor Bedroom Bath, Walkin Shower, Accessibility
    Features
    • Stories: 3
    • Patio & porch: Covered Deck, Deck, Patio
    • Exterior features: Garden, Yard
    • Fencing: Fenced
    Lot
    • Size: 4,791 sqft
    • Features: Level, SqFt 5000 to 6999
    Details
    • Parcel number: R312997

    Construction

    Type & style
    • Home type: SingleFamily
    • Architectural style: Bungalow
    • Property subtype: Residential, Single Family Residence
    Materials
    • Cement Siding, Lap Siding, Added Wall Insulation
    • Foundation: Concrete Perimeter
    • Roof: Composition
    Condition
    • Updated/Remodeled
    • New construction: No
    • Year built: 1957

    Utilities & green energy

    • Gas: Gas
    • Sewer: Public Sewer
    • Water: Public

    Community & neighborhood

    Security
    • Security features: Security Lights
    Community
    • Community features: Retail, dining, grocery, parks
    Location
    • Region: Portland
    • Subdivision: Woodstock

    Other

    Other facts
    • Listing terms: Cash,Conventional,FHA,VA Loan
    • Road surface type: Paved

    Price history

    DateEventPrice
    6/29/2026Sold$1,050,000-2.3%$385/sqft
    Source: RMLS (OR) #406296296 Report a problem
    6/11/2026Pending sale$1,075,000$394/sqft
    Source: RMLS (OR) #406296296 Report a problem
    5/27/2026Listed for sale$1,075,000+33.5%$394/sqft
    Source: RMLS (OR) #406296296 Report a problem
    11/8/2022Sold$805,000+94%$295/sqft
    Source: RMLS (OR) #22284560 Report a problem
    5/5/2021Sold$415,000+6.7%$152/sqft
    Source: RMLS (OR) #20410988 Report a problem
    1/16/2021Pending sale$389,000$143/sqft
    Source: RMLS (OR) #20410988 Report a problem
    1/15/2021Listed for sale$389,000+135.8%$143/sqft
    Source: RMLS (OR) #20410988 Report a problem
    11/15/2017Sold$165,000$61/sqft
    Source: Public Record Report a problem

    Public tax history

    YearProperty taxesTax assessment
    2025$7,482 +3.7%$277,690 +3%
    2024$7,214 +4%$269,610 +3%
    2023$6,936 +67.7%$261,760 +69%
    2022$4,136 +1.7%$154,900 +3%
    2021$4,066 +9%$150,390 +3%
    2020$3,730 +3.8%$146,010 +3%
    2019$3,593 $141,760 +3%
    2018$3,593 +3%$137,640 +3%
    2017$3,488 +14%$133,640 +3%
    2016$3,059 $129,750 +3%
    2015$3,059 +2.7%$125,980 +3%
    2014$2,979 +3.9%$122,320 +3%
    2013$2,866 +10.5%$118,760 +3%
    2012$2,593 +3.9%$115,310 +3%
    2011$2,495 +5.4%$111,960 +3%
    2010$2,368 +2.7%$108,700 +3%
    2009$2,306 +6%$105,540 +3%
    2008$2,176 +0.3%$102,470 +3%
    2007$2,170 +11.4%$99,490 +3%
    2006$1,948 +4.7%$96,600 +3%
    2005$1,861 -8.2%$93,790 +3%
    2004$2,027 +2.3%$91,060 +3%
    2003$1,982 +8.9%$88,410 +3%
    2002$1,820 +7.4%$85,840 +6.1%
    2000$1,695 $80,920

    Find assessor info on the county website

    Neighborhood: Woodstock

    Nearby schools

    GreatSchools rating
    Schools provided by the listing agent
    • Elementary: Woodstock
    • Middle: Lane
    • High: Cleveland

    Source: RMLS (OR). This data may not be complete. We recommend contacting the local school district to confirm school assignments for this home.

    Get a cash offer in 3 minutes
    Find out how much your home could sell for in as little as 3 minutes with a no-obligation cash offer.
    Estimated market value
    $1,049,800
    Get a cash offer in 3 minutes
    Find out how much your home could sell for in as little as 3 minutes with a no-obligation cash offer.
    Estimated market value
    $1,049,800