Skip main navigation
Sold
  • Price Unknown

    5721 Sagebrush Trl, Arlington, TX 76017

    3beds
    1,913sqft
    Single Family Residence
    Built in 1978
    7,187 Square Feet Lot
    $349,000 Zestimate®
    $--/sqft
    $2,229 Estimated rent

    Home value

    $349,000

    $332,000 - $366,000

    $2,229/mo

    Zestimate® history
    Loading
    Loading...

    Owner options

    List your home for rent

    $2,229/mo

    Rent Zestimate®

    Find your next renter with Zillow Rental Manager. Plus, with online applications, you can quickly screen prospective tenants – for free.

    Learn more

    $2,229/mo

    Rent Zestimate®

    Refinance and save

    Refinancing to a lower rate could help reduce your monthly payments and save thousands over the life of the loan.

    See today's rates

    Explore your selling options

    Work with a Zillow partner agent

    Leverage their expertise and Zillow's premium Showcase listings to get your home seen by more buyers.

    Get started

    List with your own agent

    Get your home in front of millions of buyers by listing it on Zillow.

    Learn how to do it

    Sell it yourself

    Take full control of how buyers see your home on Zillow by listing For Sale by Owner (FSBO).

    List your home

    What's special

    Brick fireplaceUpdated mirrorsDual vanitiesHigh vaulted ceilingsCrown moldingGranite countersDual drawer dishwasher
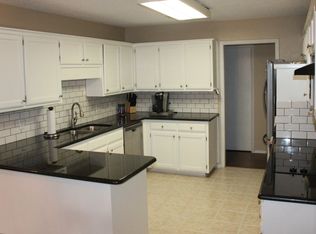
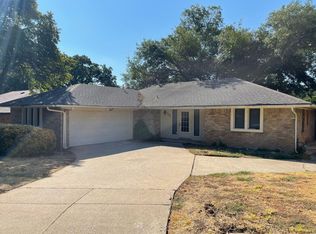
    A beautiful home in desirable Overland Stage Estates in Arlington's Martin HS district. Make lasting memories while relaxing on the outdoor covered patio or playing games in the sunroom, surrounded by windows with custom coverings. The heart of the home is sure to be the updated chef's kitchen with granite counters, island, built in gas range, dual ovens, and dual drawer dishwasher. Light and bright dining is open to the kitchen for easy entertaining. Relax in the inviting living area with high vaulted ceilings, brick fireplace, crown molding and wood beam accent.  Easy to maintain wood like tile and ceramic tile flooring throughout the home. The primary retreat features an en suite bathroom with dual vanities, updated mirrors and lighting, and oversized stand up shower. Lovely shaded and landscaped backyard also boasts a shed for convenient storage. A true gem, this property provides desired features and great location.

    Zillow last checked:

    Listing updated:

    Listed by:

    Bill Helton 0644541 817-795-2500,

    Keller Williams Lonestar DFW 817-795-2500

    Bought with:

    Cameron Butler

    Keller Williams Lonestar DFW

    Source: NTREIS,MLS#: 20380512

    Facts & features

    Interior

    Bedrooms & bathrooms
    • Bedrooms: 3
    • Bathrooms: 2
    • Full bathrooms: 2
    Primary bedroom
    • Features: Dual Sinks, En Suite Bathroom, Separate Shower, Walk-In Closet(s)
    • Level: First
    • Dimensions: 19 x 12
    Bedroom
    • Level: First
    • Dimensions: 11 x 10
    Bedroom
    • Level: First
    • Dimensions: 12 x 12
    Breakfast room nook
    • Level: First
    • Dimensions: 13 x 11
    Kitchen
    • Features: Built-in Features, Eat-in Kitchen, Pantry, Stone Counters
    • Level: First
    • Dimensions: 13 x 11
    Living room
    • Level: First
    • Dimensions: 22 x 15
    Sunroom
    • Level: First
    • Dimensions: 19 x 15
    Utility room
    • Features: Built-in Features, Utility Room
    • Level: First
    • Dimensions: 9 x 3
    Heating
    • Central, Natural Gas
    Cooling
    • Central Air, Ceiling Fan(s), Electric
    Appliances
    • Included: Some Gas Appliances, Double Oven, Dishwasher, Electric Oven, Gas Cooktop, Disposal, Microwave, Plumbed For Gas
    Features
    • Decorative/Designer Lighting Fixtures, High Speed Internet, Cable TV
    • Flooring: Ceramic Tile, Simulated Wood, Tile
    • Windows: Window Coverings
    • Has basement: No
    • Number of fireplaces: 1
    • Fireplace features: Gas Log, Masonry
    Interior area
    • Total interior livable area: 1,913 sqft

    Property

    Parking
    • Total spaces: 2
    • Parking features: Covered, Door-Single, Driveway, Garage Faces Front, Garage
    • Attached garage spaces: 2
    • Has uncovered spaces: Yes
    Features
    • Levels: One
    • Stories: 1
    • Patio & porch: Covered
    • Exterior features: Rain Gutters, Storage
    • Pool features: None
    • Fencing: Wood
    Lot
    • Size: 7,187 Square Feet
    • Residential vegetation: Grassed
    Details
    • Parcel number: 02082845

    Construction

    Type & style
    • Home type: SingleFamily
    • Architectural style: Ranch,Traditional,Detached
    • Property subtype: Single Family Residence
    Materials
    • Foundation: Slab
    • Roof: Composition
    Condition
    • Year built: 1978

    Utilities & green energy

    • Sewer: Public Sewer
    • Water: Public
    • Utilities for property: Sewer Available, Water Available, Cable Available

    Community & HOA

    Community
    • Subdivision: Overland Stage Estates
    HOA
    • Has HOA: No
    Location
    • Region: Arlington

    Financial & listing details

    • Tax assessed value: $286,874
    • Annual tax amount: $6,662
    • Date on market: 7/14/2023
    • Cumulative days on market: 12 days
    • Listing terms: Cash,Conventional,FHA,VA Loan
    • Exclusions: TVS and TV Mounts.

    Price history

    DateEventPrice
    9/1/2023Sold--
    Source: NTREIS #20380512 Report a problem
    8/26/2023Listed for sale$349,900$183/sqft
    Source: NTREIS #20380512 Report a problem
    7/26/2023Pending sale$349,900$183/sqft
    Source: NTREIS #20380512 Report a problem
    7/19/2023Contingent$349,900$183/sqft
    Source: NTREIS #20380512 Report a problem
    7/14/2023Listed for sale$349,900+52.1%$183/sqft
    Source: NTREIS #20380512 Report a problem
    2/26/2019Sold--
    Source: Agent Provided Report a problem
    2/5/2019Pending sale$230,000$120/sqft
    Source: Keller Williams Realty Arlington #14009264 Report a problem
    1/26/2019Listed for sale$230,000+37%$120/sqft
    Source: Keller Williams Arlington #14009264 Report a problem
    4/10/2015Sold--
    Source: Agent Provided Report a problem
    3/15/2015Listed for sale$167,900$88/sqft
    Source: Still Brothers & ASSOC. #13110078 Report a problem

    Public tax history

    YearProperty taxesTax assessment
    2025$2,857 -26.3%$286,874
    2024$3,876 -21.2%$286,874 -14.2%
    2023$4,918 -15.5%$334,498 +8.3%
    2022$5,817 +3.8%$308,761 +17.8%
    2021$5,602 +9.2%$262,007 +18.4%
    2020$5,129 +7%$221,376 -0.8%
    2019$4,794 +7.1%$223,155 +14.4%
    2018$4,476 -2.5%$195,000 -1.7%
    2017$4,593 +152.8%$198,293 +11.8%
    2016$1,817 -4.4%$177,315 +27.3%
    2015$1,901 $139,332 +8.7%
    2014$1,901 $128,200 +5.5%
    2013-- $121,500 +0.4%
    2012-- $121,000 +3.5%
    2011-- $116,900 -0.3%
    2010-- $117,300 -6.5%
    2009-- $125,400
    2008-- $125,400
    2007-- $125,400
    2006-- $125,400 +5.4%
    2005-- $119,000
    2004-- $119,000
    2003-- $119,000 +8.5%
    2002-- $109,700 +6.4%
    2001-- $103,100 +1.6%
    2000-- $101,500
    Find assessor info on the county website

    Neighborhood: Southwest

    Nearby schools

    GreatSchools rating
    Schools provided by the listing agent
    • Elementary: Moore
    • High: Martin
    • District: Arlington ISD

    Source: NTREIS. This data may not be complete. We recommend contacting the local school district to confirm school assignments for this home.

    Get a cash offer in 3 minutes
    Find out how much your home could sell for in as little as 3 minutes with a no-obligation cash offer.
    Estimated market value
    $349,000
    Get a cash offer in 3 minutes
    Find out how much your home could sell for in as little as 3 minutes with a no-obligation cash offer.
    Estimated market value
    $349,000