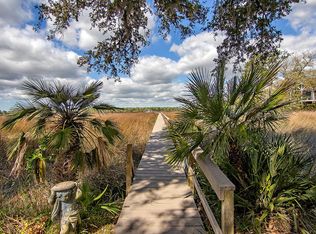
Welcome to 5721 Saint Angela Drive, where breathtaking Ashley River views and thoughtful upgrades come together to create an exceptional Lowcountry retreat. This beautifully updated 3-bedroom, 2-bath home offers 1,846 square feet of comfortable living space, but the true highlight is the setting, expansive west-facing river views that deliver stunning sunsets and a peaceful waterfront backdrop every evening.Inside, the home has been extensively improved and meticulously maintained, with a long list of upgrades that provide both comfort and peace of mind.Major improvements include a new roof (2018), paid-off solar system, whole-home generator (2022), new HVAC system (2023), new electrical panel (2020), and a spa added to the deck in 2023. A full list of upgrades is available in the documents for review. The interior also features updated flooring, a renovated kitchen with premium Wolf appliances, and beautifully updated bathrooms, blending modern functionality with timeless style. Designed to take full advantage of the incredible river views, the living space extends seamlessly outdoors. Enjoy multiple outdoor living areas including a new patio installed in 2023, a spacious multi-level Trex deck, and a private screened porch off the primary suite, the perfect place to relax while overlooking the Ashley River and enjoying Charleston's famous sunsets. The location is equally impressive. Just 5 minutes from Charleston International Airport, 10 minutes to the vibrant restaurants, breweries, and shops of Park Circle, and 15 minutes to historic downtown Charleston. Area beaches are also within easy reach at about 30 minutes away, offering the perfect balance of waterfront tranquility and convenient access to everything Charleston has to offer. With incredible views, extensive upgrades, and an unbeatable location, 5721 Saint Angela Drive offers a rare opportunity to enjoy the best of Lowcountry waterfront living.
Closed
$565,000
5721 Saint Angela Dr, North Charleston, SC 29418
3beds
1,846sqft
Single Family Residence
Built in 1979
4,791 Square Feet Lot
$568,800 Zestimate®
$306/sqft
$2,355 Estimated rent
Home value
$568,800
$540,000 - $597,000
$2,355/mo
Zestimate® history
Owner options
List your home for rent
$2,355/mo
Rent Zestimate®
Find your next renter with Zillow Rental Manager. Plus, with online applications, you can quickly screen prospective tenants – for free.
$2,355/mo
Rent Zestimate®
Refinance and save
$3,268/mo
Est. payment
Refinancing to a lower rate could help reduce your monthly payments and save thousands over the life of the loan.
$3,268/mo
Est. payment
Explore your selling options
Work with a Zillow partner agent
Leverage their expertise and Zillow's premium Showcase listings to get your home seen by more buyers.
Get startedList with your own agent
Get your home in front of millions of buyers by listing it on Zillow.
Learn how to do itSell it yourself
Take full control of how buyers see your home on Zillow by listing For Sale by Owner (FSBO).
List your homeWhat's special
Spacious multi-level trex deckUpdated flooringBeautifully updated bathroomsIncredible river viewsExpansive west-facing river viewsBreathtaking ashley river viewsStunning sunsets
Zillow last checked:
Listing updated:
Listed by:
ChuckTown Homes Powered By LPT Realty
Bought with:
Keller Williams Realty Charleston
Source: CTMLS,MLS#: 26006746
Facts & features
Interior
Bedrooms & bathrooms
- Bedrooms: 3
- Bathrooms: 2
- Full bathrooms: 2
Rooms
- Room types: Family Room, Dining Room, Eat-In-Kitchen, Family, Foyer, Laundry, Pantry, Separate Dining
Heating
- Central
Cooling
- Central Air
Appliances
- Laundry: Laundry Room
Features
- Ceiling - Cathedral/Vaulted, High Ceilings, Garden Tub/Shower, Kitchen Island, Walk-In Closet(s), Ceiling Fan(s), Eat-in Kitchen, Entrance Foyer, Pantry
- Flooring: Ceramic Tile
- Windows: Window Treatments
- Number of fireplaces: 1
- Fireplace features: Living Room, One
Interior area
- Total structure area: 1,846
- Total interior livable area: 1,846 sqft
Property
Parking
- Total spaces: 2
- Parking features: Garage, Attached, Garage Door Opener
- Attached garage spaces: 2
Features
- Levels: Two
- Stories: 2
- Entry location: Ground Level
- Patio & porch: Deck, Covered, Screened
- Exterior features: Balcony, Rain Gutters, Sauna
- Fencing: Privacy,Wood
- On waterfront: Yes
- Waterfront features: Marshfront, Seawall
Lot
- Size: 4,791 Square Feet
- Features: Cul-De-Sac
Details
- Parcel number: 4061400111
Construction
Type & style
- Home type: SingleFamily
- Architectural style: Traditional
- Property subtype: Single Family Residence
Materials
- Brick Veneer, Vinyl Siding
- Foundation: Crawl Space, Raised
- Roof: Architectural
Condition
- New construction: No
- Year built: 1979
Utilities & green energy
- Sewer: Public Sewer
- Water: Public
- Utilities for property: Charleston Water Service, Dominion Energy
Community & HOA
Community
- Features: Trash
- Subdivision: Covington Point
Location
- Region: North Charleston
Financial & listing details
- Price per square foot: $306/sqft
- Tax assessed value: $390,900
- Annual tax amount: $1,420
- Date on market: 3/11/2026
- Listing terms: Any,Cash,Conventional,FHA
Price history
| Date | Event | Price |
|---|---|---|
| 4/13/2026 | Sold | $565,000-1.7%$306/sqft |
Source:  CTMLS #26006746 Report a problem CTMLS #26006746 Report a problem | ||
| 3/11/2026 | Listed for sale | $575,000+123.7%$311/sqft |
Source: CTMLS #26006746 Report a problem | ||
| 11/3/2016 | Sold | $257,000-1.1%$139/sqft |
Source: CTMLS #16024652 Report a problem | ||
| 9/23/2016 | Pending sale | $259,900$141/sqft |
Source: ERA Wilder Realty #16024652 Report a problem | ||
| 9/14/2016 | Listed for sale | $259,900+13.5%$141/sqft |
Source: ERA Wilder Realty #16024652 Report a problem | ||
| 2/17/2006 | Sold | $229,000+118.1%$124/sqft |
Source: Public Record Report a problem | ||
| 5/22/2003 | Sold | $105,000$57/sqft |
Source: Public Record Report a problem | ||
Public tax history
| Year | Property taxes | Tax assessment |
|---|---|---|
| 2025 | $1,420 +11.6% | $11,480 +43.9% |
| 2024 | $1,272 +1.8% | $7,980 |
| 2023 | $1,250 +3.1% | $7,980 |
| 2022 | $1,213 -3.8% | $7,980 |
| 2021 | $1,261 -2.5% | $7,980 |
| 2020 | $1,293 | $7,980 -3.6% |
| 2019 | $1,293 | $8,280 -46.3% |
| 2017 | $1,293 -69.9% | $15,420 +127.8% |
| 2016 | $4,301 +321.5% | $6,770 |
| 2015 | $1,020 -4.4% | $6,770 |
| 2014 | $1,068 | -- |
| 2011 | $1,068 +30.5% | -- |
| 2010 | $818 -2.2% | $5,120 |
| 2009 | $837 +10.9% | $5,120 |
| 2008 | $755 -10.3% | $5,120 |
| 2006 | $841 -2.1% | $5,120 |
| 2005 | $859 +26.4% | $5,120 +35.4% |
| 2004 | $680 +2.7% | $3,780 |
| 2003 | $662 +6.1% | $3,780 |
| 2002 | $624 +17.1% | $3,780 +18.5% |
| 2000 | $533 | $3,190 |
Find assessor info on the county website
Neighborhood: 29418
Nearby homes
- $80,0005,662 Square Feet5717 Saint Angela Dr, North Charleston, SC 29418Off Market
- $317,4003 bd2 ba1.4k sqft5725 Saint Angela Dr, North Charleston, SC 29418Off Market

- $1,015,7003 bd2 ba1.6k sqft5713 Saint Angela Dr, North Charleston, SC 29418Off Market
- $376,2004 bd2 ba1.7k sqft5729 Saint Angela Dr, North Charleston, SC 29418Off Market

- $294,3002 bd2 ba1.2k sqft5714 Saint Angela Dr, North Charleston, SC 29418Off Market
- $305,7003 bd2 ba1.3k sqft5710 Saint Angela Dr, North Charleston, SC 29418Off Market
- $351,4003 bd2 ba1.3k sqft5733 Saint Angela Dr, North Charleston, SC 29418Off Market
- $327,3003 bd2 ba1.2k sqft5718 Saint Angela Dr, North Charleston, SC 29418Off Market
Nearby schools
GreatSchools rating
- 5/10W. B. Goodwin Elementary SchoolGrades: PK-5Distance: 0.6 mi
- 5/10Jerry Zucker Middle School Of ScienceGrades: 6-8Distance: 0.9 mi
- 1/10R. B. Stall High SchoolGrades: 9-12Distance: 4.1 mi
Schools provided by the listing agent
- Elementary: Goodwin
- Middle: Jerry Zucker
- High: Stall
Source: CTMLS. This data may not be complete. We recommend contacting the local school district to confirm school assignments for this home.
Get a cash offer in 3 minutes
Find out how much your home could sell for in as little as 3 minutes with a no-obligation cash offer.
Estimated market value
$568,800
Get a cash offer in 3 minutes
Find out how much your home could sell for in as little as 3 minutes with a no-obligation cash offer.
Estimated market value
$568,800
- South Carolina
- Charleston County
- North Charleston
- 29418
- 5721 Saint Angela Dr
Nearby cities
Nearby zip codes
Other North Charleston Topics
- Apartments for Rent in 29418
- Houses for Sale in 29418
- Houses for Rent in 29418
- 29418 Real Estate
- North Charleston Condos
- Houses for Sale in North Charleston
- Newest Listings in North Charleston
- North Charleston Home Values
- North Charleston Real Estate Agents
- North Charleston Refinance
- North Charleston Mortgage Rates
