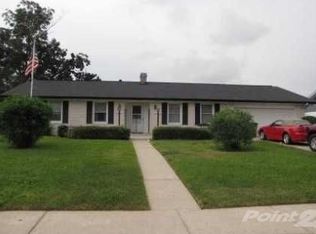
Located in the heart of Uptown Pensacola in the highly desirable Scenic Heights Neighborhood, this newly renovated 3 bedroom/2 bathroom brick home is move-in ready! Updates include NEW HVAC, Chantilly Oak Hardwood flooring, lighting, fixtures, doors, hardware, fresh paint, and much more! To the left of the wide, welcoming foyer, you’ll find French door entry into the spacious living room featuring triple windows for nice natural lighting surrounded by groovy built-in shelving. What would you want to display? The dining room w/chic lighting is great for sit-down meals or would make a great office for those that work from home. The generous, open den features a vaulted ceiling w/recessed lighting, a fireplace w/new gas insert for those fast-approaching winter nights, and an extra wide door to the backyard. The living room and den could be multi-purpose and used interchangeably such as an alternate larger dining room for example. The BRAND NEW remodeled kitchen is dream w/lots of bright white cabinets, uniquely stylish granite countertops w/long breakfast bar, stainless steel appliances, beautiful rectangular tile flooring, pantry for additional storage, large window over the sink for a lovely view while doing chores, and garage access for easy grocery unloading. The spacious primary bedroom includes an extra-large closet and brand new sliding doors w/inset blinds to your own little covered patio. Each bathroom features new vanities, toilets, and upgraded lighting w/gorgeous retro mini hexagon tile flooring. Each additional bedroom features double windows and roomy, tall closets. The fresh, clean garage just tops off this home with its newly painted walls and floor. The backyard is your own private oasis including beautiful landscaping, mature smaller trees for nice shade, large open patio, and a fenced in area for a small garden. There is even a concrete slab for a shed! Close to hospitals, airport, shopping w/multiple neighborhood parks including disc golf!
Sold for $310,000
$310,000
5721 San Gabriel Dr, Pensacola, FL 32504
3beds
1,577sqft
Single Family Residence
Built in 1967
10,018 Square Feet Lot
$313,500 Zestimate®
$197/sqft
$1,745 Estimated rent
Home value
$313,500
$282,000 - $348,000
$1,745/mo
Zestimate® history
Owner options
List your home for rent
$1,745/mo
Rent Zestimate®
Find your next renter with Zillow Rental Manager. Plus, with online applications, you can quickly screen prospective tenants – for free.
$1,745/mo
Rent Zestimate®
Refinance and save
$2,035/mo
Est. payment
Refinancing to a lower rate could help reduce your monthly payments and save thousands over the life of the loan.
$2,035/mo
Est. payment
Explore your selling options
Work with a Zillow partner agent
Leverage their expertise and Zillow's premium Showcase listings to get your home seen by more buyers.
Get startedList with your own agent
Get your home in front of millions of buyers by listing it on Zillow.
Learn how to do itSell it yourself
Take full control of how buyers see your home on Zillow by listing For Sale by Owner (FSBO).
List your homeWhat's special
Fresh paintStylish granite countertopsNew vanitiesChic lightingMature smaller treesFrench door entryDouble windows
Zillow last checked:
Listing updated:
Listed by:
Melissa Mcknight, Llc 850-292-8889,
Levin Rinke Realty
Bought with:
Jenny Rushing
Berkshire Hathaway Home Services PenFed Realty
Source: PAR,MLS#: 670726
Facts & features
Interior
Bedrooms & bathrooms
- Bedrooms: 3
- Bathrooms: 2
- Full bathrooms: 2
Primary bedroom
- Level: First
- Area: 186
- Dimensions: 15.5 x 12
Bedroom
- Level: First
- Area: 122
- Dimensions: 12 x 10.17
Bedroom 1
- Level: First
- Area: 120.83
- Dimensions: 12.08 x 10
Bathroom
- Level: First
- Area: 38.33
- Dimensions: 7.67 x 5
Dining room
- Level: First
- Area: 108.33
- Dimensions: 10.83 x 10
Kitchen
- Level: First
- Area: 149.33
- Dimensions: 14 x 10.67
Living room
- Level: First
- Area: 192
- Dimensions: 16 x 12
Heating
- Natural Gas
Cooling
- Central Air, Ceiling Fan(s)
Appliances
- Included: Gas Water Heater, Built In Microwave, Dishwasher, Disposal, Refrigerator, Self Cleaning Oven
Features
- Baseboards, Bookcases, Ceiling Fan(s), Chair Rail, High Speed Internet, Recessed Lighting, Vaulted Ceiling(s)
- Flooring: Hardwood, Tile
- Doors: Storm Door(s)
- Windows: Double Pane Windows
- Has basement: No
- Has fireplace: Yes
Interior area
- Total structure area: 1,577
- Total interior livable area: 1,577 sqft
Property
Parking
- Total spaces: 1
- Parking features: Garage, Front Entrance, Garage Door Opener
- Garage spaces: 1
Features
- Levels: One
- Stories: 1
- Patio & porch: Covered, Patio, Porch
- Exterior features: Rain Gutters
- Pool features: None
- Fencing: Back Yard,Chain Link,Privacy
Lot
- Size: 10,018 Square Feet
- Features: Interior Lot
Details
- Parcel number: 111s291000070015
- Zoning description: Res Single
Construction
Type & style
- Home type: SingleFamily
- Architectural style: Traditional
- Property subtype: Single Family Residence
Materials
- Frame
- Foundation: Slab
- Roof: Shingle,Hip
Condition
- Resale
- New construction: No
- Year built: 1967
Utilities & green energy
- Electric: Circuit Breakers, Copper Wiring
- Sewer: Public Sewer
- Utilities for property: Cable Available
Green energy
- Energy efficient items: Insulation, Insulated Walls, Ridge Vent
Community & HOA
Community
- Features: Picnic Area, Sidewalks
- Security: Smoke Detector(s)
- Subdivision: Scenic Heights
HOA
- Has HOA: No
Location
- Region: Pensacola
Financial & listing details
- Price per square foot: $197/sqft
- Tax assessed value: $196,901
- Annual tax amount: $1,242
- Price range: $310K - $310K
- Date on market: 9/11/2025
- Cumulative days on market: 14 days
- Road surface type: Paved
Price history
| Date | Event | Price |
|---|---|---|
| 10/20/2025 | Sold | $310,000-1.6%$197/sqft |
Source:  PAR #670726 Report a problem PAR #670726 Report a problem | ||
| 10/9/2025 | Pending sale | $315,000$200/sqft |
Source: PAR #670726 Report a problem | ||
| 9/25/2025 | Contingent | $315,000$200/sqft |
Source: PAR #670726 Report a problem | ||
| 9/11/2025 | Listed for sale | $315,000+82.1%$200/sqft |
Source: PAR #670726 Report a problem | ||
| 4/21/2025 | Sold | $173,000$110/sqft |
Source: PAR #662047 Report a problem | ||
| 4/8/2025 | Pending sale | $173,000+82.1%$110/sqft |
Source: PAR #662047 Report a problem | ||
| 12/3/2012 | Sold | $95,000-9.5%$60/sqft |
Source: PAR #426465 Report a problem | ||
| 10/14/2012 | Price change | $104,995-4.5%$67/sqft |
Source: Coldwell Banker United, Realtors #426465 Report a problem | ||
| 9/17/2012 | Price change | $109,995-4.3%$70/sqft |
Source: Coldwell Banker United, Realtors #426465 Report a problem | ||
| 5/18/2012 | Listed for sale | $114,900-8%$73/sqft |
Source: MIKE HYDER #252295344 Report a problem | ||
| 9/27/2011 | Listing removed | $124,900$79/sqft |
Source: OBERHAUSEN REALTY #391767 Report a problem | ||
| 8/26/2010 | Listed for sale | $124,900$79/sqft |
Source: OBERHAUSEN REALTY #391767 Report a problem | ||
Public tax history
| Year | Property taxes | Tax assessment |
|---|---|---|
| 2024 | $1,242 +5.7% | $196,901 +2.1% |
| 2023 | $1,175 +3.7% | $192,781 +12.5% |
| 2022 | $1,132 +2.1% | $171,326 +20.4% |
| 2021 | $1,110 +3% | $142,278 +10.3% |
| 2020 | $1,077 +2.9% | $128,965 +4% |
| 2019 | $1,047 | $124,010 +29.6% |
| 2018 | $1,047 +1.1% | $95,662 +2.1% |
| 2017 | $1,035 +1.3% | $93,695 +2.1% |
| 2016 | $1,022 +1.8% | $91,768 +0.7% |
| 2015 | $1,003 | $91,131 +0.8% |
| 2014 | $1,003 | $90,408 +1.5% |
| 2013 | -- | $89,072 |
| 2012 | -- | $89,072 -6.3% |
| 2011 | -- | $95,066 +44.1% |
| 2010 | -- | $65,967 -35.7% |
| 2009 | -- | $102,574 +59.8% |
| 2008 | -- | $64,169 +3% |
| 2007 | -- | $62,300 +2.5% |
| 2006 | -- | $60,790 +3% |
| 2005 | -- | $59,020 +3% |
| 2004 | -- | $57,300 +1.9% |
| 2003 | -- | $56,230 +2.4% |
| 2002 | -- | $54,910 +1.6% |
| 2001 | -- | $54,050 +3% |
| 2000 | -- | $52,480 +2.7% |
| 1999 | -- | $51,100 |
Find assessor info on the county website
Neighborhood: Regency Park
Nearby homes
- $293,2003 bd2 ba1.5k sqft5725 San Gabriel Dr, Pensacola, FL 32504Off Market
- $279,6003 bd2 ba1.4k sqft5719 San Gabriel Dr, Pensacola, FL 32504Off Market

- $306,8003 bd2 ba1.6k sqft5665 San Gabriel Dr, Pensacola, FL 32504Off Market
- $256,700-- bd6 ba1.6k sqft5650 Homewood Rd, Pensacola, FL 32504Off Market
- $236,1003 bd2 ba1.3k sqft5660 Homewood Rd, Pensacola, FL 32504Off Market
- $366,2003 bd2 ba2k sqft5640 Homewood Rd, Pensacola, FL 32504Off Market
- $227,400-- bd6 ba1.4k sqft5715 San Gabriel Dr, Pensacola, FL 32504Off Market
- $287,000-- bd6 ba1.6k sqft5729 San Gabriel Dr, Pensacola, FL 32504Off Market
Nearby schools
GreatSchools rating
- 4/10Scenic Heights Elementary SchoolGrades: K-5Distance: 0.1 mi
- 4/10Ferry Pass Middle SchoolGrades: 6-8Distance: 2.2 mi
- 3/10Washington Senior High SchoolGrades: 9-12Distance: 2.1 mi
Schools provided by the listing agent
- Elementary: Scenic Heights
- Middle: FERRY PASS
- High: Washington
Source: PAR. This data may not be complete. We recommend contacting the local school district to confirm school assignments for this home.


Get pre-qualified for a loan
At Zillow Home Loans, we can pre-qualify you in as little as 5 minutes with no impact to your credit score.An equal housing lender. NMLS #10287.
Sell for more on Zillow
Get a Zillow Showcase℠ listing at no additional cost and you could sell for .
$313,500
2% more
+$6,270
With Zillow Showcase(estimated)
$319,770
- Florida
- Escambia County
- Pensacola
- 32504
- Regency Park
- 5721 San Gabriel Dr
Nearby cities
Nearby neighborhoods
Nearby zip codes
Other Pensacola Topics
