Thoughtfully updated bungalow in the much sought after heart of Olde Town Arvada. Just steps to your favorite restaurants, shops, coffee and the light rail! Beautifully remodeled updates throughout that carefully preserved the homes historic charm. Every inch was touched! Updated plumbing and electrical throughout, newer furnace, AC and water heater. Updated kitchen with newer appliances including a specialty vintage refriderator, gas range and marble countertops. Remodeled bathrooms, all new light fixtures, designer paint and wallpaper, landscaped front and back including a sprinkler system. Bonus room in basement currently used as a bedroom but needs an egress window added. Enjoy outdoor living in your private, fully-fenced backyard and the convenience of walking to nearby parks, the public library, or riding the light rail downtown. This home offers a rare combination of city living with historic charm in an incredible location Olde Town. You don't want to miss this!
Sold for $635,000
$635,000
5721 Saulsbury Street, Arvada, CO 80002
3beds
1,612sqft
Single Family Residence
Built in 1918
5,227 Square Feet Lot
$657,700 Zestimate®
$394/sqft
$2,987 Estimated rent
Home value
$657,700
$625,000 - $697,000
$2,987/mo
Zestimate® history
Owner options
List your home for rent
$2,987/mo
Rent Zestimate®
Find your next renter with Zillow Rental Manager. Plus, with online applications, you can quickly screen prospective tenants – for free.
$2,987/mo
Rent Zestimate®
Refinance and save
$2,954/mo
Est. payment
Refinancing to a lower rate could help reduce your monthly payments and save thousands over the life of the loan.
$2,954/mo
Est. payment
Explore your selling options
Work with a Zillow partner agent
Leverage their expertise and Zillow's premium Showcase listings to get your home seen by more buyers.
Get startedList with your own agent
Get your home in front of millions of buyers by listing it on Zillow.
Learn how to do itSell it yourself
Take full control of how buyers see your home on Zillow by listing For Sale by Owner (FSBO).
List your homeWhat's special
Zillow last checked:
Listing updated:
Listed by:
Christy Reese 303-718-9813 christyschneiderrealtor@gmail.com,
HomeSmart
Bought with:
Justin Pfeifer
RE/MAX Northwest
Source: REcolorado as distributed by MLS GRID,MLS#: 3455730
Facts & features
Interior
Bedrooms & bathrooms
- Bedrooms: 3
- Bathrooms: 2
- Full bathrooms: 2
- Main level bathrooms: 1
- Main level bedrooms: 2
Bedroom
- Description: Main Floor Bedroom With Access To Bathroom
- Level: Main
Bedroom
- Description: Rear Bedroom With Easy Access To Deck, Would Make A Great Office Space As Well
- Level: Main
Bedroom
- Description: Currently Used As A Large Bedroom With Custom Armoire Wall Closet However Non-Conforming/ Egress Needed
- Level: Basement
Bathroom
- Description: Fully Beautifully Remodeled To The Studs
- Level: Main
Bathroom
- Description: Clawfoot Tub
- Level: Basement
Bonus room
- Description: Bonus Area Could Be Used For Mudroom,
- Level: Main
Dining room
- Description: Built-Ins And Hand Painted Mural With Modern Light Fixture
- Level: Main
Kitchen
- Description: Remodeled Kitchen With Marble Counters, Gas Range, New Specialty Vintage Styled Fridge, And Removable Wallpaper
- Level: Main
Laundry
- Description: Ample Laundry Space, Washer And Dryer Included
- Level: Basement
Living room
- Level: Main
Utility room
- Description: Room For Storage
- Level: Basement
Heating
- Active Solar, Electric, Forced Air, Natural Gas
Cooling
- Central Air
Appliances
- Included: Disposal, Dryer, Gas Water Heater, Microwave, Range, Refrigerator, Washer
- Laundry: In Unit
Features
- Marble Counters
- Flooring: Concrete, Tile, Wood
- Basement: Full
- Common walls with other units/homes: No Common Walls
Interior area
- Total structure area: 1,612
- Total interior livable area: 1,612 sqft
- Finished area above ground: 806
- Finished area below ground: 723
Property
Parking
- Total spaces: 2
- Details: Off Street Spaces: 2
Features
- Levels: One
- Stories: 1
- Patio & porch: Deck, Front Porch
- Exterior features: Private Yard
- Fencing: Full
- Has view: Yes
- View description: City
Lot
- Size: 5,227 Square Feet
- Features: Near Public Transit
Details
- Parcel number: 007462
- Special conditions: Standard
Construction
Type & style
- Home type: SingleFamily
- Architectural style: Bungalow
- Property subtype: Single Family Residence
Materials
- Wood Siding
- Foundation: Slab
- Roof: Composition
Condition
- Updated/Remodeled
- Year built: 1918
Utilities & green energy
- Sewer: Public Sewer
- Water: Public
- Utilities for property: Cable Available, Electricity Connected, Internet Access (Wired), Natural Gas Connected
Community & HOA
Community
- Security: Carbon Monoxide Detector(s), Security System, Smoke Detector(s)
- Subdivision: Olde Town Arvada
HOA
- Has HOA: No
Location
- Region: Arvada
Financial & listing details
- Price per square foot: $394/sqft
- Tax assessed value: $425,397
- Annual tax amount: $2,262
- Date on market: 6/13/2024
- Listing terms: 1031 Exchange,Cash,Conventional,FHA,Jumbo
- Exclusions: Sellers Personal Property, Staging Items And Alarm System
- Ownership: Individual
- Electric utility on property: Yes
- Road surface type: Paved
Price history
| Date | Event | Price |
|---|---|---|
| 6/28/2024 | Sold | $635,000+3.3%$394/sqft |
Source:  REcolorado as distributed by MLS GRID #3455730 Report a problem REcolorado as distributed by MLS GRID #3455730 Report a problem | ||
| 6/20/2024 | Contingent | $615,000$382/sqft |
Source:  HomeSmart #3455730 Report a problem HomeSmart #3455730 Report a problem | ||
| 6/16/2024 | Pending sale | $615,000$382/sqft |
Source: REcolorado as distributed by MLS GRID #3455730 Report a problem | ||
| 6/13/2024 | Listed for sale | $615,000+251.4%$382/sqft |
Source: REcolorado as distributed by MLS GRID #3455730 Report a problem | ||
| 11/14/2014 | Sold | $175,000+9.4%$109/sqft |
Source: Public Record Report a problem | ||
| 8/30/2014 | Listed for sale | $160,000-6.7%$99/sqft |
Source: Premier Realty Group, Inc. #5674280 Report a problem | ||
| 4/23/2014 | Listing removed | $171,500$106/sqft |
Source: Ed Tomlinson Real Estate #1246175 Report a problem | ||
| 4/22/2014 | Price change | $171,500+7.2%$106/sqft |
Source: Ed Tomlinson Real Estate #1246175 Report a problem | ||
| 4/15/2014 | Price change | $159,950-6.7%$99/sqft |
Source: Ed Tomlinson Real Estate #1246175 Report a problem | ||
| 4/4/2014 | Price change | $171,500+0.9%$106/sqft |
Source: Ed Tomlinson Real Estate #1246175 Report a problem | ||
| 3/29/2014 | Listed for sale | $169,950+4.9%$105/sqft |
Source: Ed Tomlinson Real Estate #1246175 Report a problem | ||
| 2/21/2014 | Listing removed | $161,950$100/sqft |
Source: Ed Tomlinson Real Estate #1246175 Report a problem | ||
| 1/28/2014 | Price change | $161,950-4.7%$100/sqft |
Source: Ed Tomlinson Real Estate #1246175 Report a problem | ||
| 12/18/2013 | Listed for sale | $169,950$105/sqft |
Source: Ed Tomlinson Real Estate #1246175 Report a problem | ||
Public tax history
| Year | Property taxes | Tax assessment |
|---|---|---|
| 2025 | $2,259 -0.1% | $26,587 +14% |
| 2024 | $2,262 -8.6% | $23,325 |
| 2023 | $2,474 -1.6% | $23,325 -7.7% |
| 2022 | $2,515 +28.9% | $25,263 -2.8% |
| 2021 | $1,951 | $25,990 +28.6% |
| 2020 | $1,951 +1.4% | $20,213 |
| 2019 | $1,924 +23.8% | $20,213 +27.4% |
| 2018 | $1,554 | $15,869 |
| 2017 | $1,554 +8.6% | $15,869 +6.7% |
| 2016 | $1,431 | $14,866 |
| 2015 | $1,431 +162.6% | $14,866 +38.1% |
| 2014 | $545 -9.3% | $10,768 |
| 2013 | $601 -48.9% | $10,768 -10.2% |
| 2012 | $1,177 +3.3% | $11,985 |
| 2011 | $1,139 +5.8% | $11,985 +2.7% |
| 2010 | $1,077 +70.8% | $11,670 |
| 2009 | $631 +0% | $11,670 -14.5% |
| 2008 | $631 +12% | $13,650 |
| 2007 | $563 -49.5% | $13,650 +13.2% |
| 2006 | $1,114 -0.1% | $12,060 -0.2% |
| 2005 | $1,115 +9.3% | $12,080 |
| 2004 | $1,021 +102.2% | $12,080 |
| 2003 | $505 -49.1% | $12,080 +2.7% |
| 2002 | $993 +24.3% | $11,760 +39% |
| 2001 | $799 -1% | $8,460 |
| 2000 | $806 | $8,460 |
Find assessor info on the county website
Neighborhood: Stocke-Walter
Nearby homes
- $641,4003 bd2 ba1.6k sqft5705 Saulsbury St, Arvada, CO 80002Off Market
- $684,8003 bd1 ba1.5k sqft5707 Saulsbury St, Arvada, CO 80002Off Market
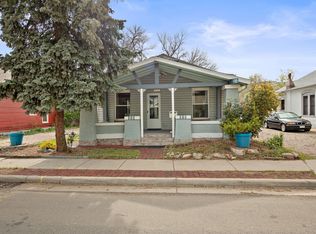
- $426,0002 bd1 ba924 sqft5703 Saulsbury St, Arvada, CO 80002Off Market
- $556,8002 bd1 ba960 sqft5709 Saulsbury St, Arvada, CO 80002Off Market

- $500,7003 bd1 ba1.2k sqft5712 Saulsbury St, Arvada, CO 80002Off Market
- $400,0004 bd1 ba2.3k sqft7011 Grandview Ave, Arvada, CO 80002Sold
- $428,2001 bd1 ba864 sqft5714 Saulsbury St, Arvada, CO 80002Off Market
- $534,4002 bd2 ba1k sqft7009 Grandview Ave, Arvada, CO 80002Off Market
Nearby schools
GreatSchools rating
- 4/10Secrest Elementary SchoolGrades: PK-5Distance: 0.9 mi
- 5/10Foster Dual Language PK-8Grades: PK-8Distance: 0.5 mi
- 3/10Arvada High SchoolGrades: 9-12Distance: 1.2 mi
Schools provided by the listing agent
- Elementary: Foster
- Middle: Arvada K-8
- High: Arvada
- District: Jefferson County R-1
Source: REcolorado as distributed by MLS GRID. This data may not be complete. We recommend contacting the local school district to confirm school assignments for this home.
Get a cash offer in 3 minutes
Find out how much your home could sell for in as little as 3 minutes with a no-obligation cash offer.
Estimated market value
$657,700
Get a cash offer in 3 minutes
Find out how much your home could sell for in as little as 3 minutes with a no-obligation cash offer.
Estimated market value
$657,700
- Colorado
- Jefferson County
- Arvada
- 80002
- Stocke-Walter
- 5721 Saulsbury Street
Nearby cities
Nearby neighborhoods
Nearby zip codes
Other Arvada Topics
