Welcome to this beautiful ranch-style townhome in the highly desirable Shadow Pines neighborhood, surrounded by mature trees & serene green space. Designed by Lee Douglas in 2020, this home offers zero-step entry & an open, inviting layout w/3 BR's & 3 BA's. Gorgeous wood floors flow throughout the main level, complemented by a spacious kitchen featuring abundant cabinetry, two pantries, under-cabinet lighting, & a bar seating area. The Dining space impresses w/a coffered ceiling & dual sided fireplace shared w/the vaulted Great Rm, which opens to a large covered deck overlooking peaceful common grounds. The primary suite includes a walk-in closet & spa-like bath w/whirlpool tub & shower. The finished walkout basement offers a family room w/fireplace & surround sound, Rec Rm w/Quartz Counters, Cabinets & wine fridge, Exercise Rm, Updated Bath (LVP), & ample Storage. Additional highlights include main-floor laundry, UG sprinklers, & HOA ($625/Qrt): Snow, Lawn, Garbage & Ext. Insurance!
Sold for $392,500
$392,500
5721 Shadow Ln, Lincoln, NE 68516
3beds
2,856sqft
Townhouse
Built in 2001
5,227 Square Feet Lot
$391,200 Zestimate®
$137/sqft
$2,334 Estimated rent
Home value
$391,200
$360,000 - $426,000
$2,334/mo
Zestimate® history
Owner options
List your home for rent
$2,334/mo
Rent Zestimate®
Find your next renter with Zillow Rental Manager. Plus, with online applications, you can quickly screen prospective tenants – for free.
$2,334/mo
Rent Zestimate®
Refinance and save
$2,746/mo
Est. payment
Refinancing to a lower rate could help reduce your monthly payments and save thousands over the life of the loan.
$2,746/mo
Est. payment
Explore your selling options
Work with a Zillow partner agent
Leverage their expertise and Zillow's premium Showcase listings to get your home seen by more buyers.
Get startedList with your own agent
Get your home in front of millions of buyers by listing it on Zillow.
Learn how to do itSell it yourself
Take full control of how buyers see your home on Zillow by listing For Sale by Owner (FSBO).
List your homeWhat's special
Main-floor laundryBeautiful ranch-style townhomeFinished walkout basementOpen inviting layoutBar seating areaZero-step entryAmple storage
Zillow last checked:
Listing updated:
Listed by:
Josh Bulow 402-450-8900,
HOME Real Estate
Bought with:
DeEtta Mayrose, 20050072
NP Dodge RE Sales Inc Lincoln
Source: GPRMLS,MLS#: 22609819
Facts & features
Interior
Bedrooms & bathrooms
- Bedrooms: 3
- Bathrooms: 3
- Full bathrooms: 1
- 3/4 bathrooms: 2
- Main level bathrooms: 2
Primary bedroom
- Features: Wall/Wall Carpeting, Window Covering, 9'+ Ceiling, Ceiling Fan(s), Walk-In Closet(s), Whirlpool
- Level: Main
- Area: 224
- Dimensions: 16 x 14
Bedroom 2
- Features: Wall/Wall Carpeting, Window Covering, 9'+ Ceiling, Ceiling Fan(s)
- Level: Main
- Area: 144
- Dimensions: 12 x 12
Bedroom 3
- Features: Wall/Wall Carpeting, Window Covering, Ceiling Fan(s), Walk-In Closet(s)
- Level: Basement
- Area: 195
- Dimensions: 15 x 13
Primary bathroom
- Features: Full, Shower, Whirlpool
Family room
- Features: Wall/Wall Carpeting, Fireplace, Walk-In Closet(s), Sliding Glass Door, Exterior Door
- Level: Basement
- Area: 255
- Dimensions: 17 x 15
Great room
- Features: Wood Floor, Window Covering, Fireplace, Cath./Vaulted Ceiling, 9'+ Ceiling, Ceiling Fans
- Level: Main
Kitchen
- Features: Wood Floor, Window Covering, 9'+ Ceiling, Dining Area, Pantry
- Level: Main
- Area: 144
- Dimensions: 16 x 9
Living room
- Features: Wall/Wall Carpeting
- Level: Basement
- Area: 255
- Dimensions: 17 x 15
Basement
- Area: 1500
Heating
- Natural Gas, Forced Air
Cooling
- Central Air
Appliances
- Included: Oven, Refrigerator, Water Softener, Dishwasher, Disposal, Microwave
- Laundry: Vinyl Floor, 9'+ Ceiling, Laundry Closet
Features
- High Ceilings, Exercise Room, Ceiling Fan(s), Drain Tile, Pantry, Zero Step Entry
- Flooring: Carpet, Wood, Vinyl, Luxury Vinyl, Plank
- Doors: Sliding Doors
- Windows: LL Daylight Windows, Skylight(s), Window Coverings
- Basement: Daylight,Walk-Out Access,Finished
- Number of fireplaces: 2
- Fireplace features: Family Room, Direct-Vent Gas Fire, Dining Room
Interior area
- Total structure area: 2,856
- Total interior livable area: 2,856 sqft
- Finished area above ground: 1,500
- Finished area below ground: 1,356
Property
Parking
- Total spaces: 2
- Parking features: Attached
- Attached garage spaces: 2
Features
- Patio & porch: Patio, Covered Deck, Covered Patio
- Exterior features: Sprinkler System, Drain Tile, Zero Step Entry
- Fencing: Other
Lot
- Size: 5,227 Square Feet
- Dimensions: 44 x 166
- Features: Up to 1/4 Acre., City Lot, Subdivided, Public Sidewalk, Curb Cut, Curb and Gutter, Sloped, Common Area
Details
- Parcel number: 1616307005000
- Other equipment: Sump Pump
Construction
Type & style
- Home type: Townhouse
- Architectural style: Ranch
- Property subtype: Townhouse
- Attached to another structure: Yes
Materials
- Vinyl Siding, Brick/Other
- Foundation: Concrete Perimeter
- Roof: Composition
Condition
- Not New and NOT a Model
- New construction: No
- Year built: 2001
Details
- Builder name: HOEGEMEYER PALMER CONSTRUCTION
Utilities & green energy
- Sewer: Public Sewer
- Water: Public
- Utilities for property: Cable Available, Electricity Available, Natural Gas Available, Water Available, Sewer Available, Storm Sewer, Phone Available, Fiber Optic
Community & HOA
Community
- Security: Security System
- Subdivision: Shadow Pines
HOA
- Has HOA: Yes
- Services included: Maintenance Grounds, Snow Removal, Insurance, Trash
- HOA fee: $625 quarterly
- HOA name: Shadow Pines Association
Location
- Region: Lincoln
Financial & listing details
- Price per square foot: $137/sqft
- Tax assessed value: $360,100
- Annual tax amount: $4,627
- Date on market: 4/13/2026
- Listing terms: VA Loan,Conventional,Cash
- Ownership: Fee Simple
- Electric utility on property: Yes
Price history
| Date | Event | Price |
|---|---|---|
| 5/22/2026 | Sold | $392,500$137/sqft |
Source:  GPRMLS #22609819 Report a problem GPRMLS #22609819 Report a problem | ||
| 4/16/2026 | Pending sale | $392,500$137/sqft |
Source: GPRMLS #22609819 Report a problem | ||
| 4/13/2026 | Listed for sale | $392,500+99.2%$137/sqft |
Source: GPRMLS #22609819 Report a problem | ||
| 1/31/2002 | Sold | $197,000$69/sqft |
Source: Public Record Report a problem | ||
Public tax history
| Year | Property taxes | Tax assessment |
|---|---|---|
| 2025 | $4,627 +18% | $360,100 +2.2% |
| 2024 | $3,922 +107.3% | $352,500 +9.1% |
| 2023 | $1,892 -64.7% | $323,100 +20% |
| 2022 | $5,355 -0.2% | $269,300 |
| 2021 | $5,367 +15.3% | $269,300 +10.5% |
| 2020 | $4,657 -5.2% | $243,700 |
| 2019 | $4,911 +3.1% | $243,700 +2.6% |
| 2018 | $4,764 +4.5% | $237,500 |
| 2017 | $4,559 +14% | $237,500 +15.7% |
| 2016 | $3,998 | $205,300 |
| 2015 | $3,998 +0.7% | $205,300 +2.3% |
| 2014 | $3,970 +1.8% | $200,600 |
| 2013 | $3,901 | $200,600 |
| 2012 | -- | $200,600 +1% |
| 2011 | -- | $198,700 |
| 2010 | -- | $198,700 |
| 2009 | -- | $198,700 +2.1% |
| 2008 | -- | $194,677 |
| 2007 | -- | $194,677 |
| 2006 | -- | $194,677 |
| 2005 | $3,854 +1.3% | -- |
| 2004 | $3,804 | -- |
| 2003 | $3,804 +106.8% | -- |
| 2002 | $1,840 +358.1% | -- |
| 2001 | $402 +610.4% | -- |
| 2000 | $57 | -- |
Find assessor info on the county website
Neighborhood: Family Acres
Nearby homes
- $339,0003 bd3 ba2.2k sqft5725 Shadow Ln, Lincoln, NE 68516Sold

- $323,5003 bd3 ba2.3k sqft5715 Shadow Ln, Lincoln, NE 68516Sold

- $384,0003 bd3 ba2.2k sqft5731 Shadow Ln, Lincoln, NE 68516Off Market
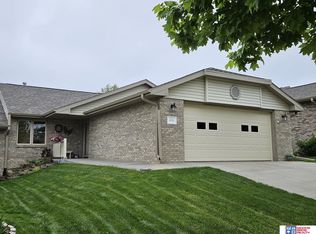
- $343,6003 bd2 ba1.2k sqft5711 Shadow Ln, Lincoln, NE 68516Off Market
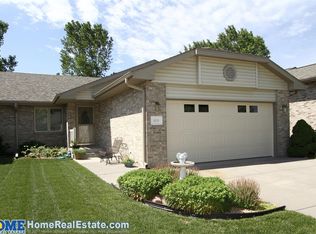
- $378,0003 bd2 ba1.3k sqft5735 Shadow Ln, Lincoln, NE 68516Off Market
- $343,1002 bd3 ba1.3k sqft5705 Shadow Ln, Lincoln, NE 68516Off Market
- $354,9003 bd3 ba1.4k sqft5801 Shadow Ln, Lincoln, NE 68516Off Market
- $382,9003 bd1 ba2.4k sqft5701 Shadow Ln, Lincoln, NE 68516Off Market
Nearby schools
GreatSchools rating
- 8/10Wysong ElementaryGrades: PK-5Distance: 0.9 mi
- 8/10Moore Middle SchoolGrades: 6-8Distance: 2.4 mi
- NAStanding Bear High SchoolGrades: 9-12Distance: 3.2 mi
Schools provided by the listing agent
- Elementary: Wysong
- Middle: Moore
- High: Standing Bear
- District: Lincoln Public Schools
Source: GPRMLS. This data may not be complete. We recommend contacting the local school district to confirm school assignments for this home.
Sell for more on Zillow
Get a Zillow Showcase℠ listing at no additional cost and you could sell for .
$391,200
2% more
+$7,824
With Zillow Showcase(estimated)
$399,024
Sell for more on Zillow
Get a Zillow Showcase℠ listing at no additional cost and you could sell for .
$391,200
2% more
+$7,824
With Zillow Showcase(estimated)
$399,024
- Nebraska
- Lancaster County
- Lincoln
- 68516
- Family Acres
- 5721 Shadow Ln
