Welcome to 5721 Skyline Dr. Cambridge Ohio! This 1.5 story home is looking for a new family. With a little imagination you can make this home look fantastic again. The main level has a spacious kitchen with lots of counter top space perfect for making all those home made meals. You have a big living room with gas fire place and a dining room. Right off of the dining room is access to the attached sun room. The main level also has an 1/2 bath and a couple of closets. The upper level has 3 bedrooms and a full bathroom. The master bedroom has access to a large walkup attic giving you plenty of room for storage. This home has a large basement where you have a living room, bathroom, laundry, large utility/maintenance room and one car garage. Outside you have a large front and back yard. For an added bonus you have a 28x32 detached garage and cement driveway. This property has had several updates in the past years including new shingles 2025, new hot water tank, newer electric panel and newer septic. This home is priced to sell due to some foundation issues on the front of the house. So this needs to be a Cash or Rehab loan only purchase. Selling in AS IS condition. Please call with any questions.
Closed
$155,000
5721 Skyline Dr, Cambridge, OH 43725
3beds
2,129sqft
Single Family Residence
Built in 1960
0.57 Acres Lot
$-- Zestimate®
$73/sqft
$2,522 Estimated rent
Home value
Not available
Estimated sales range
Not available
$2,522/mo
Zestimate® history
Owner options
List your home for rent
$2,522/mo
Rent Zestimate®
Find your next renter with Zillow Rental Manager. Plus, with online applications, you can quickly screen prospective tenants – for free.
$2,522/mo
Rent Zestimate®
Refinance and save
$1,020/mo
Est. payment
Refinancing to a lower rate could help reduce your monthly payments and save thousands over the life of the loan.
$1,020/mo
Est. payment
Explore your selling options
Work with a Zillow partner agent
Leverage their expertise and Zillow's premium Showcase listings to get your home seen by more buyers.
Get startedList with your own agent
Get your home in front of millions of buyers by listing it on Zillow.
Learn how to do itSell it yourself
Take full control of how buyers see your home on Zillow by listing For Sale by Owner (FSBO).
List your homeWhat's special
One car garageCement drivewayAttached sun roomDining room
Zillow last checked:
Listing updated:
Listed by:
Heather D Byard 740-435-0003 accounting@remaxrepartners.com,
RE/MAX Real Estate Partners
Bought with:
Stephanie J Gray, 433989
Century 21 Darfus Realty
Source: MLS Now,MLS#: 5196606 Originating MLS: Guernsey-Muskingum Valley Association of REALTORS
Originating MLS: Guernsey-Muskingum Valley Association of REALTORSFacts & features
Interior
Bedrooms & bathrooms
- Bedrooms: 3
- Bathrooms: 3
- Full bathrooms: 2
- 1/2 bathrooms: 1
- Main level bathrooms: 1
Bedroom
- Description: Flooring: Carpet
- Level: Second
Bedroom
- Description: Flooring: Carpet
- Level: Second
Bedroom
- Description: Large bedroom with walk up attic access,Flooring: Carpet
- Level: Second
Bathroom
- Description: bathroom with single shower stall
- Level: Basement
Bathroom
- Description: Half bath
- Level: First
Bathroom
- Description: Bathroom with tub and separate shower,Flooring: Ceramic Tile
- Level: Second
Dining room
- Description: access to the sun room,Flooring: Carpet
- Level: First
Family room
- Description: Flooring: Carpet
- Level: Basement
Kitchen
- Description: Flooring: Carpet
- Level: First
Laundry
- Description: Laundry in the basement
- Level: Basement
Living room
- Description: has gas fireplace and access to the sun room,Flooring: Carpet
- Level: First
Heating
- Fireplace(s), Hot Water, Steam
Cooling
- None
Appliances
- Included: Dishwasher, Range, Refrigerator, Water Softener
- Laundry: In Basement
Features
- Basement: Full,Partially Finished,Walk-Out Access
- Number of fireplaces: 2
- Fireplace features: Gas Log, Gas, Wood Burning
Interior area
- Total structure area: 2,129
- Total interior livable area: 2,129 sqft
- Finished area above ground: 1,553
- Finished area below ground: 576
Property
Parking
- Total spaces: 3
- Parking features: Attached, Concrete, Driveway, Detached, Garage
- Attached garage spaces: 3
Features
- Levels: One and One Half,Two
- Stories: 2
- Patio & porch: Enclosed, Patio, Porch
- Fencing: None
Lot
- Size: 0.57 Acres
- Features: Back Yard, Front Yard
Details
- Parcel number: 010000773.000
Construction
Type & style
- Home type: SingleFamily
- Architectural style: Ranch
- Property subtype: Single Family Residence
Materials
- Vinyl Siding
- Foundation: Block
- Roof: Asphalt,Fiberglass
Condition
- Year built: 1960
Utilities & green energy
- Sewer: Septic Tank
- Water: Public
Community & HOA
Community
- Subdivision: Bellview Heights
HOA
- Has HOA: No
Location
- Region: Cambridge
Financial & listing details
- Price per square foot: $73/sqft
- Tax assessed value: $149,900
- Annual tax amount: $2,104
- Date on market: 3/27/2026
- Cumulative days on market: 3 days
Price history
| Date | Event | Price |
|---|---|---|
| 4/24/2026 | Sold | $155,000+3.3%$73/sqft |
Source:  MLS Now #5196606 Report a problem MLS Now #5196606 Report a problem | ||
| 3/29/2026 | Pending sale | $150,000$70/sqft |
Source: MLS Now #5196606 Report a problem | ||
| 3/27/2026 | Listed for sale | $150,000$70/sqft |
Source: MLS Now #5196606 Report a problem | ||
Public tax history
| Year | Property taxes | Tax assessment |
|---|---|---|
| 2025 | $1,699 +2.6% | $52,470 |
| 2024 | $1,656 +20.3% | $52,470 +25% |
| 2023 | $1,377 -2% | $41,980 +0% |
| 2022 | $1,405 +3.3% | $41,970 |
| 2021 | $1,360 +12.9% | $41,970 +10.8% |
| 2020 | $1,205 +7.9% | $37,880 |
| 2019 | $1,116 +95.1% | $37,880 |
| 2018 | $572 | $37,880 +16.1% |
| 2017 | $572 -41.9% | $32,620 |
| 2016 | $984 -0.1% | $32,620 |
| 2015 | $985 +8.6% | $32,620 +8.9% |
| 2014 | $907 +1.8% | $29,960 |
| 2013 | $892 -0.4% | $29,960 |
| 2012 | $895 +4.4% | $29,960 +1% |
| 2011 | $857 +2.2% | $29,660 |
| 2010 | $839 | $29,660 |
Find assessor info on the county website
Neighborhood: 43725
Nearby homes
- $195,9003 bd2 ba1.4k sqft5661 Skyline Dr, Cambridge, OH 43725Off Market
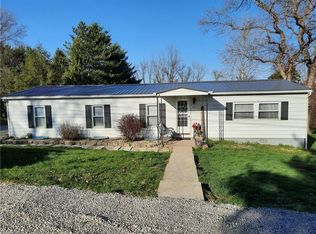
- $173,1003 bd2 ba972 sqft5747 Skyline Dr, Cambridge, OH 43725Off Market
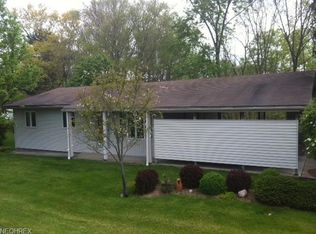
- $25,140-- bd-- ba-- sqft5747 Skyline Dr, Cambridge, OH 43725Off Market
- $10,3703.083 Acres6006 Skyline Dr, Cambridge, OH 43725Off Market
- $168,400-- bd1 ba1.3k sqft5850 Skyline Dr, Cambridge, OH 43725Off Market
- $162,200-- bd1 ba1.1k sqft5822 Skyline Dr, Cambridge, OH 43725Off Market
- $129,300-- bd1 ba1.1k sqft5601 Skyline Dr, Cambridge, OH 43725Off Market
- $2,690-- bd-- ba-- sqft5879 Skyline Dr, Cambridge, OH 43725Off Market
Nearby schools
GreatSchools rating
- 8/10Larry Miller Intermediate Elementary SchoolGrades: K-1,3-5Distance: 5.7 mi
- 6/10East Muskingum Middle SchoolGrades: 4,6-8Distance: 5.8 mi
- 7/10John Glenn High SchoolGrades: 9-12Distance: 5.8 mi
Schools provided by the listing agent
- District: East Muskingum LSD - 6001
Source: MLS Now. This data may not be complete. We recommend contacting the local school district to confirm school assignments for this home.


Get pre-qualified for a loan
At Zillow Home Loans, we can pre-qualify you in as little as 5 minutes with no impact to your credit score.An equal housing lender. NMLS #10287.
- Ohio
- Guernsey County
- Cambridge
- 43725
- 5721 Skyline Dr
Nearby cities
Nearby zip codes
Other Cambridge Topics
