4 Bedroom / 2 full bath Home sits on 10 secluded acres with a gorgeous 1 acre pond, pond has been stocked and the fish like it, largemouth bass, bluegill, read ear hybrid sunfish and channel Cats, 12-14 ft deep. Dock built and installed in 2019. Grounds make you feel you have your own private park. After you look at the pictures you will agree and call to make an appointment to see everything this property has to offer. Now for the home, COMPLETELY REMODELED. New Roof 2017, All New Kitchen 2017, all stainless steel appliances stay! All New Flooring 2021, Most windows replaced 2017, Now let's go downstairs... look at the pictures of the fireplace... YES/WOW. Basement built out/finished in 2021. Let's talk about outside again, Off the kitchen is a covered porch with a built in grill, porch is 23 X 15 with a beautiful view of the water! Additional metal covered shelter for entertaining. Large 24X12 shed to store all your outdoor toys. Covered patio, 35X22 Deck, Firepit Whitetail deer and turkeys frequent the property. There are two deer stands on the property. There is lots of seating throughout the property to sit and take in the sights and sounds of mother nature.For bird watchers, there are hummingbirds, blue and yell finches, woodpeckers, doves, owls and more. There is an abundance of hardwood available on the property, which is perfect for heating the home in the wood burning stove. And wait... there is more... HOT TUB with Premier sound system. Home has FIBER OPTIC HIGH SPEED INTERNET, city water and natural gas. Home has been maintained, chimneys and flues have been inspected, septic has been pumped, inspected.
Closed
$444,000
5721 State Highway 246 Hwy, Spencer, IN 47460
4beds
1,928sqft
Single Family Residence
Built in 1976
10 Acres Lot
$423,500 Zestimate®
$--/sqft
$1,897 Estimated rent
Home value
$423,500
$364,000 - $495,000
$1,897/mo
Zestimate® history
Owner options
List your home for rent
$1,897/mo
Rent Zestimate®
Find your next renter with Zillow Rental Manager. Plus, with online applications, you can quickly screen prospective tenants – for free.
$1,897/mo
Rent Zestimate®
Refinance and save
$2,695/mo
Est. payment
Refinancing to a lower rate could help reduce your monthly payments and save thousands over the life of the loan.
$2,695/mo
Est. payment
Explore your selling options
Work with a Zillow partner agent
Leverage their expertise and Zillow's premium Showcase listings to get your home seen by more buyers.
Get startedList with your own agent
Get your home in front of millions of buyers by listing it on Zillow.
Learn how to do itSell it yourself
Take full control of how buyers see your home on Zillow by listing For Sale by Owner (FSBO).
List your homeWhat's special
Zillow last checked:
Listing updated:
Listed by:
David Nakarado nakarado@homefinder.org,
INDIANA Dave Real Estate
Bought with:
Penny Scroggins, RB17000300
Bear Real Estate Sales
Source: IRMLS,MLS#: 202321836
Facts & features
Interior
Bedrooms & bathrooms
- Bedrooms: 4
- Bathrooms: 2
- Full bathrooms: 2
- Main level bedrooms: 3
Bedroom 1
- Level: Main
Bedroom 2
- Level: Main
Dining room
- Level: Main
- Area: 110
- Dimensions: 11 x 10
Family room
- Level: Lower
- Area: 315
- Dimensions: 21 x 15
Kitchen
- Level: Main
- Area: 143
- Dimensions: 13 x 11
Living room
- Level: Main
- Area: 294
- Dimensions: 21 x 14
Heating
- Natural Gas, Wood, Forced Air
Cooling
- Central Air, Ceiling Fan(s)
Appliances
- Included: Refrigerator, Electric Range
- Laundry: Dryer Hook Up Gas/Elec
Features
- Flooring: Laminate
- Basement: Full,Walk-Out Access,Finished,Block
- Number of fireplaces: 1
- Fireplace features: Family Room, Wood Burning Stove
Interior area
- Total structure area: 2,706
- Total interior livable area: 1,928 sqft
- Finished area above ground: 1,353
- Finished area below ground: 575
Property
Parking
- Total spaces: 2
- Parking features: Attached, Garage Door Opener, RV Access/Parking, Gravel
- Attached garage spaces: 2
- Has uncovered spaces: Yes
Features
- Patio & porch: Deck, Porch Covered
- Exterior features: Fire Pit
- Has spa: Yes
- Spa features: Private
- Has view: Yes
- View description: Water
- Has water view: Yes
- Water view: Water
- Waterfront features: Waterfront, Pier/Dock, Pond
Lot
- Size: 10 Acres
- Dimensions: 1065 X 430
- Features: Irregular Lot, Few Trees, 10-14.999
Details
- Additional structures: Outbuilding, Shed
- Parcel number: 601108400410.000022
- Zoning: A1
Construction
Type & style
- Home type: SingleFamily
- Property subtype: Single Family Residence
Materials
- Stone, Wood Siding
- Roof: Metal
Condition
- New construction: No
- Year built: 1976
Utilities & green energy
- Electric: REMC
- Sewer: Septic Tank
- Water: Public
- Utilities for property: Cable Available
Community & HOA
Community
- Subdivision: None
Location
- Region: Spencer
Financial & listing details
- Annual tax amount: $1,931
- Date on market: 9/25/2023
Price history
| Date | Event | Price |
|---|---|---|
| 9/22/2023 | Sold | $444,000-4.3% |
Source:  IRMLS #202321836 Report a problem IRMLS #202321836 Report a problem | ||
| 8/28/2023 | Pending sale | $464,000 |
Source: IRMLS #202321836 Report a problem | ||
| 8/11/2023 | Price change | $464,000-3.2% |
Source: IRMLS #202321836 Report a problem | ||
| 7/30/2023 | Price change | $479,500-4% |
Source: IRMLS #202321836 Report a problem | ||
| 6/23/2023 | Listed for sale | $499,500 |
Source: IRMLS #202321836 Report a problem | ||
Public tax history
Tax history is unavailable.
Neighborhood: 47460
Nearby homes
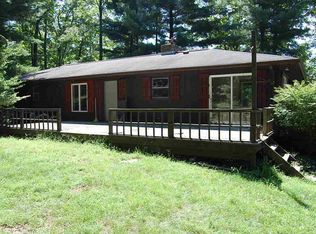
- $452,3004 bd2 ba1.3k sqft5721 State Highway 246, Spencer, IN 47460Off Market
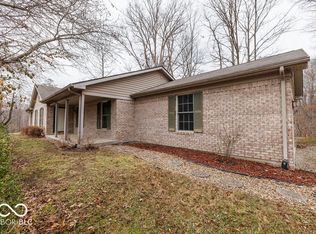
- $331,0003 bd2 ba1.7k sqft5599 State Highway 246, Spencer, IN 47460Sold
- $335,600-- bd2 ba1.6k sqft5525 State Highway 246, Spencer, IN 47460Off Market
- $309,2002 bd2 ba1.1k sqft5725 State Highway 246, Spencer, IN 47460Off Market
- $160,0004 bd1 ba784 sqft5386 W State Road 46, Poland, IN 47868Off Market
- $781,1003 bd1 ba624 sqft6248 State Highway 246, Spencer, IN 47460Off Market
- $404,0003 bd3 ba1.9k sqft5475 State Highway 246, Spencer, IN 47460Off Market
- $333,4004 bd2 ba672 sqft5693 Vandalia Methodist Rd, Spencer, IN 47460Off Market
Nearby schools
GreatSchools rating
- 7/10Patricksburg Elementary SchoolGrades: PK-6Distance: 4.4 mi
- 7/10Owen Valley Middle SchoolGrades: 7-8Distance: 5.2 mi
- 4/10Owen Valley Community High SchoolGrades: 9-12Distance: 5.2 mi
Schools provided by the listing agent
- Elementary: Patricksburg
- Middle: Owen Valley
- High: Owen Valley
- District: Spencer-Owen Community Schools
Source: IRMLS. This data may not be complete. We recommend contacting the local school district to confirm school assignments for this home.


Get pre-qualified for a loan
At Zillow Home Loans, we can pre-qualify you in as little as 5 minutes with no impact to your credit score.An equal housing lender. NMLS #10287.
Sell for more on Zillow
Get a Zillow Showcase℠ listing at no additional cost and you could sell for .
$423,500
2% more
+$8,470
With Zillow Showcase(estimated)
$431,970
- Indiana
- Owen County
- Poland
- 47460
- 5721 State Highway 246 Hwy
Nearby cities
Nearby zip codes
Other Poland Topics
