Skip main navigation
Sold for $590,000
  • $590,000

    5721 Stone Fly Dr, Timnath, CO 80547

    3beds
    3,110sqft
    Single Family Residence
    Built in 2020
    4,038 Square Feet Lot
    $589,800 Zestimate®
    $190/sqft
    $3,467 Estimated rent

    Home value

    $589,800

    $560,000 - $619,000

    $3,467/mo

    Zestimate® history
    Loading
    Loading...

    Owner options

    List your home for rent

    $3,467/mo

    Rent Zestimate®

    Find your next renter with Zillow Rental Manager. Plus, with online applications, you can quickly screen prospective tenants – for free.

    Learn more

    $3,467/mo

    Rent Zestimate®

    Refinance and save

    $3,389/mo

    Est. payment

    Refinancing to a lower rate could help reduce your monthly payments and save thousands over the life of the loan.

    See today's rates

    $3,389/mo

    Est. payment

    Explore your selling options

    Work with a Zillow partner agent

    Leverage their expertise and Zillow's premium Showcase listings to get your home seen by more buyers.

    Get started

    List with your own agent

    Get your home in front of millions of buyers by listing it on Zillow.

    Learn how to do it

    Sell it yourself

    Take full control of how buyers see your home on Zillow by listing For Sale by Owner (FSBO).

    List your home

    What's special

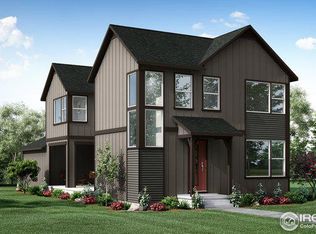
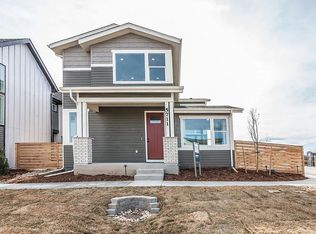
    FORMER MODEL HOME! Imagine a home that feels like a retreat from the moment you step inside. As a former Hartford Homes model, this home offers a sense of peace and a level of designer sophistication that is truly second to none. The main level welcomes you with airy nine-foot ceilings and an open-concept floor plan that feels both grand and intimate. At the heart of it all is the chef-inspired kitchen, anchored by a massive granite island where morning coffee effortlessly turns into long-lasting conversation. High-end finishes and upgraded cabinetry serve as the perfect backdrop for hosting, while the expansive windows flood the living area with natural light.The transition to the outdoors is effortless, leading you to a private side-courtyard that serves as an outdoor living room. This secluded escape is designed for entertaining, offering the perfect setting for quiet al fresco dining or cozy, starlit nights gathered around the fire pit. Back inside, the upper level reveals a sun-soaked loft, a versatile space perfect for a home office, library, or a quiet spot for morning meditation. The primary suite serves as a true sanctuary, featuring spa-like finishes that echo the home's model-status upgrades.The living space extends even further into a professionally finished basement, meticulously designed for versatility. Whether you envision epic movie nights, a high-end home gym, or a private guest wing, this lower level delivers on every front. Beyond the walls of this stunning home, you are invited to enjoy a lifestyle of ease with resort-style amenities just outside your door. From a sparkling community pool to manicured parks and social hubs, every day feels like a vacation. This isn't just a place to live-it's an environment where every detail has been considered. Experience the "model home" difference and step into your own personal sanctuary.

    Zillow last checked:

    Listing updated:

    Listed by:

    Shawn and Kari Harger 970-412-8465,

    C3 Real Estate Solutions, LLC

    Bought with:

    Jake de la Torre, 100092089

    Compass - Denver

    Source: IRES as distributed by MLS GRID,MLS#: 1054174MLS Logo

    Facts & features

    Interior

    Bedrooms & bathrooms
    • Bedrooms: 3
    • Bathrooms: 4
    • Full bathrooms: 1
    • 3/4 bathrooms: 2
    • 1/2 bathrooms: 1
    • Main level bathrooms: 1
    Rooms
    • Room types: Loft
    Primary bedroom
    • Description: Carpet
    • Features: Full Primary Bath
    • Level: Upper
    • Area: 210 Square Feet
    • Dimensions: 14 x 15
    Bedroom 2
    • Description: Carpet
    • Level: Upper
    • Area: 110 Square Feet
    • Dimensions: 10 x 11
    Bedroom 3
    • Description: Carpet
    • Level: Upper
    • Area: 110 Square Feet
    • Dimensions: 10 x 11
    Dining room
    • Description: Luxury Vinyl
    • Level: Main
    • Area: 63 Square Feet
    • Dimensions: 7 x 9
    Family room
    • Description: Carpet
    • Level: Basement
    • Area: 330 Square Feet
    • Dimensions: 15 x 22
    Kitchen
    • Description: Luxury Vinyl
    • Level: Main
    • Area: 225 Square Feet
    • Dimensions: 15 x 15
    Laundry
    • Description: Tile
    • Level: Upper
    • Area: 56 Square Feet
    • Dimensions: 7 x 8
    Living room
    • Description: Luxury Vinyl
    • Level: Main
    • Area: 225 Square Feet
    • Dimensions: 15 x 15
    Heating
    • Forced Air
    Cooling
    • Central Air
    Appliances
    • Included: Electric Range, Dishwasher, Refrigerator, Washer, Dryer, Microwave, Disposal
    • Laundry: Washer/Dryer Hookup
    Features
    • Eat-in Kitchen, Cathedral Ceiling(s), Open Floorplan, Pantry, Walk-In Closet(s), Kitchen Island, High Ceilings
    • Windows: Window Coverings
    • Basement: Full,Partially Finished,Sump Pump
    Interior area
    • Total structure area: 2,154
    • Total interior livable area: 3,110 sqft
    • Finished area above ground: 2,154

    Property

    Parking
    • Total spaces: 2
    • Parking features: Garage Door Opener, Attached
    • Attached garage spaces: 2
    • Details: Attached
    Features
    • Levels: Two
    • Stories: 2
    • Patio & porch: Patio, Enclosed
    • Exterior features: Sprinkler System, Recreation Association Required
    • Has private pool: Yes
    • Pool features: Private
    • Fencing: Fenced,Wood
    Lot
    • Size: 4,038 Square Feet
    • Features: Level, City Limits, Paved, Curbs, Gutters, Sidewalks, Street Light, Alley
    Details
    • Parcel number: R1668965
    • Zoning: Res
    • Special conditions: Private Owner

    Construction

    Type & style
    • Home type: SingleFamily
    • Architectural style: Contemporary
    • Property subtype: Single Family Residence
    Materials
    • Frame
    • Roof: Composition
    Condition
    • New construction: No
    • Year built: 2020
    Details
    • Builder model: Newton
    • Builder name: Hartford Homes

    Utilities & green energy

    • Electric: PVREA
    • Gas: Xcel
    • Sewer: Public Sewer
    • Water: City
    • Utilities for property: Natural Gas Available, Electricity Available, Cable Available, Satellite Avail, High Speed Avail

    Community & HOA

    Community
    • Features: Clubhouse, Pool, Playground, Park, Trail(s)
    • Security: Fire Alarm
    • Subdivision: Trailside
    HOA
    • Has HOA: No
    • Services included: Common Amenities, Management
    Location
    • Region: Timnath

    Financial & listing details

    • Price per square foot: $190/sqft
    • Tax assessed value: $676,100
    • Annual tax amount: $7,068
    • Date on market: 3/19/2026
    • Listing terms: Cash,Conventional,FHA,VA Loan
    • Exclusions: Staging Items
    • Electric utility on property: Yes
    • Road surface type: Concrete

    Price history

    DateEventPrice
    6/5/2026Sold$590,000-0.8%$190/sqft
    Source: IRES as distributed by MLS GRID #1054174 Report a problem
    5/11/2026Pending sale$595,000$191/sqft
    Source: REcolorado as distributed by MLS GRID #IR1054174 Report a problem
    4/7/2026Price change$595,000-2.5%$191/sqft
    Source: IRES as distributed by MLS GRID #1054174 Report a problem
    3/26/2026Listed for sale$610,000+15.2%$196/sqft
    Source: IRES as distributed by MLS GRID #1054174 Report a problem
    2/24/2026Listing removed$2,800$1/sqft
    Source: Zillow Rentals Report a problem
    1/12/2026Listed for rent$2,800+3.7%$1/sqft
    Source: Zillow Rentals Report a problem
    3/13/2024Listing removed--
    Source: Zillow Rentals Report a problem
    3/3/2024Listed for rent$2,700$1/sqft
    Source: Zillow Rentals Report a problem
    4/30/2020Sold$529,390+23.4%$170/sqft
    Source: IRES as distributed by MLS GRID #901728 Report a problem
    3/13/2020Pending sale$429,000$138/sqft
    Source: RE/MAX Alliance-FTC South #901728 Report a problem
    3/11/2020Price change$429,000-19.8%$138/sqft
    Source: RE/MAX Alliance-FTC South #901728 Report a problem
    2/29/2020Price change$535,000+24.7%$172/sqft
    Source: Hartford Homes Report a problem
    2/27/2020Price change$429,000-19.8%$138/sqft
    Source: RE/MAX Alliance-FTC South #901728 Report a problem
    2/20/2020Price change$535,000+28%$172/sqft
    Source: Hartford Homes Report a problem
    1/14/2020Listed for sale$418,000$134/sqft
    Source: RE/MAX Alliance-FTC South #901728 Report a problem

    Public tax history

    YearProperty taxesTax assessment
    2025$7,068 +4.6%$42,257 -5.8%
    2024$6,755 +29.2%$44,850 -1%
    2023$5,229 -0.7%$45,284 +34.9%
    2022$5,268 -0.2%$33,576 -2.8%
    2021$5,279 +1269.8%$34,541 +0.2%
    2020$385 +5066.6%$34,485 +1273.4%
    2019$7 $2,511 +14670.6%
    2018$7 $17
    Find assessor info on the county website

    Neighborhood: 80547

    Nearby schools

    GreatSchools rating
    Schools provided by the listing agent
    • Elementary: Timnath
    • Middle: Timnath Middle-High School
    • High: Timnath Middle-High School

    Source: IRES as distributed by MLS GRID. This data may not be complete. We recommend contacting the local school district to confirm school assignments for this home.

    Get a cash offer in 3 minutes
    Find out how much your home could sell for in as little as 3 minutes with a no-obligation cash offer.
    Estimated market value
    $589,800
    Get a cash offer in 3 minutes
    Find out how much your home could sell for in as little as 3 minutes with a no-obligation cash offer.
    Estimated market value
    $589,800