Cozy Home Featuring Soaring Ceilings And An Abundance Of Natural Light Throughout. Beautifully Updated In 2026 And Nestled On A Quiet Cul-De-Sac For Ultimate Convenience And Privacy.Step Inside To A Bright Main Level With Hardwood Floors, Vaulted Ceilings, And A Seamless Flow Between The Living Room, Dining Room, And Kitchen. The Combined Living And Dining Area Is Anchored By A Dramatic Floor-To-Ceiling Brick Masonry Fireplace The Eat-In Kitchen Is Beautifully Appointed With Custom White Cabinetry, Stone Countertops, A Large Center Island, And Sliding Doors That Open To A Raised Deck, Perfect For Indoor-Outdoor Living. The Expansive Family Room Offers The Perfect Space For Relaxing Or Entertaining, Featuring Custom Built-Ins, A Second Fireplace, A Dry Bar/Coffee Station, And Additional Sliding Doors Leading To The Private Deck And Backyard Oasis. This Home Has Been Thoughtfully Updated In 2026 With New Flooring Throughout The Entire Second Floor And Family Room, Fresh Paint Throughout, New Light Fixtures, Updated Trim, Doors, And Extensive Plumbing Improvements Including A Brand-New Tankless Water Heater. The Bathrooms Have Been Completely Gutted And Remodeled With High-End Finishes, Including Stunning Marble Showers. All Bedrooms Are Spacious With Ample Closet Space, And The Primary Suite Offers A Relaxing Retreat With A Soaking Tub And Separate Shower. A Convenient Laundry Room And Powder Room Complete The Main Living Level. A Versatile finished Sub-Basement Provides Additional Space Ideal For A Home Office, Workout Room, Recreation Area, Or Fourth Bedroom. Step Outside To Enjoy A Large, Private Yard. Perfect For Summer Relaxation And Entertaining. With Top Rated Elementary And Middle Schools Just Minutes Away, This Home Seamlessly Blends Comfort, Style, Modern Updates, And An Exceptional Location.
Closed
Street View
$690,000
5721 Vial Pkwy, La Grange, IL 60525
4beds
2,648sqft
Single Family Residence
Built in 1985
0.44 Acres Lot
$699,200 Zestimate®
$261/sqft
$3,996 Estimated rent
Home value
$699,200
$636,000 - $769,000
$3,996/mo
Zestimate® history
Owner options
List your home for rent
$3,996/mo
Rent Zestimate®
Find your next renter with Zillow Rental Manager. Plus, with online applications, you can quickly screen prospective tenants – for free.
$3,996/mo
Rent Zestimate®
Refinance and save
$4,905/mo
Est. payment
Refinancing to a lower rate could help reduce your monthly payments and save thousands over the life of the loan.
$4,905/mo
Est. payment
Explore your selling options
Work with a Zillow partner agent
Leverage their expertise and Zillow's premium Showcase listings to get your home seen by more buyers.
Get startedList with your own agent
Get your home in front of millions of buyers by listing it on Zillow.
Learn how to do itSell it yourself
Take full control of how buyers see your home on Zillow by listing For Sale by Owner (FSBO).
List your homeWhat's special
Second fireplaceSoaring ceilingsFresh paint throughoutLarge center islandExpansive family roomQuiet cul-de-sacLarge private yard
Zillow last checked:
Listing updated:
Listed by:
Jaime Campos 708-715-7258,
RE/MAX LOYALTY
Bought with:
Shannon Kutchek
Compass
Source: MRED as distributed by MLS GRID,MLS#: 12614499
Facts & features
Interior
Bedrooms & bathrooms
- Bedrooms: 4
- Bathrooms: 3
- Full bathrooms: 2
- 1/2 bathrooms: 1
Rooms
- Room types: Foyer, Recreation Room
Primary bedroom
- Features: Window Treatments (Blinds), Bathroom (Full)
- Level: Third
- Area: 270 Square Feet
- Dimensions: 18X15
Bedroom 2
- Level: Third
- Area: 210 Square Feet
- Dimensions: 15X14
Bedroom 3
- Level: Third
- Area: 195 Square Feet
- Dimensions: 15X13
Bedroom 4
- Level: Lower
- Area: 140 Square Feet
- Dimensions: 14X10
Dining room
- Features: Flooring (Hardwood), Window Treatments (Blinds)
- Level: Main
- Area: 126 Square Feet
- Dimensions: 14X9
Family room
- Level: Main
- Area: 459 Square Feet
- Dimensions: 27X17
Foyer
- Level: Main
- Area: 80 Square Feet
- Dimensions: 10X8
Kitchen
- Features: Kitchen (Eating Area-Breakfast Bar, Island, Granite Counters), Flooring (Hardwood), Window Treatments (Blinds)
- Level: Second
- Area: 342 Square Feet
- Dimensions: 19X18
Laundry
- Features: Flooring (Ceramic Tile)
- Level: Main
- Area: 75 Square Feet
- Dimensions: 15X5
Living room
- Features: Flooring (Hardwood), Window Treatments (Blinds)
- Level: Main
- Area: 126 Square Feet
- Dimensions: 14X9
Recreation room
- Level: Basement
- Area: 320 Square Feet
- Dimensions: 20X16
Heating
- Natural Gas, Forced Air
Cooling
- Central Air
Appliances
- Included: Dishwasher, Refrigerator, Cooktop, Oven
- Laundry: Main Level
Features
- Cathedral Ceiling(s), Dry Bar, Built-in Features, Open Floorplan, Granite Counters
- Flooring: Hardwood, Laminate
- Basement: Finished,Partially Finished,Sub-Basement,Rec/Family Area,Storage Space,Partial
- Number of fireplaces: 2
- Fireplace features: Family Room, Living Room
Interior area
- Total structure area: 0
- Total interior livable area: 2,648 sqft
Property
Parking
- Total spaces: 2
- Parking features: Asphalt, Garage Door Opener, Yes, Garage Owned, Attached, Garage
- Attached garage spaces: 2
- Has uncovered spaces: Yes
Accessibility
- Accessibility features: No Disability Access
Features
- Patio & porch: Deck
- Pool features: Above Ground
Lot
- Size: 0.44 Acres
- Dimensions: 71X267
- Features: Cul-De-Sac
Details
- Parcel number: 18171090150000
- Special conditions: None
Construction
Type & style
- Home type: SingleFamily
- Property subtype: Single Family Residence
Materials
- Vinyl Siding, Brick
- Roof: Asphalt
Condition
- New construction: No
- Year built: 1985
Utilities & green energy
- Electric: Circuit Breakers
- Sewer: Public Sewer
- Water: Lake Michigan
Community & HOA
HOA
- Services included: None
Location
- Region: La Grange
Financial & listing details
- Price per square foot: $261/sqft
- Tax assessed value: $500,000
- Annual tax amount: $10,151
- Date on market: 4/9/2026
- Listing terms: Conventional
- Ownership: Fee Simple
Price history
| Date | Event | Price |
|---|---|---|
| 5/27/2026 | Sold | $690,000-3.5%$261/sqft |
Source:  MRED as distributed by MLS GRID #12614499 Report a problem MRED as distributed by MLS GRID #12614499 Report a problem | ||
| 5/20/2026 | Listing removed | $715,000$270/sqft |
Source: MRED as distributed by MLS GRID #12614499 Report a problem | ||
| 5/1/2026 | Contingent | $715,000$270/sqft |
Source: MRED as distributed by MLS GRID #12614499 Report a problem | ||
| 4/9/2026 | Listed for sale | $715,000+2.1%$270/sqft |
Source: MRED as distributed by MLS GRID #12614499 Report a problem | ||
| 4/9/2026 | Listing removed | $700,000$264/sqft |
Source: MRED as distributed by MLS GRID #12523945 Report a problem | ||
| 3/18/2026 | Contingent | $700,000$264/sqft |
Source: MRED as distributed by MLS GRID #12523945 Report a problem | ||
| 2/20/2026 | Listed for sale | $700,000+12%$264/sqft |
Source: MRED as distributed by MLS GRID #12523945 Report a problem | ||
| 6/18/2025 | Sold | $625,000+4.3%$236/sqft |
Source: MRED as distributed by MLS GRID #12357959 Report a problem | ||
| 5/13/2025 | Contingent | $599,000$226/sqft |
Source: MRED as distributed by MLS GRID #12357959 Report a problem | ||
| 5/8/2025 | Listed for sale | $599,000+27.7%$226/sqft |
Source: MRED as distributed by MLS GRID #12357959 Report a problem | ||
| 9/10/2008 | Sold | $469,000+11.7%$177/sqft |
Source: Public Record Report a problem | ||
| 4/18/2002 | Sold | $420,000$159/sqft |
Source: Public Record Report a problem | ||
Public tax history
| Year | Property taxes | Tax assessment |
|---|---|---|
| 2024 | $10,151 +3.2% | $50,000 +0% |
| 2023 | $9,840 -4.5% | $49,999 +11.9% |
| 2022 | $10,309 -0.1% | $44,683 -4.5% |
| 2021 | $10,320 +1.7% | $46,785 |
| 2020 | $10,147 +21.6% | $46,785 +19.3% |
| 2019 | $8,344 +1.9% | $39,225 |
| 2018 | $8,191 -9.9% | $39,225 -11.1% |
| 2017 | $9,089 +10% | $44,137 +22.5% |
| 2016 | $8,264 +2% | $36,025 |
| 2015 | $8,100 +1.2% | $36,025 |
| 2014 | $8,006 -7.3% | $36,025 -9.6% |
| 2013 | $8,634 +3.3% | $39,831 |
| 2012 | $8,355 +2.5% | $39,831 |
| 2011 | $8,149 +2.2% | $39,831 -8.7% |
| 2010 | $7,972 +1.1% | $43,615 |
| 2009 | $7,884 +25.9% | $43,615 -7% |
| 2008 | $6,264 -7% | $46,898 +2.6% |
| 2007 | $6,738 +3% | $45,727 |
| 2006 | $6,540 +1.3% | $45,727 |
| 2005 | $6,458 +4% | $45,727 +30.9% |
| 2004 | $6,213 +2.2% | $34,942 |
| 2003 | $6,077 +2.4% | $34,942 |
| 2002 | $5,934 +15.5% | $34,942 +15.7% |
| 2001 | $5,139 +5.7% | $30,204 |
| 2000 | $4,860 +6.9% | $30,204 |
| 1999 | $4,547 | $30,204 |
Find assessor info on the county website
Neighborhood: 60525
Nearby homes
- $606,2003 bd2 ba2.1k sqft5731 Vial Pkwy, La Grange, IL 60525Off Market
- $844,2003 bd1 ba1.2k sqft5707 Linden Ave, La Grange, IL 60525Off Market
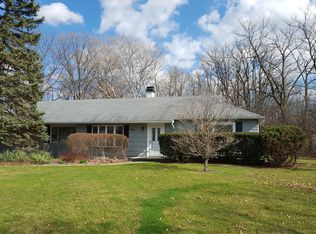
- $788,2004 bd2 ba2.5k sqft5741 Vial Pkwy, La Grange, IL 60525Off Market
- $499,0003 bd2 ba1.2k sqft5715 S Franklin Ave, La Grange, IL 60525Off Market
- $514,4003 bd2 ba1.2k sqft5751 Vial Pkwy, La Grange, IL 60525Off Market
- $569,5003 bd2 ba1.8k sqft5740 Vial Pkwy, La Grange, IL 60525Off Market
- $835,2004 bd4 ba3.6k sqft5701 Linden Ave, La Grange, IL 60525Off Market
- $744,5005 bd3 ba2.6k sqft5761 Vial Pkwy, La Grange, IL 60525Off Market
Nearby schools
GreatSchools rating
- 9/10Highlands Middle SchoolGrades: 5-8Distance: 0.2 mi
- 10/10Lyons Twp High SchoolGrades: 9-12Distance: 1.9 mi
- 10/10Highlands Elementary SchoolGrades: PK-4Distance: 0.2 mi
Schools provided by the listing agent
- Elementary: Highlands Elementary School
- Middle: Highlands Middle School
- High: Lyons Twp High School
- District: 106
Source: MRED as distributed by MLS GRID. This data may not be complete. We recommend contacting the local school district to confirm school assignments for this home.
Get a cash offer in 3 minutes
Find out how much your home could sell for in as little as 3 minutes with a no-obligation cash offer.
Estimated market value
$699,200
Get a cash offer in 3 minutes
Find out how much your home could sell for in as little as 3 minutes with a no-obligation cash offer.
Estimated market value
$699,200
- Illinois
- Cook County
- La Grange
- 60525
- 5721 Vial Pkwy
Nearby cities
Nearby zip codes
Other La Grange Topics
