5721 VINTAGE VIEW AVENUE SITS ON AN ELEVATED .23-ACRE LOT. THIS 3,194 SQ. FT. HOME OFFERS A WELL-DESIGNED, SPACIOUS AND OPEN FLOOR PLAN, WITH A SPLIT BEDROOM DESIGN. ITS 4 BEDROOMS AND 4 FULL BATHS INCLUDE A SEPARATE 1ST FLOOR GUEST SUITE OFF THE FAMILY ROOM WITH A PRIVATE BATH, AND DIRECT ACCESS TO THE POOL/SPA AREA. ENTER THE FRONT DOOR INTO AN OPEN FOYER AREA WITH HIGH CEILINGS AND CROWN MOLDING. THIS FORMAL ENTRYWAY INCLUDES THE LIVING ROOM AND FORMAL DINING ROOM WITH HARDWOOD FLOORS. CONTINUE INTO THE LARGE KITCHEN/FAMILY ROOM TO SEE THE PERFECT GATHERING SPACE FOR FAMILY AND FRIENDS. THIS AREA, WITH A BREAKFAST BAR & DINETTE IS WELL EQUIPPED TO PREPARE FOR ENTERTAINING GUESTS. JUST OFF THE FAMILY ROOM IS A LARGE SCREENED-IN LANAI, POOL/SPA WITH BRICK PAVERS AND PRIVACY. THE SECOND-FLOOR BONUS ROOM WITH A FULL BATHROOM AND HUGE WALK-IN CLOSET IS A PERFECT SPACE FOR A HOME OFFICE, A QUIET PLACE TO READ AND RELAX, OR A RECREATION ROOM. OFF THE BONUS ROOM IS A SCREENED-IN BALCONY OVERLOOKING THE POOL. THIS PROPERTY IN SOUTHEAST LAKELAND HAS EASY ACCESS TO SCHOOLS, PARKS, ALL MAJOR SHOPPING, MEDICAL FACILITIES. ITS CENTRAL LOCATION BETWEEN ORLANDO AND TAMPA OFFERS EASY ACCESS TO MAJOR ROADS INCLUDING THE POLK PARKWAY AND I-4. DON’T MISS THE OPPORTUNITY TO SEE THIS HOUSE ASAP. SCHEDULE YOUR APPOINMENT TODAY!
Sold for $603,000
$603,000
5721 VINTAGE VIEW AVENUE, LAKELAND, FL 33812
4beds
3,194sqft
Single Family Residence
Built in 2006
10,224 Square Feet Lot
$523,600 Zestimate®
$189/sqft
$3,102 Estimated rent
Home value
$523,600
$482,000 - $571,000
$3,102/mo
Zestimate® history
Owner options
List your home for rent
$3,102/mo
Rent Zestimate®
Find your next renter with Zillow Rental Manager. Plus, with online applications, you can quickly screen prospective tenants – for free.
$3,102/mo
Rent Zestimate®
Refinance and save
$4,080/mo
Est. payment
Refinancing to a lower rate could help reduce your monthly payments and save thousands over the life of the loan.
$4,080/mo
Est. payment
Explore your selling options
Work with a Zillow partner agent
Leverage their expertise and Zillow's premium Showcase listings to get your home seen by more buyers.
Get startedList with your own agent
Get your home in front of millions of buyers by listing it on Zillow.
Learn how to do itSell it yourself
Take full control of how buyers see your home on Zillow by listing For Sale by Owner (FSBO).
List your homeWhat's special
Zillow last checked:
Listing updated:
Listed by:
Mike Webb 863-397-8280,
TRADE WINDS REALTY 863-397-6944,
Tracey Rivera,
TRADE WINDS REALTY
Bought with:
Craig Burke, 3341829
CRAIG BURKE REAL ESTATE GROUP, LLC
Source: Stellar MLS,MLS#: L4944462 Originating MLS: Lakeland
Originating MLS: Lakeland
Facts & features
Interior
Bedrooms & bathrooms
- Bedrooms: 4
- Bathrooms: 4
- Full bathrooms: 4
Primary bedroom
- Features: Tub with Separate Shower Stall, Built-in Closet
- Level: First
- Dimensions: 12x17
Bedroom 1
- Features: Tub with Separate Shower Stall, Walk-In Closet(s)
- Level: First
- Dimensions: 5x14
Bedroom 2
- Features: Walk-In Closet(s)
- Level: First
- Dimensions: 11x12
Bathroom 3
- Features: Walk-In Closet(s)
- Level: First
- Dimensions: 11x15
Balcony porch lanai
- Level: First
- Dimensions: 9x24
Balcony porch lanai
- Level: Second
- Dimensions: 9x12
Dinette
- Level: First
- Dimensions: 6x10
Dining room
- Level: First
- Dimensions: 12x14
Family room
- Level: First
- Dimensions: 15x16
Foyer
- Level: First
- Dimensions: 7x7
Kitchen
- Features: Granite Counters, Pantry
- Level: First
Laundry
- Level: First
- Dimensions: 6x12
Living room
- Level: First
- Dimensions: 17x18
Heating
- Central, Heat Pump
Cooling
- Central Air
Appliances
- Included: Dishwasher, Disposal, Microwave, Range, Refrigerator
- Laundry: Electric Dryer Hookup, Inside, Laundry Room
Features
- Built-in Features, Ceiling Fan(s), Crown Molding, High Ceilings, Kitchen/Family Room Combo, Open Floorplan, Primary Bedroom Main Floor, Solid Surface Counters, Solid Wood Cabinets, Split Bedroom, Stone Counters, Thermostat, Tray Ceiling(s), Walk-In Closet(s)
- Flooring: Carpet, Ceramic Tile, Hardwood
- Windows: Window Treatments
- Has fireplace: No
Interior area
- Total structure area: 4,129
- Total interior livable area: 3,194 sqft
Property
Parking
- Total spaces: 2
- Parking features: Garage - Attached
- Attached garage spaces: 2
- Details: Garage Dimensions: 20X23
Features
- Levels: Two
- Stories: 2
- Exterior features: Irrigation System, Lighting
- Has private pool: Yes
- Pool features: Auto Cleaner, Gunite, Heated, In Ground, Screen Enclosure, Self Cleaning, Tile
- Has spa: Yes
- Spa features: Heated, In Ground
Lot
- Size: 10,224 Square Feet
Details
- Parcel number: 242916284563001420
- Special conditions: None
Construction
Type & style
- Home type: SingleFamily
- Property subtype: Single Family Residence
Materials
- Block, Stone, Stucco, Wood Frame
- Foundation: Slab
- Roof: Shingle
Condition
- Completed
- New construction: No
- Year built: 2006
Utilities & green energy
- Sewer: Septic Tank
- Water: Public
- Utilities for property: Cable Connected, Electricity Connected, Propane, Sewer Connected, Underground Utilities, Water Connected
Community & HOA
Community
- Features: Gated Community - No Guard
- Security: Gated Community, Security System, Security System Owned
- Pet fee: $0 monthly
- Subdivision: VINTAGE VIEW PH 02
HOA
- Has HOA: Yes
- Amenities included: Gated, Maintenance
- HOA fee: $42 monthly
- HOA name: VINTAGE VIEW PHASE 2/SHELBY
- HOA phone: 863-686-3700
Location
- Region: Lakeland
Financial & listing details
- Price per square foot: $189/sqft
- Annual tax amount: $583
- Date on market: 5/12/2024
- Cumulative days on market: 86 days
- Listing terms: Cash,Conventional,FHA,VA Loan
- Ownership: Fee Simple
- Total actual rent: 0
- Electric utility on property: Yes
- Road surface type: Asphalt, Paved
Price history
| Date | Event | Price |
|---|---|---|
| 10/4/2024 | Sold | $603,000-5%$189/sqft |
Source:  Stellar MLS #L4944462 Report a problem Stellar MLS #L4944462 Report a problem | ||
| 8/6/2024 | Pending sale | $635,000$199/sqft |
Source: Stellar MLS #L4944462 Report a problem | ||
| 6/15/2024 | Price change | $635,000-7.2%$199/sqft |
Source: Stellar MLS #L4944462 Report a problem | ||
| 5/12/2024 | Listed for sale | $684,500$214/sqft |
Source: Stellar MLS #L4944462 Report a problem | ||
Public tax history
Tax history is unavailable.
Neighborhood: 33812
Nearby homes
- $603,0005 bd4 ba3k sqft5721 Vintage View Ave, Lakeland, FL 33813Sold
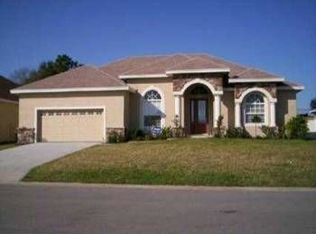
- $492,0004 bd3 ba2.3k sqft5713 Vintage View Ave, Lakeland, FL 33812Sold

- $552,0005 bd3 ba2.6k sqft5729 Vintage View Ave, Lakeland, FL 33813Off Market
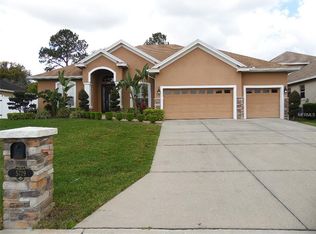
- $535,0004 bd3 ba2.3k sqft5705 Vintage View Ave, Lakeland, FL 33812Sold

- $492,9004 bd3 ba2.3k sqft5737 Vintage View Ave, Lakeland, FL 33813Off Market
- $477,0004 bd3 ba2.6k sqft5726 Vintage View Ave, Lakeland, FL 33813Off Market
- $455,3004 bd3 ba2.4k sqft5718 Vintage View Ave, Lakeland, FL 33812Off Market
- $403,9003 bd2 ba2.1k sqft5734 Vintage View Ave, Lakeland, FL 33813Off Market
Nearby schools
GreatSchools rating
- 8/10Valleyview Elementary SchoolGrades: PK-5Distance: 0.5 mi
- 4/10Lakeland Highlands Middle SchoolGrades: 6-8Distance: 2.8 mi
- 5/10George W. Jenkins Senior High SchoolGrades: 9-12Distance: 0.8 mi
Get a cash offer in 3 minutes
Find out how much your home could sell for in as little as 3 minutes with a no-obligation cash offer.
Estimated market value
$523,600
Get a cash offer in 3 minutes
Find out how much your home could sell for in as little as 3 minutes with a no-obligation cash offer.
Estimated market value
$523,600
- Florida
- Polk County
- Lakeland
- 33812
- 5721 VINTAGE VIEW AVENUE
Nearby cities
Nearby neighborhoods
Nearby zip codes
Other Lakeland Topics
