Discover this inviting 3 bedroom, 2 bath townhome right in the heart of Westminster. The layout offers multiple living spaces, perfect for everyday comfort. The kitchen and bathrooms have been updated and offer modern features and practicality. You'll love the convenience of two designated parking spots. This townhome is conveniently located near trails, parks, shopping, and entertainment, providing everything you need within reach. This is an outstanding and affordable option for anyone looking for comfortable living without breaking the bank. Don't miss out – schedule a showing today!
Sold for $345,000
$345,000
5721 W 92nd Avenue #80, Westminster, CO 80031
3beds
1,225sqft
Townhouse
Built in 1974
1,176 Square Feet Lot
$313,100 Zestimate®
$282/sqft
$2,475 Estimated rent
Home value
$313,100
$291,000 - $332,000
$2,475/mo
Zestimate® history
Owner options
List your home for rent
$2,475/mo
Rent Zestimate®
Find your next renter with Zillow Rental Manager. Plus, with online applications, you can quickly screen prospective tenants – for free.
$2,475/mo
Rent Zestimate®
Refinance and save
$2,412/mo
Est. payment
Refinancing to a lower rate could help reduce your monthly payments and save thousands over the life of the loan.
$2,412/mo
Est. payment
Explore your selling options
Work with a Zillow partner agent
Leverage their expertise and Zillow's premium Showcase listings to get your home seen by more buyers.
Get startedList with your own agent
Get your home in front of millions of buyers by listing it on Zillow.
Learn how to do itSell it yourself
Take full control of how buyers see your home on Zillow by listing For Sale by Owner (FSBO).
List your homeWhat's special
Multiple living spaces
Zillow last checked:
Listing updated:
Listed by:
Tyler Draheim 720-737-2185 tyler.draheim@cbrealty.com,
Coldwell Banker Realty 24,
Marilyn McFall 720-232-8212,
Coldwell Banker Realty 24
Bought with:
Coral Krebs, 100065443
eXp Realty, LLC
Jennifer Sells, 100022495
eXp Realty, LLC
Source: REcolorado as distributed by MLS GRID,MLS#: 1832157
Facts & features
Interior
Bedrooms & bathrooms
- Bedrooms: 3
- Bathrooms: 2
- Full bathrooms: 1
- 3/4 bathrooms: 1
Primary bedroom
- Description: Good Space With Two Closets
- Level: Upper
Bedroom
- Level: Upper
Bedroom
- Description: Great 3rd Bedroom For Guests Or Office
- Level: Lower
Bathroom
- Description: Nicely Updated And Perfectly Situated Between Bedrooms
- Level: Upper
Bathroom
- Description: Updated And Great For Guests
- Level: Lower
Dining room
- Level: Main
Family room
- Description: Excellent Space For Movies, Games And Relaxation
- Level: Lower
Kitchen
- Description: Updated Cabinets, Countertops And Backsplash
- Level: Main
Living room
- Description: Open To Dining Room And Lower Family Room
- Level: Main
Heating
- Forced Air
Cooling
- Central Air
Appliances
- Included: Dishwasher, Disposal, Dryer, Microwave, Refrigerator, Self Cleaning Oven, Washer
- Laundry: In Unit, Laundry Closet
Features
- Built-in Features, Ceiling Fan(s), Laminate Counters, Open Floorplan
- Flooring: Carpet, Laminate, Tile
- Windows: Double Pane Windows
- Basement: Crawl Space
- Common walls with other units/homes: No One Above,No One Below,2+ Common Walls
Interior area
- Total structure area: 1,225
- Total interior livable area: 1,225 sqft
- Finished area above ground: 1,225
Property
Parking
- Total spaces: 2
- Details: Reserved Spaces: 2
Features
- Levels: Tri-Level
- Entry location: Ground
- Patio & porch: Patio
- Fencing: Partial
Lot
- Size: 1,176 Square Feet
Details
- Parcel number: 125692
- Zoning: RES
- Special conditions: Standard
Construction
Type & style
- Home type: Townhouse
- Architectural style: Contemporary
- Property subtype: Townhouse
- Attached to another structure: Yes
Materials
- Frame, Wood Siding
- Roof: Composition
Condition
- Year built: 1974
Utilities & green energy
- Sewer: Public Sewer
- Water: Public
- Utilities for property: Cable Available, Internet Access (Wired), Natural Gas Available
Community & HOA
Community
- Subdivision: Madison Hill
HOA
- Has HOA: Yes
- Services included: Maintenance Grounds, Maintenance Structure, Sewer, Snow Removal, Trash, Water
- HOA fee: $380 monthly
- HOA name: Harmony Management Group
- HOA phone: 720-255-2990
Location
- Region: Westminster
Financial & listing details
- Price per square foot: $282/sqft
- Tax assessed value: $381,626
- Annual tax amount: $1,327
- Date on market: 10/31/2023
- Listing terms: Cash,Conventional,FHA,VA Loan
- Exclusions: Staging Furniture & Items
- Ownership: Corporation/Trust
- Electric utility on property: Yes
- Road surface type: Paved
Price history
| Date | Event | Price |
|---|---|---|
| 11/22/2023 | Sold | $345,000$282/sqft |
Source:  REcolorado as distributed by MLS GRID #1832157 Report a problem REcolorado as distributed by MLS GRID #1832157 Report a problem | ||
| 11/2/2023 | Pending sale | $345,000$282/sqft |
Source: REcolorado as distributed by MLS GRID #1832157 Report a problem | ||
| 10/31/2023 | Listed for sale | $345,000+343.9%$282/sqft |
Source: REcolorado as distributed by MLS GRID #1832157 Report a problem | ||
| 10/8/2020 | Listing removed | $1,750$1/sqft |
Source: Mynd Property Management Report a problem | ||
| 10/2/2020 | Price change | $1,750-5.1%$1/sqft |
Source: Mynd Property Management Report a problem | ||
| 9/5/2020 | Listed for rent | $1,845$2/sqft |
Source: Zillow Rental Manager Report a problem | ||
| 8/10/2009 | Sold | $77,720+1.1%$63/sqft |
Source: Public Record Report a problem | ||
| 5/16/2009 | Listed for sale | $76,900-40.8%$63/sqft |
Source: Keller Williams Realty #771655 Report a problem | ||
| 2/5/2001 | Sold | $130,000+23.9%$106/sqft |
Source: Public Record Report a problem | ||
| 9/8/1999 | Sold | $104,900+31.1%$86/sqft |
Source: Public Record Report a problem | ||
| 12/9/1997 | Sold | $80,000$65/sqft |
Source: Public Record Report a problem | ||
Public tax history
| Year | Property taxes | Tax assessment |
|---|---|---|
| 2025 | $1,370 0% | $23,852 +32.5% |
| 2024 | $1,371 +3.3% | $18,001 |
| 2023 | $1,327 -1.5% | $18,001 +5.5% |
| 2022 | $1,347 +18% | $17,070 -2.8% |
| 2021 | $1,142 | $17,561 +17.3% |
| 2020 | $1,142 +1.6% | $14,972 |
| 2019 | $1,124 +11% | $14,972 +14.8% |
| 2018 | $1,012 | $13,042 |
| 2017 | $1,012 +37.6% | $13,042 +34.6% |
| 2016 | $736 | $9,688 |
| 2015 | $736 +32.8% | $9,688 +40.5% |
| 2014 | $554 -18.2% | $6,894 |
| 2013 | $678 +2.5% | $6,894 -19.4% |
| 2012 | $661 -1.7% | $8,549 |
| 2011 | $673 +0% | $8,549 -2.5% |
| 2010 | $673 -11.1% | $8,770 |
| 2009 | $756 +0.2% | $8,770 -10.9% |
| 2008 | $755 -9.6% | $9,840 |
| 2007 | $835 0% | $9,840 -8.5% |
| 2006 | $835 -4.7% | $10,750 -2.2% |
| 2005 | $876 +10.8% | $10,990 |
| 2004 | $791 +8.3% | $10,990 |
| 2003 | $730 +1.8% | $10,990 +10.1% |
| 2002 | $717 +10.4% | $9,980 +22.8% |
| 2001 | $649 -1.1% | $8,130 |
| 2000 | $657 | $8,130 |
Find assessor info on the county website
Neighborhood: 80031
Nearby homes
- $271,0002 bd1 ba800 sqft5721 W 92nd Ave APT 87, Westminster, CO 80031Off Market

- $261,4002 bd1 ba800 sqft5721 W 92nd Ave APT 81, Westminster, CO 80031Off Market
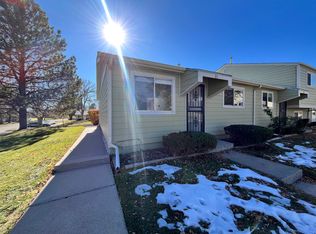
- $355,0004 bd2 ba1.6k sqft5721 W 92nd Ave APT 79, Westminster, CO 80031Sold

- $302,0004 bd2 ba1.6k sqft5721 W 92nd Ave APT 73, Westminster, CO 80031Sold
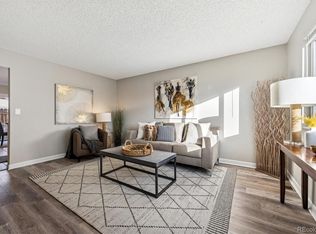
- $272,1002 bd1 ba900 sqft5721 W 92nd Ave APT 59, Westminster, CO 80031Off Market
- $315,0003 bd2 ba1.2k sqft5721 W 92nd Ave APT 60, Westminster, CO 80031Sold
- $359,5004 bd2 ba1.6k sqft5721 W 92nd Ave APT 96, Westminster, CO 80031Sold
- $289,9002 bd1 ba800 sqft5721 W 92nd Ave APT 93, Westminster, CO 80031Sold
Nearby schools
GreatSchools rating
- 4/10Adams Elementary SchoolGrades: PK-5Distance: 0.4 mi
- 7/10Mandalay Middle SchoolGrades: 6-8Distance: 1 mi
- 7/10Standley Lake High SchoolGrades: 9-12Distance: 2.6 mi
Schools provided by the listing agent
- Elementary: Adams
- Middle: Mandalay
- High: Standley Lake
- District: Jefferson County R-1
Source: REcolorado as distributed by MLS GRID. This data may not be complete. We recommend contacting the local school district to confirm school assignments for this home.
Get a cash offer in 3 minutes
Find out how much your home could sell for in as little as 3 minutes with a no-obligation cash offer.
Estimated market value
$313,100
Get a cash offer in 3 minutes
Find out how much your home could sell for in as little as 3 minutes with a no-obligation cash offer.
Estimated market value
$313,100
- Colorado
- Jefferson County
- Westminster
- 80031
- 5721 W 92nd Avenue Unit 80
Nearby cities
Nearby zip codes
Other Westminster Topics
