This expansive, remodeled North Ranch estate is situated on a sprawling half-acre lot and designed with entertainment in mind, offering an unparalleled curb appeal that captivates from the moment you arrive. Originally constructed as the model home for the area, it stands as a testament to architectural excellence and timeless design. Every detail of this home, including its guest house, exudes sophistication and comfort. Step inside, and you'll be greeted by soaring ceilings and multiple windows that bathe each room in natural light. The interior has been meticulously remodeled with a fresh contemporary design that effortlessly merges elegance and modernity. The gourmet kitchen is adorned in bright white finishes, marble tile, stunning counters, a center island with seating, top-of-the-line stainless steel appliances, two sinks, and a walk-in pantry. The main level boasts light-filled formal living and family rooms, each with its own fireplace. The family room impresses with its two-story ceilings and French doors leading to the extraordinary backyard. Additionally, you'll find a formal dining room and a cozy breakfast room off the kitchen, a versatile en-suite bedroom or den, and a dedicated laundry room. Upstairs discover the private primary retreat which features a cozy fireplace, three closets and an expansive primary bath with all the amenities you desire. Down the hallway, two generously sized secondary bedrooms await, providing comfort and privacy for family and guests. Step outside to your own private entertainer's paradise. The expansive yard offers a sparkling pool, rejuvenating spa, lush green spaces, 4-hole putting green, children's play structure, a covered lounging pavilion, and multiple seating areas perfect for gatherings and relaxation. Connected via a breezeway and above the detached three-car garage also houses an upstairs guest unit with kitchen, full bath, bedroom and living area. Detached newly built out office off garage with views of the backyard. Other noteworthy features of this remarkable property include: 3 Tesla power walls, fully owned solar, 9,000 sf of turf in front & back, EV charger and new pool equipment/heater. This home has it all and one you will never want to leave.
Sold for $3,100,000
Listed by: Compass • Erica Fields • Contact: 818-822-8835
Bought with: Compass
$3,100,000
5721 White Cloud Cir, Westlake Village, CA 91362
5beds
4,610sqft
Single Family Residence
Built in 1987
0.54 Acres Lot
$3,279,500 Zestimate®
$672/sqft
$7,512 Estimated rent
Home value
$3,279,500
$3.05M - $3.57M
$7,512/mo
Zestimate® history
Owner options
List your home for rent
$7,512/mo
Rent Zestimate®
Find your next renter with Zillow Rental Manager. Plus, with online applications, you can quickly screen prospective tenants – for free.
$7,512/mo
Rent Zestimate®
Refinance and save
$19,723/mo
Est. payment
Refinancing to a lower rate could help reduce your monthly payments and save thousands over the life of the loan.
$19,723/mo
Est. payment
Explore your selling options
Work with a Zillow partner agent
Leverage their expertise and Zillow's premium Showcase listings to get your home seen by more buyers.
Get startedList with your own agent
Get your home in front of millions of buyers by listing it on Zillow.
Learn how to do itSell it yourself
Take full control of how buyers see your home on Zillow by listing For Sale by Owner (FSBO).
List your homeWhat's special
Sparkling poolCozy fireplaceExpansive yardSoaring ceilingsMultiple windowsTwo-story ceilingsCenter island
Zillow last checked:
Listing updated:
Listed by:
Erica Fields DRE #01333446 818-822-8835,
Compass
Bought with:
Erica Fields, DRE #01333446
Compass
Source: CRMLS,MLS#: SR23188103 Originating MLS: California Regional MLS
Originating MLS: California Regional MLSFacts & features
Interior
Bedrooms & bathrooms
- Bedrooms: 5
- Bathrooms: 5
- Full bathrooms: 4
- 1/2 bathrooms: 1
- Main level bathrooms: 2
- Main level bedrooms: 1
Rooms
- Room types: Bedroom, Entry/Foyer, Family Room, Kitchen, Laundry, Living Room, Primary Bathroom, Primary Bedroom, Other, Pantry, Dining Room
Primary bedroom
- Features: Primary Suite
Bedroom
- Features: Bedroom on Main Level
Bathroom
- Features: Bathtub, Closet, Dual Sinks, Enclosed Toilet, Quartz Counters, Stone Counters, Remodeled, Soaking Tub, Separate Shower, Tub Shower
Kitchen
- Features: Built-in Trash/Recycling, Kitchen Island, Quartz Counters, Remodeled, Updated Kitchen, Walk-In Pantry
Other
- Features: Walk-In Closet(s)
Heating
- Forced Air
Cooling
- Central Air
Appliances
- Included: 6 Burner Stove, Double Oven, Dishwasher, Gas Cooktop, Disposal, Refrigerator, Tankless Water Heater
- Laundry: Inside, Laundry Room
Features
- Wet Bar, Breakfast Bar, Dry Bar, Separate/Formal Dining Room, Eat-in Kitchen, High Ceilings, Pantry, Stone Counters, Recessed Lighting, Two Story Ceilings, Bedroom on Main Level, Primary Suite, Walk-In Pantry, Walk-In Closet(s)
- Flooring: Wood
- Has fireplace: Yes
- Fireplace features: Family Room, Living Room, Primary Bedroom
- Common walls with other units/homes: No Common Walls
Interior area
- Total interior livable area: 4,610 sqft
Property
Parking
- Total spaces: 3
- Parking features: Driveway, Garage
- Garage spaces: 3
Features
- Levels: Two
- Stories: 2
- Entry location: main
- Patio & porch: Concrete, Covered
- Has private pool: Yes
- Pool features: Fenced, Heated, In Ground, Pebble, Private
- Has spa: Yes
- Spa features: Heated, In Ground, Private
- Fencing: Wrought Iron
- Has view: Yes
- View description: Mountain(s), Neighborhood, Pool, Trees/Woods
Lot
- Size: 0.54 Acres
- Features: Back Yard, Cul-De-Sac, Drip Irrigation/Bubblers, Front Yard, Lawn, Landscaped, Sprinklers Timer, Sprinkler System
Details
- Additional structures: Guest House, Gazebo
- Parcel number: 6890081115
- Zoning: RPD1.5
- Special conditions: Standard
Construction
Type & style
- Home type: SingleFamily
- Property subtype: Single Family Residence
Materials
- Roof: Concrete,Tile
Condition
- Updated/Remodeled,Turnkey
- New construction: No
- Year built: 1987
Utilities & green energy
- Sewer: Public Sewer
- Water: Public
Community & HOA
Community
- Features: Golf, Mountainous, Suburban
- Security: Security System
- Subdivision: Whitehawk (774)
HOA
- Has HOA: Yes
- Amenities included: Clubhouse, Maintenance Grounds, Meeting Room
- HOA fee: $107 quarterly
- HOA name: Westlake Ranch P.O.A.
- HOA phone: 805-413-1170
Location
- Region: Westlake Village
Financial & listing details
- Price per square foot: $672/sqft
- Tax assessed value: $2,177,994
- Date on market: 10/11/2023
- Cumulative days on market: 58 days
- Listing terms: Cash to New Loan
Price history
| Date | Event | Price |
|---|---|---|
| 2/1/2024 | Sold | $3,100,000-11.3%$672/sqft |
Source:  CRMLS #SR23188103 Report a problem CRMLS #SR23188103 Report a problem | ||
| 1/13/2024 | Pending sale | $3,495,000$758/sqft |
Source: CRMLS #SR23188103 Report a problem | ||
| 12/9/2023 | Contingent | $3,495,000$758/sqft |
Source: CRMLS #SR23188103 Report a problem | ||
| 10/11/2023 | Listed for sale | $3,495,000+118.4%$758/sqft |
Source: CRMLS #SR23188103 Report a problem | ||
| 4/30/2023 | Listing removed | -- |
Source: Zillow Rentals Report a problem | ||
| 3/25/2023 | Listed for rent | $2,450+4.3%$1/sqft |
Source: Zillow Rentals Report a problem | ||
| 12/19/2022 | Listing removed | -- |
Source: Zillow Rentals Report a problem | ||
| 12/13/2022 | Listed for rent | $2,350$1/sqft |
Source: Zillow Rentals Report a problem | ||
| 12/5/2022 | Listing removed | -- |
Source: Zillow Rental Manager Report a problem | ||
| 11/26/2022 | Price change | $2,350-11.3%$1/sqft |
Source: Zillow Rental Manager Report a problem | ||
| 11/2/2022 | Listed for rent | $2,650-55.1%$1/sqft |
Source: Zillow Rental Manager Report a problem | ||
| 5/19/2017 | Sold | $1,600,000-3%$347/sqft |
Source:  CSMAOR #217003314 Report a problem CSMAOR #217003314 Report a problem | ||
| 4/8/2017 | Pending sale | $1,650,000$358/sqft |
Source: Berkshire Hathaway HomeServices California Realty #217003314 Report a problem | ||
| 3/28/2017 | Listed for sale | $1,650,000+27866.1%$358/sqft |
Source: Berkshire Hathaway HomeServices California Realty #217003314 Report a problem | ||
| 3/5/2015 | Listing removed | $5,900$1/sqft |
Source: BHHS California Realty #215001600 Report a problem | ||
| 2/18/2015 | Pending sale | $5,900$1/sqft |
Source: BHHS California Realty #215001600 Report a problem | ||
| 2/18/2015 | Listed for sale | $5,900$1/sqft |
Source: BHHS California Realty #215001600 Report a problem | ||
| 2/18/2015 | Listing removed | $5,900$1/sqft |
Source: BHHS #215001600 Report a problem | ||
| 2/3/2015 | Listed for rent | $5,900$1/sqft |
Source: Berkshire Hathaway HomeServices California Realty #215001600 Report a problem | ||
Public tax history
| Year | Property taxes | Tax assessment |
|---|---|---|
| 2026 | -- | $2,177,994 +2% |
| 2025 | $24,062 +19.1% | $2,135,289 +17.3% |
| 2024 | $20,203 | $1,820,523 +2% |
| 2023 | $20,203 +2.5% | $1,784,827 +2% |
| 2022 | $19,712 +2.4% | $1,749,831 +2% |
| 2021 | $19,256 +1.9% | $1,715,521 +1% |
| 2020 | $18,894 +3.2% | $1,697,932 +2% |
| 2019 | $18,308 +2.3% | $1,664,640 +2% |
| 2018 | $17,895 +3.4% | $1,632,000 +3.2% |
| 2017 | $17,308 +1.2% | $1,581,000 +27.9% |
| 2016 | $17,109 +27% | $1,235,989 +1.5% |
| 2015 | $13,472 +1.7% | $1,217,425 +2% |
| 2014 | $13,251 | $1,193,579 +0.5% |
| 2013 | -- | $1,188,187 +2% |
| 2012 | -- | $1,164,890 +2% |
| 2011 | -- | $1,142,050 +0.5% |
| 2009 | -- | $1,136,212 +4% |
| 2007 | -- | $1,092,093 +2% |
| 2006 | -- | $1,070,681 +2% |
| 2005 | -- | $1,049,689 +3.9% |
| 2003 | -- | $1,010,249 +2% |
| 2002 | -- | $990,441 +2% |
| 2001 | $10,603 +2% | $971,021 +2% |
| 2000 | $10,393 | $951,983 |
Find assessor info on the county website
Neighborhood: 91362
Nearby homes
- $---- bd1 ba650 sqft5721 White Cloud Cir #ADU, Thousand Oaks, CA 91362Off Market

- $3,255,2005 bd5 ba5.1k sqft5697 White Cloud Cir, Thousand Oaks, CA 91362Off Market

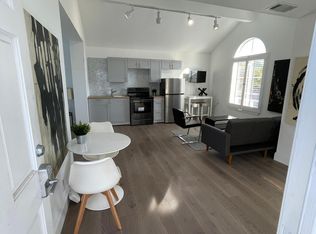
- $--1 bd1 ba650 sqft5721 White Cloud Cir, Thousand Oaks, CA 91362Off Market
- $4,262,4006 bd8 ba7.5k sqft5691 White Cloud Cir, Westlake Village, CA 91362Off Market
- $3,350,6004 bd4 ba4.2k sqft1353 Pathfinder Ave, Westlake Village, CA 91362Off Market
- $3,313,1006 bd7 ba4.5k sqft5733 Whitecloud Cir, Thousand Oaks, CA 91362Off Market
- $2,495,4005 bd3 ba3.6k sqft5702 White Cloud Cir, Westlake Village, CA 91362Off Market
- $2,859,1005 bd-- ba4.7k sqft5696 White Cloud Cir, Westlake Village, CA 91362Off Market
Nearby schools
GreatSchools rating
- 9/10Westlake Hills Elementary SchoolGrades: K-5Distance: 2.6 mi
- 6/10Colina Middle SchoolGrades: 6-8Distance: 3.6 mi
- 10/10Westlake High SchoolGrades: 9-12Distance: 2.4 mi
Schools provided by the listing agent
- Elementary: Westlake Hills
- Middle: Colina
- High: Westlake
Source: CRMLS. This data may not be complete. We recommend contacting the local school district to confirm school assignments for this home.
Get a cash offer in 3 minutes
Find out how much your home could sell for in as little as 3 minutes with a no-obligation cash offer.
Estimated market value
$3,279,500
Get a cash offer in 3 minutes
Find out how much your home could sell for in as little as 3 minutes with a no-obligation cash offer.
Estimated market value
$3,279,500
- California
- Ventura County
- Thousand Oaks
- 91362
- 5721 White Cloud Cir
Nearby cities
Nearby neighborhoods
Nearby zip codes
Other Thousand Oaks Topics
