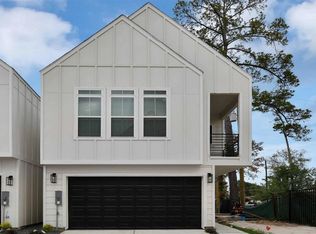
Highland Pointe offers a gated community, a thoughtfully designed open concept floor plan,
high-end interior finishes, stainless-steel appliances, dog park, fenced backyard and much more.
Conveniently situated just North of Oak Forest with easy access to 610, I-45, and I-10. Located
just minutes away from everything that The Heights and Downtown has to offer.
For sale
$329,900
5721 White Magnolia St, Houston, TX 77091
4beds
1,761sqft
Single Family Residence
Built in 2022
1,681 Square Feet Lot
$327,600 Zestimate®
$187/sqft
$100/mo HOA
What's special
Stainless-steel appliancesFenced backyardHigh-end interior finishesDog park
- 17 days
- 82
- 6
Likely to sell faster than
Zillow last checked:
Listing updated:
Listed by:
Nancy Ramos TREC #0710283 832-468-4362,
eXp Realty LLC
Source: HAR,MLS#: 41767199
Facts & features
Interior
Bedrooms & bathrooms
- Bedrooms: 4
- Bathrooms: 3
- Full bathrooms: 2
- 1/2 bathrooms: 1
Rooms
- Room types: Utility Room
Primary bedroom
- Level: Second
- Area: 224
- Dimensions: 16x14
Bedroom
- Level: Second
- Area: 121
- Dimensions: 11x11
Bedroom
- Level: Second
- Area: 110
- Dimensions: 11x10
Bedroom
- Level: Second
- Area: 121
- Dimensions: 11x11
Breakfast
- Level: First
- Area: 108
- Dimensions: 12x9
Kitchen
- Level: First
- Area: 120
- Dimensions: 15x8
Living room
- Level: First
- Area: 154
- Dimensions: 14x11
Heating
- Natural Gas
Cooling
- Ceiling Fan(s), Electric
Appliances
- Included: Disposal, Dryer, Refrigerator, Washer, Convection Oven, Microwave, Gas Range, Dishwasher
- Laundry: Electric Dryer Hookup, Gas Dryer Hookup, Washer Hookup
Features
- Formal Entry/Foyer, High Ceilings, All Bedrooms Up, Primary Bed - 2nd Floor, Walk-In Closet(s)
- Flooring: Carpet, Laminate, Tile
- Windows: Window Coverings
Interior area
- Total structure area: 1,761
- Total interior livable area: 1,761 sqft
Video & virtual tour
Property
Parking
- Total spaces: 2
- Parking features: Attached, Double-Wide Driveway, Driveway Gate
- Attached garage spaces: 2
Features
- Stories: 2
- Patio & porch: Patio/Deck
- Fencing: Back Yard
Lot
- Size: 1,681 Square Feet
- Features: Back Yard, Subdivided, 0 Up To 1/4 Acre
Details
- Parcel number: 1440470010010
Construction
Type & style
- Home type: SingleFamily
- Architectural style: Traditional
- Property subtype: Single Family Residence
Materials
- Cement Siding
- Foundation: Slab
- Roof: Composition
Condition
- New construction: No
- Year built: 2022
Utilities & green energy
- Sewer: Public Sewer
- Water: Public
Green energy
- Energy efficient items: Thermostat
Community & HOA
Community
- Subdivision: Highland Pointe
HOA
- Has HOA: Yes
- HOA fee: $1,200 annually
Location
- Region: Houston
Financial & listing details
- Price per square foot: $187/sqft
- Tax assessed value: $333,148
- Annual tax amount: $7,080
- Date on market: 8/19/2026
- Road surface type: Concrete
Estimated market value
$327,600
$311,000 - $344,000
$2,409/mo
Price history
| Date | Event | Price |
|---|---|---|
| 8/19/2026 | Listed for rent | $2,400-3%$1/sqft |
Source:  HAR #59747585 Report a problem HAR #59747585 Report a problem | ||
| 3/5/2024 | Listing removed | -- |
Source: HAR #18598339 Report a problem | ||
| 1/30/2024 | Price change | $2,475-2.9%$1/sqft |
Source: HAR #18598339 Report a problem | ||
| 12/14/2023 | Listed for rent | $2,550-3.8%$1/sqft |
Source: HAR #18598339 Report a problem | ||
| 6/27/2023 | Listing removed | -- |
Source: HAR #33939414 Report a problem | ||
| 6/9/2023 | Listed for rent | $2,650$2/sqft |
Source: HAR #33939414 Report a problem | ||
| 12/7/2022 | Listing removed | -- |
Source:  HAR #6177761 Report a problem HAR #6177761 Report a problem | ||
| 10/3/2022 | Pending sale | $344,900$196/sqft |
Source: HAR #6177761 Report a problem | ||
| 7/1/2022 | Listed for sale | $344,900$196/sqft |
Source: HAR #88943468 Report a problem | ||
Public tax history
| Year | Property taxes | Tax assessment |
|---|---|---|
| 2025 | $7,080 +1.6% | $333,148 |
| 2024 | $6,971 -0.4% | $333,148 -4.1% |
| 2023 | $6,999 +492.9% | $347,356 +547.9% |
| 2022 | $1,180 | $53,610 |
Find assessor info on the county website
Monthly payment
Est. payment
Payment breakdown
Explore the cost of this home by adjusting the details. Changes won't be saved.Climate risks
Neighborhood: Acres Home
Nearby schools
Schools provided by the listing agent
- Elementary: Highland Heights Elementary School
- Middle: Williams Middle School
- High: Waltrip High School
Source: HAR. This data may not be complete. We recommend contacting the local school district to confirm school assignments for this home.
Similar homes
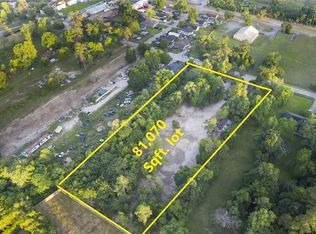
- $299,9904 bd3 ba1.9k sqft5708 White Magnolia St, Houston, TX 77091For Sale
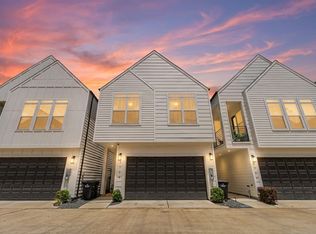 MLS ID #12829113, Blake Jessee, Keller Williams Realty Metropolitan. HAR
 - $335,0004 bd3 ba1.9k sqft5734 White Magnolia St, Houston, TX 77091For Sale
 MLS ID #93551105, Jennifer Trevino, Nan & Company Properties - Corporate Office (Heights). HAR
 - $294,9003 bd3 ba1.6k sqft2309 Silva Park Ln, Houston, TX 77091For Sale
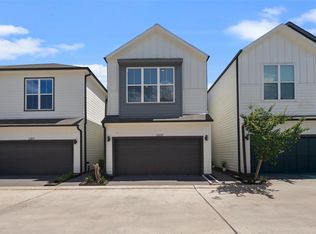 MLS ID #98408000, Yolanda Washington, Compass RE Texas, LLC - The Heights. HAR
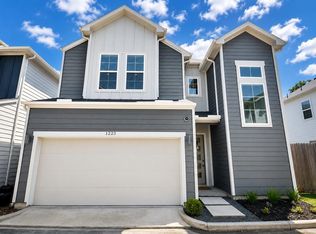
 - $299,9003 bd3 ba1.5k sqft1223 W Tidwell Rd, Houston, TX 77091For Sale
 MLS ID #19228471, Gina Wesneske, Zuri Properties. HAR
