One of South Bend's undiscovered treasures --- White Pine Trails Subdivision! You'll enjoy a rural setting while staying close to everything you need with this traditional two story home. A cozy, covered front porch that's both welcoming and functional shows you the way into this 4 bedroom, 2.5 bath home with just over 2400 livable SF. The foyer entrance offers a convenient coat closet and half bath. To the right of the entrance you have a spacious room, likely intended as the formal dining room, but over the years it has also served as a bonus room, office space and kids' hangout. Plenty of options here. The adjoining family room boasts a gas fireplace with tile surround and a wooden mantel to perfectly display your favorite things. The family room is a great place to enjoy the beautifully landscaped yard and watch friends and family play in the above ground pool. This room is also connected to the more casual dining area and kitchen. Dining area easily accommodates a 5 piece dining set and gives access to the backyard where you can dine outdoors on the expansive deck. We think you'll love the tiki-style bar for entertaining and pool days! The kitchen comes complete with all appliances, ample counter space, loads of cabinet space, updated tile backsplash and newer countertops. Large mudroom, just off of the kitchen, houses the main floor laundry (washer and dryer included) and leaves plenty of room for shoes, coats, pet area, etc. Newer, neutral waterproof vinyl flooring throughout the main level and high grade laminate on upper level. Master bedroom has slightly peaked ceilings, adding a bit of character, and its own private bath. Three additional bedrooms are also on the upper level, along with a full bath. For these sellers, the bedrooms were the perfect size for newborn to teens to adulthood. The lower level has two finished "bedroom sized" rooms (no egress) that are great for playrooms, gym, gaming stations, craft room....whatever it is you may need! The unfinished area hides all of your storage totes and makes it easy to access. For food and/or flower gardeners, the yard has many perennials to look forward to in blooming season and the garden area was thoughtfully built to maneuver around in. Large shed with overhead door will hold all of your yard needs, pool needs and plenty more! Interior photos coming soon.
Closed
$327,000
57210 White Pine Trl, South Bend, IN 46619
4beds
2,480sqft
Single Family Residence
Built in 2002
0.33 Acres Lot
$336,100 Zestimate®
$--/sqft
$2,582 Estimated rent
Home value
$336,100
$299,000 - $376,000
$2,582/mo
Zestimate® history
Owner options
List your home for rent
$2,582/mo
Rent Zestimate®
Find your next renter with Zillow Rental Manager. Plus, with online applications, you can quickly screen prospective tenants – for free.
$2,582/mo
Rent Zestimate®
Refinance and save
$2,053/mo
Est. payment
Refinancing to a lower rate could help reduce your monthly payments and save thousands over the life of the loan.
$2,053/mo
Est. payment
Explore your selling options
Work with a Zillow partner agent
Leverage their expertise and Zillow's premium Showcase listings to get your home seen by more buyers.
Get startedList with your own agent
Get your home in front of millions of buyers by listing it on Zillow.
Learn how to do itSell it yourself
Take full control of how buyers see your home on Zillow by listing For Sale by Owner (FSBO).
List your homeWhat's special
Zillow last checked:
Listing updated:
Listed by:
Shannon Quiriconi Cell:574-222-6636,
Milestone Realty, LLC
Bought with:
Adrian Frazier, RB14051481
Alpha Real Estate & Investments, Inc.
Source: IRMLS,MLS#: 202545584
Facts & features
Interior
Bedrooms & bathrooms
- Bedrooms: 4
- Bathrooms: 3
- Full bathrooms: 2
- 1/2 bathrooms: 1
Bedroom 1
- Level: Upper
Bedroom 2
- Level: Upper
Dining room
- Level: Main
- Area: 180
- Dimensions: 12 x 15
Family room
- Level: Main
- Area: 210
- Dimensions: 14 x 15
Kitchen
- Level: Main
- Area: 132
- Dimensions: 12 x 11
Living room
- Level: Main
- Area: 154
- Dimensions: 14 x 11
Heating
- Natural Gas, Forced Air
Cooling
- Central Air
Appliances
- Included: Range/Oven Hook Up Gas, Dishwasher, Microwave, Refrigerator, Washer, Dryer-Gas, Gas Oven, Gas Range, Gas Water Heater
- Laundry: Gas Dryer Hookup, Main Level, Washer Hookup
Features
- Countertops-Solid Surf, Eat-in Kitchen, Stand Up Shower, Tub/Shower Combination
- Flooring: Concrete, Laminate
- Basement: Full,Partially Finished,Concrete
- Number of fireplaces: 1
- Fireplace features: Family Room, Insert
Interior area
- Total structure area: 2,954
- Total interior livable area: 2,480 sqft
- Finished area above ground: 1,980
- Finished area below ground: 500
Property
Parking
- Total spaces: 2
- Parking features: Attached, Concrete
- Attached garage spaces: 2
- Has uncovered spaces: Yes
Features
- Levels: Two
- Stories: 2
- Patio & porch: Deck
- Pool features: Above Ground
- Fencing: Privacy
Lot
- Size: 0.33 Acres
- Dimensions: 100X145
- Features: Level, Rural Subdivision, Landscaped
Details
- Additional structures: Shed
- Parcel number: 710714204004.000029
- Other equipment: Pool Equipment
Construction
Type & style
- Home type: SingleFamily
- Architectural style: Traditional
- Property subtype: Single Family Residence
Materials
- Vinyl Siding
- Roof: Shingle
Condition
- New construction: No
- Year built: 2002
Utilities & green energy
- Sewer: Septic Tank
- Water: Well
Community & HOA
Community
- Features: None
- Subdivision: White Pine Trail
Location
- Region: South Bend
Financial & listing details
- Tax assessed value: $251,100
- Annual tax amount: $2,782
- Date on market: 11/11/2025
- Listing terms: Cash,Conventional,FHA,VA Loan
Price history
| Date | Event | Price |
|---|---|---|
| 1/27/2026 | Sold | $327,000 |
Source:  IRMLS #202545584 Report a problem IRMLS #202545584 Report a problem | ||
| 12/12/2025 | Price change | $327,000-2.4% |
Source: IRMLS #202545584 Report a problem | ||
| 11/19/2025 | Listed for sale | $335,000 |
Source: IRMLS #202545584 Report a problem | ||
Public tax history
| Year | Property taxes | Tax assessment |
|---|---|---|
| 2025 | $2,712 +1.3% | $263,800 +5.1% |
| 2024 | $2,677 -2% | $251,100 +5.9% |
| 2023 | $2,733 +13.5% | $237,000 +3.6% |
| 2022 | $2,408 +3.7% | $228,800 +14.1% |
| 2021 | $2,324 +33.1% | $200,600 +3.5% |
| 2020 | $1,745 -6.8% | $193,900 +11% |
| 2019 | $1,873 -11.2% | $174,700 -3.7% |
| 2018 | $2,110 +16.7% | $181,400 -3% |
| 2017 | $1,808 +1.1% | $187,100 +13.6% |
| 2016 | $1,788 -3.5% | $164,700 -1% |
| 2014 | $1,853 -0.3% | $166,300 -1.1% |
| 2013 | $1,858 +18.8% | $168,100 +14.6% |
| 2012 | $1,564 -9.8% | $146,700 -15.7% |
| 2011 | $1,733 +1.7% | $174,000 |
| 2010 | $1,704 +24.7% | $174,000 |
| 2009 | $1,366 | $174,000 +21.2% |
| 2007 | -- | $143,600 |
Find assessor info on the county website
Neighborhood: 46619
Nearby homes
- $340,6002 bd1 ba1.6k sqft57190 White Pine Trl, South Bend, IN 46619Off Market
- $397,1004 bd3 ba2.5k sqft57230 White Pine Trl, South Bend, IN 46619Off Market

- $399,0004 bd3 ba2k sqft57227 White Pine Trl, South Bend, IN 46619Off Market
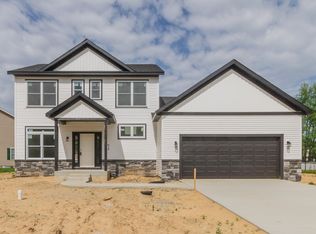
- $342,4003 bd2 ba2.3k sqft57195 White Pine Trl, South Bend, IN 46619Off Market
- $374,8005 bd2 ba2.9k sqft57189 Pine View Dr, South Bend, IN 46619Off Market
- $318,1004 bd3 ba1.6k sqft57170 White Pine Trl, South Bend, IN 46619Off Market
- $450,3005 bd4 ba4.5k sqft57205 Pine View Dr, South Bend, IN 46619Off Market
- $345,2003 bd1 ba2.2k sqft57257 White Pine Trl, South Bend, IN 46619Off Market
Nearby schools
GreatSchools rating
- 3/10Wilson Primary CenterGrades: K-5Distance: 2.5 mi
- 4/10Navarre Intermediate CenterGrades: 6-8Distance: 3.4 mi
- 2/10Washington High SchoolGrades: 9-12Distance: 3.4 mi
Schools provided by the listing agent
- Elementary: Wilson
- Middle: Navarre
- High: Washington
- District: South Bend Community School Corp.
Source: IRMLS. This data may not be complete. We recommend contacting the local school district to confirm school assignments for this home.


Get pre-qualified for a loan
At Zillow Home Loans, we can pre-qualify you in as little as 5 minutes with no impact to your credit score.An equal housing lender. NMLS #10287.
- Indiana
- Saint Joseph County
- South Bend
- 46619
- 57210 White Pine Trl
Nearby cities
Nearby neighborhoods
Nearby zip codes
Other South Bend Topics
