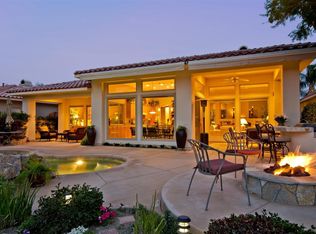
Luxury living in the prestigious golf community of PGA West. This gorgeous Augusta 3 floor plan is located on the 8th tee of the Nicklaus Private Course. West facing back yard offers spectacular panoramic mountain views. This home offers a nicely designed open concept 3013 square foot layout covering the main house and separate detached casita located in the front courtyard. Enter through the double door main entry into the foyer and you notice the stunning Arizona flagstone flooring which covers the main living area of the home. Immediately on the left there is a double door entry into the private and spacious office/den/flex room. A separate dining area leads to the kitchen through the attached butler's pantry. The kitchen features upgraded appliances, large center kitchen island with sink, an attached informal breakfast nook dining area and also opens to a large family room with a fireplace. Access the back yard from both the family room and kitchen area. The expansive primary bedroom allows plenty of decorating options and also opens directly onto the covered back patio for relaxing and enjoying the stunning views. The en-suite bath features dual vanities, step in shower and generously sized walk-in closet with plenty of cabinet space. Two additional bedrooms each include their own baths. The private casita is perfect for guests and offers a fourth bedroom and bath with a refrigerator. Whether you like to entertain or just want to relax and enjoy the serenity of desert life, the backyard pool area offers you the best of both worlds. The custom designed saltwater pool and spa are the focal point and have panoramic views of the golf course and stunning mountains. There is a built-in cooking area and separate fire pit area both with convenient seating. There is plenty of additional space for lounging around the pool with direct access off the primary bedroom, kitchen and family room. The spacious 3 car garage is air conditioned with plenty of cabinets and storage. We invite you to come see what this fabulous home offers and to take in the wonderful desert lifestyle PGA West offers.
For sale
Listed by: LPT Realty, Inc • Janet Callaway • Contact: 951-852-6266
$1,395,000
57211 Medinah, La Quinta, CA 92253
4beds
3,013sqft
Single Family Residence
Built in 2000
9,583 Square Feet Lot
$1,340,600 Zestimate®
$463/sqft
$1,025/mo HOA
What's special
- 2 days
- 424
- 26
Likely to sell faster than
Zillow last checked:
Listing updated:
Listed by:
Janet Callaway DRE #01897623 951-852-6266,
LPT Realty, Inc
Source: CRMLS,MLS#: SW26192029 Originating MLS: California Regional MLS
Originating MLS: California Regional MLSFacts & features
Interior
Bedrooms & bathrooms
- Bedrooms: 4
- Bathrooms: 5
- Full bathrooms: 4
- 1/2 bathrooms: 1
- Main level bathrooms: 4
- Main level bedrooms: 4
Rooms
- Room types: Attic, Bedroom, Den, Entry/Foyer, Family Room, Guest Quarters, Kitchen, Laundry, Primary Bedroom, Other, Pantry, Dining Room
Primary bedroom
- Features: Main Level Primary
Bedroom
- Features: All Bedrooms Down
Bathroom
- Features: Closet, Dual Sinks, Granite Counters, Separate Shower, Tub Shower
Kitchen
- Features: Butler's Pantry, Granite Counters, Kitchen Island, Kitchen/Family Room Combo, Kitchenette, Walk-In Pantry
Other
- Features: Walk-In Closet(s)
Pantry
- Features: Walk-In Pantry
Heating
- Central
Cooling
- Central Air, Dual
Appliances
- Included: Double Oven, Gas Cooktop, Disposal, Microwave, Refrigerator, Self Cleaning Oven, Water Heater
- Laundry: Inside, Laundry Room
Features
- Built-in Features, Ceiling Fan(s), Separate/Formal Dining Room, Eat-in Kitchen, Granite Counters, Open Floorplan, Pantry, Recessed Lighting, All Bedrooms Down, Attic, Main Level Primary, Primary Suite, Walk-In Pantry, Walk-In Closet(s)
- Flooring: Carpet, Stone
- Doors: Double Door Entry
- Windows: Custom Covering(s)
- Has fireplace: Yes
- Fireplace features: Family Room
- Common walls with other units/homes: No Common Walls
Interior area
- Total interior livable area: 3,013 sqft
Video & virtual tour
Property
Parking
- Total spaces: 3
- Parking features: Garage - Attached
- Attached garage spaces: 3
Features
- Levels: One
- Stories: 1
- Entry location: Front
- Patio & porch: Rear Porch, Covered
- Has private pool: Yes
- Pool features: Filtered, Gunite, Heated, In Ground, Private, Association
- Has spa: Yes
- Spa features: Gunite, Heated, In Ground, Private
- Has view: Yes
- View description: Golf Course, Mountain(s), Neighborhood, Panoramic
Lot
- Size: 9,583 Square Feet
- Features: 0-1 Unit/Acre, Landscaped, Rectangular Lot, Sprinkler System, Street Level
Details
- Additional structures: Guest House Detached
- Parcel number: 762110012
- Special conditions: Standard
Construction
Type & style
- Home type: SingleFamily
- Property subtype: Single Family Residence
Materials
- Roof: Tile
Condition
- Turnkey
- New construction: No
- Year built: 2000
Utilities & green energy
- Sewer: Public Sewer
- Water: Public
- Utilities for property: Cable Connected, Electricity Connected, Natural Gas Connected, Sewer Connected, Water Connected
Community & HOA
Community
- Features: Curbs, Gutter(s), Storm Drain(s), Street Lights, Gated
- Security: Carbon Monoxide Detector(s), Gated with Guard, Gated Community, Gated with Attendant, 24 Hour Security, Smoke Detector(s)
- Subdivision: Pga Nicklaus Private (31344)
HOA
- Has HOA: Yes
- Amenities included: Maintenance Grounds, Other, Pool, Guard, Spa/Hot Tub, Security, Cable TV
- HOA fee: $1,025 monthly
- HOA name: PGAW Res 2
- HOA phone: 760-776-5100
Location
- Region: La Quinta
Financial & listing details
- Price per square foot: $463/sqft
- Tax assessed value: $943,984
- Date on market: 9/4/2026
- Cumulative days on market: 2 days
- Listing terms: Cash,Cash to New Loan,Conventional,1031 Exchange,FHA,Fannie Mae,VA Loan
- Inclusions: Refrigerator, pool supplies. Partially furnished per inventory
- Exclusions: Golf Cart
- Road surface type: Paved
Estimated market value
$1,340,600
$1.27M - $1.41M
$7,896/mo
Price history
| Date | Event | Price |
|---|---|---|
| 9/4/2026 | Listed for sale | $1,395,000+63.2%$463/sqft |
Source:  CRMLS #SW26192029 Report a problem CRMLS #SW26192029 Report a problem | ||
| 6/9/2021 | Listing removed | -- |
Source: Zillow Rental Manager Report a problem | ||
| 5/10/2021 | Listed for rent | $11,500-20.1%$4/sqft |
Source: Zillow Rental Manager Report a problem | ||
| 2/26/2021 | Listing removed | -- |
Source: Owner Report a problem | ||
| 11/24/2020 | Listing removed | $14,400$5/sqft |
Source: Owner Report a problem | ||
| 10/23/2020 | Listed for rent | $14,400$5/sqft |
Source: Owner Report a problem | ||
| 10/2/2020 | Sold | $855,000+4.9%$284/sqft |
Source:  CDAR/ Desert Area MLS #219047234 Report a problem CDAR/ Desert Area MLS #219047234 Report a problem | ||
| 8/6/2020 | Pending sale | $815,000$270/sqft |
Source: Compass #219047234 Report a problem | ||
| 6/19/2020 | Price change | $815,000-3.5%$270/sqft |
Source: Compass #219013397 Report a problem | ||
| 3/26/2020 | Price change | $844,500-1.7%$280/sqft |
Source: Compass #219013397 Report a problem | ||
| 6/11/2019 | Price change | $859,000-4.5%$285/sqft |
Source: HK Lane Real Estate #219013397 Report a problem | ||
| 6/3/2019 | Listed for sale | $899,500$299/sqft |
Source: HK Lane Real Estate #219013397 Report a problem | ||
| 6/2/2019 | Pending sale | $899,500$299/sqft |
Source: HK Lane Real Estate #219013397 Report a problem | ||
| 5/7/2019 | Price change | $899,500+4%$299/sqft |
Source: HK Lane Real Estate #219013397 Report a problem | ||
| 1/14/2019 | Listed for sale | $865,000+38.4%$287/sqft |
Source: HK Lane Real Estate #218034984 Report a problem | ||
| 4/30/2003 | Sold | $625,000+10.6%$207/sqft |
Source: Public Record Report a problem | ||
| 12/17/2001 | Sold | $565,000$188/sqft |
Source: Public Record Report a problem | ||
Public tax history
| Year | Property taxes | Tax assessment |
|---|---|---|
| 2026 | -- | $943,984 +2% |
| 2025 | $12,639 +1.7% | $925,476 +2% |
| 2024 | $12,429 +1.5% | $907,330 +2% |
| 2023 | $12,249 +2.1% | $889,540 +2% |
| 2022 | $11,992 +2.8% | $872,100 +2% |
| 2021 | $11,665 +11.8% | $855,000 +11.4% |
| 2020 | $10,434 +1.7% | $767,354 +2% |
| 2019 | $10,255 +2% | $752,309 +2% |
| 2018 | $10,051 -0.4% | $737,559 +2% |
| 2017 | $10,091 | $723,098 +2% |
| 2016 | $10,091 +8.1% | $708,920 +1.5% |
| 2015 | $9,331 +0.6% | $698,274 +2% |
| 2014 | $9,272 | $684,597 +0.5% |
| 2013 | -- | $681,505 +7.3% |
| 2012 | -- | $635,000 -0.8% |
| 2011 | -- | $640,000 -1.6% |
| 2010 | -- | $650,149 -0.2% |
| 2009 | -- | $651,696 +2% |
| 2008 | -- | $638,919 +2% |
| 2007 | -- | $626,392 +7.5% |
| 2006 | -- | $582,899 +2% |
| 2005 | -- | $571,471 -0.8% |
| 2003 | -- | $576,300 +2% |
| 2002 | -- | $565,000 +13.7% |
| 2001 | $5,841 | $496,740 |
Find assessor info on the county website
Monthly payment
Est. payment
Payment breakdown
Explore the cost of this home by adjusting the details. Changes won't be saved.Climate risks
Neighborhood: 92253


Similar homes
- $1,449,0004 bd4 ba2.8k sqft57812 Santo Thomas, La Quinta, CA 92253For Sale
 MLS ID #219152360DA, Craig Conley, Bennion Deville Homes. CRMLS
 - $1,399,0003 bd4 ba3.2k sqft57780 Rosewood Ct, La Quinta, CA 92253For Sale
 MLS ID #OC26193781, Alex Gonzalez, StarFire Real Estate Corp.. CRMLS
 - $1,350,0003 bd3 ba2.6k sqft81942 Elynor Ct, La Quinta, CA 92253For Sale
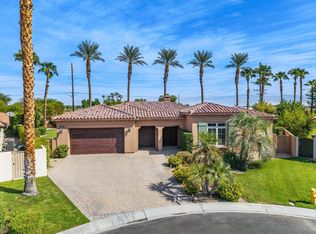 MLS ID #219152120DA, Bergsma and Triscari Group, Equity Union. CRMLS
 - $1,047,0004 bd4 ba3.1k sqft57755 Barristo Cir, La Quinta, CA 92253For Sale
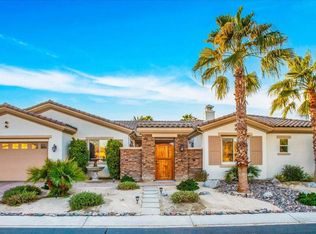 MLS ID #219151450DA, Linda Locklear, The Locklear Group. CRMLS
Local buyer's agents are ready to help
