Looking for a home with space, potential, and plenty of possibilities? This property may need a little TLC, but it has so much to work with! Featuring 3 bedrooms, 2 full bathrooms, upper and lower kitchens, a fenced-in backyard, and a 2-car detached garage, there’s plenty of room to make it your own! Unfinished flooring in bedroom. Sold As-Is. All offers to include Corporate Guardians Inc. Addendum. Offers must state, "Subject to court approval, prior to closing due to guardianship involvement." All offers will be reviewed on September 4th, 2026. Book your showings today!
Sold
Est. $211,900
5722 69th St, Kenosha, WI 53142
3beds
2,058sqft
Single Family Residence
Built in 1983
6,534 Square Feet Lot
$211,900 Zestimate®
$103/sqft
$-- HOA
Overview
- 70 days
- 3,746
- 180
Likely to sell faster than
Zillow last checked:
Listing updated:
Listed by:
Carliann Thiel 920-418-5290,
Thiel Real Estate
Source: RANW as distributed by MLS GRID,MLS#: 50331942
Facts & features
Interior
Bedrooms & bathrooms
- Bedrooms: 3
- Bathrooms: 2
- Full bathrooms: 2
Bedroom 1
- Level: Main
- Dimensions: 10x12
Bedroom 2
- Level: Main
- Dimensions: 9x10
Bedroom 3
- Level: Main
- Dimensions: 10x10
Dining room
- Level: Main
- Dimensions: 9x10
Family room
- Level: Lower
- Dimensions: 22x11
Kitchen
- Level: Main
- Dimensions: 10x7
Living room
- Level: Main
- Dimensions: 15x15
Other
- Description: Rec Room
- Level: Lower
- Dimensions: 11x10
Other
- Description: Other - See Remarks
- Level: Lower
- Dimensions: 15x13
Other
- Description: Laundry
- Level: Lower
- Dimensions: 11x7
Heating
- Forced Air
Cooling
- Forced Air, Central Air
Features
- Basement: Full,Finished
- Has fireplace: No
- Fireplace features: None
Interior area
- Total interior livable area: 2,058 sqft
- Finished area above ground: 1,058
- Finished area below ground: 1,000
Property
Parking
- Total spaces: 2
- Parking features: Detached
- Garage spaces: 2
Accessibility
- Accessibility features: Not Applicable
Features
- Fencing: Fenced
Lot
- Size: 6,534 Square Feet
Details
- Parcel number: 0312203407072
- Zoning: Residential
- Special conditions: Arms Length
Construction
Type & style
- Home type: SingleFamily
- Architectural style: Ranch
- Property subtype: Single Family Residence
Materials
- Vinyl Siding
- Foundation: Poured Concrete
Condition
- New construction: No
- Year built: 1983
Utilities & green energy
- Sewer: Public Sewer
- Water: Public
Community & HOA
Location
- Region: Kenosha
Financial & listing details
- Price per square foot: $103/sqft
- Tax assessed value: $218,800
- Annual tax amount: $3,732
- Date on market: 8/31/2026
- Inclusions: All items which may be on the property as of the day of closing.
Foreclosure details
Estimated market value
$211,900
$201,000 - $222,000
$2,597/mo
Price history
| Date | Event | Price |
|---|---|---|
| 9/30/2026 | Sold | $237,777+15.5%$116/sqft |
Source: RANW as distributed by MLS GRID #50331942 Report a problem | ||
| 9/9/2026 | Contingent | $205,900$100/sqft |
Source:  WIREX MLS #50331942 Report a problem WIREX MLS #50331942 Report a problem | ||
| 8/31/2026 | Listed for sale | $205,900$100/sqft |
Source: RANW as distributed by MLS GRID #50331942 Report a problem | ||
Public tax history
| Year | Property taxes | Tax assessment |
|---|---|---|
| 2025 | $3,733 +5.9% | $218,800 +44.5% |
| 2024 | $3,525 -6.4% | $151,400 |
| 2023 | $3,764 | $151,400 |
| 2022 | -- | $151,400 |
| 2021 | -- | $151,400 |
| 2020 | -- | $151,400 |
| 2019 | -- | $151,400 +12.6% |
| 2018 | -- | $134,500 |
| 2017 | -- | $134,500 |
| 2016 | $3,571 +0.2% | $134,500 +3.4% |
| 2015 | $3,565 +0.4% | $130,100 |
| 2014 | $3,549 +0.8% | $130,100 +5.3% |
| 2013 | $3,520 | $123,500 |
| 2012 | $3,520 -1.4% | $123,500 -12.7% |
| 2011 | $3,571 -0.8% | $141,500 |
| 2010 | $3,601 +4.1% | $141,500 -12.5% |
| 2009 | $3,461 +3.8% | $161,700 |
| 2008 | $3,334 +2.5% | $161,700 +2.1% |
| 2007 | $3,253 +1.5% | $158,400 |
| 2006 | $3,204 -2% | $158,400 +12.2% |
| 2005 | $3,269 +4.3% | $141,200 |
| 2004 | $3,135 +2.7% | $141,200 +14.1% |
| 2003 | $3,054 +1.6% | $123,800 |
| 2002 | $3,007 +9.2% | $123,800 +9.9% |
| 2001 | $2,754 +19.1% | $112,600 |
| 2000 | $2,313 | $112,600 |
Find assessor info on the county website
Monthly payment
Climate risks
Neighborhood: Stocker
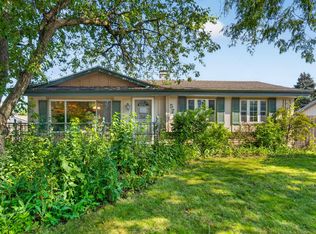

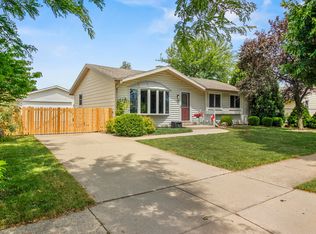
Similar homes
- $204,9002 bd2 ba1k sqftAshberry, Kenosha, WI 53142Active
 MLS ID #1983150, Steve Robe Elite Team*. WIREX MLS
 - $209,0002 bd2 ba1k sqftAshberry, Kenosha, WI 53142Active
 MLS ID #1982653, Gary Frederick. WIREX MLS
 - $244,9003 bd1 ba1.7k sqft5318 65th STREET, Kenosha, WI 53142Active
 MLS ID #1979245, Steven Last. WIREX MLS
 - $224,9003 bd2 ba1.2k sqft6411 Sheridan ROAD, Kenosha, WI 53143Active
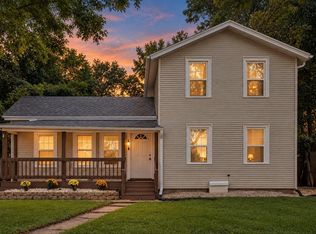 MLS ID #1983205, Felicia Pavlica Team*. WIREX MLS
