Single-story Farrar Estates home with 3,498 sq ft on a quiet cul-de-sac, three homes from the end. The floor plan offers two private suites, three full baths, multiple living and dining areas, an office, a game room and a sunroom, giving you room for guests, hobbies and a home office without compromise. The kitchen has been updated with quartz countertops, stainless appliances, double ovens and a 5-burner cooktop, and the bathrooms have been refreshed with modern finishes. The big-ticket items are done: the roof, HVAC and water heater have all been replaced. Outside you'll find a circular drive, a low-maintenance xeriscaped backyard and a workshop. Two-car attached garage. Convenient to Frankford Ave, shopping, dining and schools.
For sale
Price cut: $15.1K (9/28)
$384,900
5722 75th St, Lubbock, TX 79424
4beds
3,498sqft
Single Family Residence, Residential
Built in 1977
9,583 Square Feet Lot
$379,600 Zestimate®
$110/sqft
$-- HOA
What's special
Two-car attached garageLow-maintenance xeriscaped backyardStainless appliancesTwo private suitesQuiet cul-de-sacGame roomCircular drive
- 86 days
- 952
- 57
Zillow last checked:
Listing updated:
Listed by:
Shelby Cotton TREC #0672784 806-500-7822,
eXp Realty LLC
Source: LBMLS,MLS#: 202609259
Facts & features
Interior
Bedrooms & bathrooms
- Bedrooms: 4
- Bathrooms: 3
- Full bathrooms: 3
Primary bedroom
- Features: Laminate Flooring, Luxury Vinyl Flooring
- Level: First
- Area: 339.31 Square Feet
- Dimensions: 15.25 x 22.25
Bedroom 1
- Features: Laminate Flooring, Luxury Vinyl Flooring
- Level: First
- Area: 185.19 Square Feet
- Dimensions: 12.08 x 15.33
Bedroom 2
- Features: Laminate Flooring, Luxury Vinyl Flooring
- Level: First
- Area: 185.59 Square Feet
- Dimensions: 12.17 x 15.25
Bedroom 3
- Description: this is a secondary suite with private access
- Features: Laminate Flooring, Luxury Vinyl Flooring
- Level: First
- Area: 202.87 Square Feet
- Dimensions: 12.17 x 16.67
Primary bathroom
- Description: Connected to 20.58'x6.0' vanity with double sinks.
- Features: Double Vanity, Dressing Area(s), Laminate Flooring, Luxury Vinyl Flooring, Synthetic Counters
- Level: First
- Area: 32.68 Square Feet
- Dimensions: 4.90 x 6.67
Bathroom
- Description: This is a hall Bath connected to 5.9'x4.67'
- Features: Dressing Area(s), Laminate Flooring, Luxury Vinyl Flooring, Synthetic Counters
- Level: First
- Area: 31.85 Square Feet
- Dimensions: 4.90 x 6.50
Bathroom
- Description: This bath is connected to secondary suite 6.83 ' x6.67' vanity
- Features: Dressing Area(s), Laminate Flooring, Luxury Vinyl Flooring, Synthetic Counters
- Level: First
- Area: 32.68 Square Feet
- Dimensions: 4.90 x 6.67
Dining room
- Features: Family/Dining Combo, Laminate Flooring, Luxury Vinyl Flooring
- Level: First
- Area: 114.41 Square Feet
- Dimensions: 10.17 x 11.25
Family room
- Description: The family room has been used as a formal sitting room.
- Features: Laminate Flooring, Luxury Vinyl Flooring
- Level: First
- Area: 171.97 Square Feet
- Dimensions: 12.58 x 13.67
Game room
- Features: Laminate Flooring, Luxury Vinyl Flooring
- Level: First
- Area: 91.55 Square Feet
- Dimensions: 11.33 x 8.08
Kitchen
- Description: The kitchen is adjacent to an 11.33 ' x9.83' breakfast area.
- Features: Breakfast Bar, Laminate Flooring, Luxury Vinyl Flooring, Quartz Counters
- Level: First
- Area: 223.63 Square Feet
- Dimensions: 9.83 x 22.75
Laundry
- Description: Sink and synthetic counters
- Features: Laminate Flooring, Luxury Vinyl Flooring
- Level: First
- Area: 89.25 Square Feet
- Dimensions: 8.50 x 10.50
Living room
- Features: Laminate Flooring, Luxury Vinyl Flooring
- Level: First
- Area: 355.78 Square Feet
- Dimensions: 17.50 x 20.33
Office
- Features: Laminate Flooring, Luxury Vinyl Flooring
- Level: First
- Area: 189.02 Square Feet
- Dimensions: 12.33 x 15.33
Pantry
- Features: Laminate Flooring, Luxury Vinyl Flooring
- Level: First
- Area: 9.68 Square Feet
- Dimensions: 2.58 x 3.75
Sunroom
- Description: The sunroom connects to the outside via two glass doors.
- Features: Concrete Flooring
- Level: First
- Area: 185.25 Square Feet
- Dimensions: 9.75 x 19.00
Heating
- Central, Fireplace(s), Natural Gas
Cooling
- Attic Fan, Ceiling Fan(s), Central Air, Electric, Exhaust Fan
Appliances
- Included: Cooktop, Dishwasher, Disposal, Double Oven, Electric Cooktop, Electric Oven, Exhaust Fan, Oven, Stainless Steel Appliance(s)
- Laundry: Electric Dryer Hookup, Inside, Laundry Room, Main Level, Sink, Washer Hookup
Features
- Beamed Ceilings, Bookcases, Breakfast Bar, Built-in Features, Ceiling Fan(s), Chandelier, Crown Molding, Double Vanity, Eat-in Kitchen, Entrance Foyer, His and Hers Closets, Laminate Counters, Natural Woodwork, Pantry, Master Downstairs, Quartz Counters, Recessed Lighting, Smart Camera(s)/Recording, Smart Thermostat, Soaking Tub, Solid Surface Counters, Sound System, Storage, Synthetic Counters, Vaulted Ceiling(s), Walk-In Closet(s)
- Flooring: Combination, Laminate, Luxury Vinyl, Terrazzo, Varies
- Doors: Storm Door(s)
- Windows: Aluminum Frames, Screens, Skylight(s), Storm Window(s)
- Has basement: No
- Number of fireplaces: 1
- Fireplace features: Gas Starter, Glass Doors, Living Room, Masonry, Raised Hearth, Wood Burning
Interior area
- Total structure area: 3,498
- Total interior livable area: 3,498 sqft
- Finished area above ground: 3,498
- Finished area below ground: 0
Video & virtual tour
Property
Parking
- Total spaces: 2
- Parking features: Additional Parking, Attached, Circular Driveway, Concrete, Driveway, Garage, Garage Door Opener, Garage Faces Front, Off Street, On Street
- Attached garage spaces: 2
- Has uncovered spaces: Yes
Features
- Exterior features: Fire Pit, Private Entrance, Private Yard, Storage, Other
- Fencing: Back Yard,Fenced,Gate,Privacy,Security,Wood
Lot
- Size: 9,583 Square Feet
- Features: Back Yard, City Lot, Cul-De-Sac, Front Yard, Interior Lot, Landscaped, Near Public Transit, Paved, Rectangular Lot, Level
Details
- Additional structures: Storage, Workshop
- Parcel number: R81476
- Zoning description: Single Family
- Other equipment: Intercom
Construction
Type & style
- Home type: SingleFamily
- Architectural style: Ranch,Traditional
- Property subtype: Single Family Residence, Residential
Materials
- Brick
- Foundation: Slab
- Roof: Composition
Condition
- Updated/Remodeled
- New construction: No
- Year built: 1977
Utilities & green energy
- Sewer: Public Sewer
- Water: Public
- Utilities for property: Cable Available, Electricity Available, Electricity Connected, Natural Gas Available, Natural Gas Connected, Phone Available, Sewer Available, Sewer Connected, Water Available, Water Connected, Underground Utilities
Community & HOA
Community
- Features: Curbs, Sidewalks, Street Lights
- Security: Carbon Monoxide Detector(s), Security System Owned, Smoke Detector(s)
HOA
- Has HOA: No
Location
- Region: Lubbock
Financial & listing details
- Price per square foot: $110/sqft
- Tax assessed value: $338,301
- Annual tax amount: $5,986
- Date on market: 7/8/2026
- Cumulative days on market: 279 days
- Listing terms: Cash,Conventional,FHA,VA Loan
- Electric utility on property: Yes
- Road surface type: Asphalt
Estimated market value
$379,600
$361,000 - $399,000
$2,928/mo
Price history
| Date | Event | Price |
|---|---|---|
| 9/28/2026 | Price change | $384,900-3.8%$110/sqft |
Source:  LBMLS #202609259 Report a problem LBMLS #202609259 Report a problem | ||
| 8/21/2026 | Price change | $399,999-4.7%$114/sqft |
Source: LBMLS #202609259 Report a problem | ||
| 8/8/2026 | Price change | $419,900-1.2%$120/sqft |
Source: eXp Realty #202609259 Report a problem | ||
| 7/8/2026 | Listed for sale | $424,900-2.3%$121/sqft |
Source: LBMLS #202609259 Report a problem | ||
| 7/2/2026 | Listing removed | $434,900$124/sqft |
Source: eXp Realty #202564221 Report a problem | ||
| 5/22/2026 | Price change | $434,900-0.5%$124/sqft |
Source: eXp Realty #202564221 Report a problem | ||
| 12/19/2025 | Listed for sale | $437,250$125/sqft |
Source: LBMLS #202564221 Report a problem | ||
Public tax history
| Year | Property taxes | Tax assessment |
|---|---|---|
| 2025 | $5,986 +361.9% | $338,301 +1.7% |
| 2024 | $1,296 -0.8% | $332,726 +0.9% |
| 2023 | $1,307 -44.6% | $329,633 +10% |
| 2022 | $2,360 +1.2% | $299,666 +10% |
| 2021 | $2,332 +0.4% | $272,424 +3.5% |
| 2020 | $2,323 +0.6% | $263,151 +7.8% |
| 2019 | $2,308 -0.1% | $244,206 -0.1% |
| 2018 | $2,310 | $244,514 +3.7% |
| 2017 | $2,310 -3.8% | $235,756 +3.9% |
| 2016 | $2,401 | $226,974 +5.4% |
| 2015 | $2,401 | $215,348 +9.8% |
| 2014 | $2,401 | $196,102 -0.2% |
| 2013 | -- | $196,416 -0.2% |
| 2012 | -- | $196,731 |
| 2011 | -- | $196,731 +2% |
| 2010 | -- | $192,824 -0.2% |
| 2009 | -- | $193,131 +5% |
| 2008 | -- | $183,847 -1.7% |
| 2007 | -- | $186,974 +4% |
| 2006 | -- | $179,815 +8.3% |
| 2005 | -- | $166,050 |
| 2004 | -- | $166,050 +4.9% |
| 2003 | -- | $158,335 +3.8% |
| 2002 | $2,706 +0.2% | $152,569 |
| 2001 | $2,700 +2.8% | $152,569 +5% |
| 2000 | $2,625 | $145,329 |
Find assessor info on the county website
Monthly payment
Est. payment
Payment breakdown
Explore the cost of this home by adjusting the details. Changes won't be saved.Climate risks
Neighborhood: 79424
Nearby schools
Schools provided by the listing agent
- Elementary: Whiteside
- Middle: Irons
- High: Coronado
Source: LBMLS. This data may not be complete. We recommend contacting the local school district to confirm school assignments for this home.
Similar homes
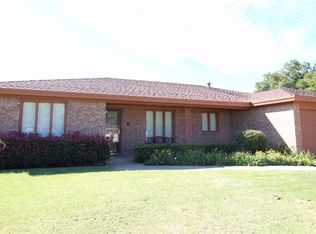
- $389,9503 bd2 ba3.1k sqft4909 79th St, Lubbock, TX 79424For Sale
 MLS ID #202613524, Cheryl Isaacs, Coldwell Banker Trusted Adviso. LBMLS
 - $375,0004 bd4 ba2.6k sqft5006 94th St, Lubbock, TX 79424For Sale
 MLS ID #202613479, Jim Archer, Steadfast Realty, LLC. LBMLS
 - $440,0005 bd3 ba2.7k sqft6017 76th St, Lubbock, TX 79424For Sale
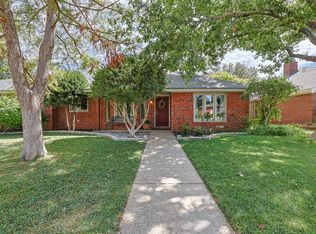 MLS ID #202613511, Jason Gonzales, WestMark Companies. LBMLS
 - $394,9504 bd3 ba2.6k sqft5805 84th St, Lubbock, TX 79424For Sale
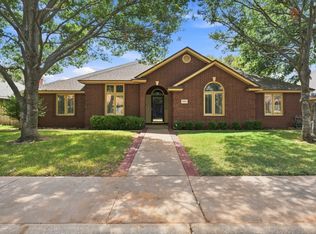 MLS ID #202612775, Rusty DeLoach, Realty Refined. LBMLS
