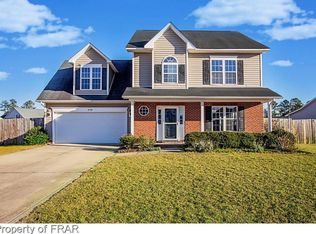
Single-level living with room to grow in Southview! This 2006 brick-and-vinyl ranch offers 3 bedrooms and 2 full baths on the main floor, plus a large finished 4th bedroom/bonus room upstairs with a closet, perfect for guests, an office or a game room. The vaulted living room with fireplace flows into the dining area overlooking the backyard. The kitchen features tile backsplash, a breakfast bar and luxury vinyl plank flooring. The main-floor primary suite offers a trey ceiling, two walk-in closets, double vanity, garden tub and a completely new shower. Roof replaced in 2024, most appliances updated in 2023, and all appliances convey, including the refrigerator, washer and dryer. Outside, the 0.39-acre lot features a privacy-fenced backyard with patio, fire pit, raised garden boxes and a peach tree, plus a covered front porch and 2-car attached garage. No HOA. Located just minutes from I-95 and US-301, Hope Mills Lake, and the shopping and dining along Main Street, with an easy commute to Fort Bragg, downtown Fayetteville and Fayetteville Regional Airport.
For sale
$289,900
5722 Azure Dr, Hope Mills, NC 28348
3beds
1,981sqft
Single Family Residence
Built in 2006
0.39 Acres Lot
$288,300 Zestimate®
$146/sqft
$-- HOA
What's special
Single-level livingCovered front porchPrivacy-fenced backyard with patioBreakfast barCompletely new showerRaised garden boxesLuxury vinyl plank flooring
- 2 days
- 325
- 44
Zillow last checked:
Listing updated:
Listed by:
MICHAEL FREDERICKSON,
CENTURY 21 Family Realty
Source: LPRMLS,MLS#: 771922 Originating MLS: Longleaf Pine Realtors
Facts & features
Interior
Bedrooms & bathrooms
- Bedrooms: 3
- Bathrooms: 2
- Full bathrooms: 2
Heating
- Electric, Forced Air, Heat Pump
Cooling
- Central Air, Electric
Appliances
- Included: Built-In Electric Oven, Built-In Electric Range, Dryer, Dishwasher, Disposal, Microwave, Range, Refrigerator, Washer
- Laundry: Main Level, In Unit
Features
- Breakfast Bar, Tray Ceiling(s), Ceiling Fan(s), Cathedral Ceiling(s), Dining Area, Coffered Ceiling(s), Dual Closets, Separate/Formal Dining Room, Double Vanity, Entrance Foyer, Eat-in Kitchen, Garden Tub/Roman Tub, Kitchen/Dining Combo, Primary Downstairs, Bath in Primary Bedroom, Open Concept, Open Floorplan, Separate Shower, Tub Shower, Vaulted Ceiling(s), Walk-In Closet(s)
- Flooring: Carpet, Luxury Vinyl Plank, Tile
- Windows: Blinds
- Basement: None
- Number of fireplaces: 1
- Fireplace features: Gas Log
Interior area
- Total interior livable area: 1,981 sqft
Property
Parking
- Total spaces: 2
- Parking features: Attached, Garage
- Attached garage spaces: 2
Features
- Patio & porch: Front Porch, Patio, Porch
- Exterior features: Fence, Porch, Patio
- Fencing: Back Yard,Privacy,Yard Fenced
Lot
- Size: 0.39 Acres
- Dimensions: 97 x 206 x 83 x 178
- Features: 1/4 to 1/2 Acre Lot, Cleared, Level
- Topography: Cleared,Level
Details
- Parcel number: 0424681342.000
- Zoning description: R10 - Residential District
- Special conditions: Standard
Construction
Type & style
- Home type: SingleFamily
- Architectural style: Ranch
- Property subtype: Single Family Residence
Materials
- Vinyl Siding, Wood Frame
Condition
- Good Condition
- New construction: No
- Year built: 2006
Utilities & green energy
- Electric: 220 Volts
- Sewer: Public Sewer
- Water: Public
Community & HOA
Community
- Subdivision: Southview
HOA
- Has HOA: No
Location
- Region: Hope Mills
Financial & listing details
- Price per square foot: $146/sqft
- Tax assessed value: $276,900
- Annual tax amount: $2,066
- Date on market: 11/9/2026
- Listing terms: Cash,New Loan,USDA Loan,VA Loan
- Inclusions: refrigerator
- Exclusions: none
- Ownership: More than a year
- Road surface type: Paved
Estimated market value
$288,300
$274,000 - $303,000
$2,037/mo
Price history
| Date | Event | Price |
|---|---|---|
| 11/9/2026 | Listed for sale | $289,900+18.2%$146/sqft |
Source:  LPRMLS #771922 Report a problem | ||
| 12/28/2022 | Sold | $245,316+4.4%$124/sqft |
Source: LPRMLS #693771 Report a problem | ||
| 11/29/2022 | Pending sale | $235,000$119/sqft |
Source: LPRMLS #693771 Report a problem | ||
| 11/25/2022 | Listed for sale | $235,000+39.1%$119/sqft |
Source: LPRMLS #693771 Report a problem | ||
| 8/11/2021 | Listing removed | -- |
Source: Zillow Rental Manager Report a problem | ||
| 7/12/2021 | Listed for rent | $1,400+3.7%$1/sqft |
Source: Zillow Rental Manager Report a problem | ||
| 2/27/2021 | Listing removed | -- |
Source: Owner Report a problem | ||
| 5/30/2020 | Listing removed | $1,350$1/sqft |
Source: Owner Report a problem | ||
| 5/29/2020 | Price change | $1,350+3.8%$1/sqft |
Source: Owner Report a problem | ||
| 5/9/2020 | Listed for rent | $1,300+18.7%$1/sqft |
Source: Owner Report a problem | ||
| 11/7/2013 | Listing removed | $1,095$1/sqft |
Source: Zillow Rental Network Report a problem | ||
| 9/5/2013 | Listed for rent | $1,095-8.4%$1/sqft |
Source: The Williams Group Property Management Report a problem | ||
| 9/30/2011 | Listing removed | $1,195-0.4%$1/sqft |
Source: RE/MAX CHOICE #370957 Report a problem | ||
| 9/23/2011 | Price change | $1,200-4%$1/sqft |
Source: RE/MAX CHOICE #370957 Report a problem | ||
| 8/31/2011 | Price change | $1,250-3.8%$1/sqft |
Source: RE/MAX CHOICE #370957 Report a problem | ||
| 8/18/2011 | Listed for rent | $1,300$1/sqft |
Source: Remax Choice Report a problem | ||
| 10/9/2006 | Sold | $169,000$85/sqft |
Source: Public Record Report a problem | ||
Public tax history
| Year | Property taxes | Tax assessment |
|---|---|---|
| 2025 | $2,066 +19.9% | $276,900 +73.6% |
| 2024 | $1,723 +2.2% | $159,500 |
| 2023 | $1,686 +2.2% | $159,500 |
| 2022 | $1,649 | $159,500 |
| 2021 | $1,649 | $159,500 -9.6% |
| 2020 | -- | $176,501 +10.7% |
| 2019 | $1,649 +3.8% | $159,500 |
| 2018 | $1,590 | $159,500 |
| 2017 | $1,590 -4.5% | $159,500 -11% |
| 2016 | $1,665 | $179,200 |
| 2015 | $1,665 | $179,200 |
| 2014 | $1,665 | $179,200 |
| 2013 | $1,665 | $179,200 |
| 2012 | $1,665 | $179,200 |
| 2011 | $1,665 | $179,200 |
| 2010 | -- | $179,200 |
| 2009 | -- | $179,200 +27.9% |
| 2008 | -- | $140,100 |
| 2007 | -- | $140,100 |
Find assessor info on the county website
Monthly payment
Est. payment
Payment breakdown
Explore the cost of this home by adjusting the details. Changes won't be saved.Climate risks
Neighborhood: 28348
Nearby schools
Schools provided by the listing agent
- Middle: South View Middle School
- High: South View Senior High
Source: LPRMLS. This data may not be complete. We recommend contacting the local school district to confirm school assignments for this home.

Similar homes
- $285,0003 bd2 ba2.2k sqft429 Lewis Clark Dr, Hope Mills, NC 28348For Sale
 MLS ID #771851, ERIC ANDERSON, EXP REALTY LLC. LPRMLS
- $290,0003 bd2 ba1.7k sqft2408 Camp Lejeune Ct, Hope Mills, NC 28348For Sale
 MLS ID #771067, THE BOOTS AT HOME TEAM POWERED BY EASTERN PINE REALTY GROUP, EASTERN PINE REALTY GROUP. LPRMLS
- $317,0004 bd3 ba2.3k sqft2905 Piney Mountain Dr, Hope Mills, NC 28348For Sale
 MLS ID #770561, CAROL BOSWELL, DREAM MAKERS TEAM INC.. LPRMLS
- $245,0003 bd2 ba1.5k sqft3936 Heidelberg Dr, Hope Mills, NC 28348For Sale
 MLS ID #771891, HERITAGE HOMES GROUP POWERED BY KELLER WILLIAMS, KELLER WILLIAMS REALTY (FAYETTEVILLE). LPRMLS
- $269,0004 bd3 ba2k sqft744 Bent Creek Dr, Hope Mills, NC 28348For Sale
 MLS ID #10199081, Thomas Ladane Shoupe. Doorify MLS
- $270,0003 bd3 ba1.6k sqft2529 Spinnaker Drive, Hope Mills, NC 28348For Sale
 MLS ID #100606791, Belinda Newton, LPT Realty. Hive MLS
