Third custom home on the street with high-end finishes at foundation stage and open for your selections. Ready by early 2025.
Master on the main with additional bedroom/office off the entry. Entry features two story ceilings with clear lines of sight into the private backyard. The spacious pantry will feature a “Costco door” for convenience when unloading groceries.
Highly sought after loft area upstairs overlooks the entry along with three additional bedrooms, one with a private bath, two sharing a Hollywood bath.
Lower level wet bar opens up to a massive rec room and fitness area, along with bedroom 6. 2-10 Home Buyers Warranty Included!
Sold
Price Unknown
5722 Birch St, Roeland Park, KS 66205
6beds
3,926sqft
Single Family Residence
Built in 2024
8,776 Square Feet Lot
$1,266,400 Zestimate®
$--/sqft
$5,159 Estimated rent
Home value
$1,266,400
$1.18M - $1.37M
$5,159/mo
Zestimate® history
Owner options
List your home for rent
$5,159/mo
Rent Zestimate®
Find your next renter with Zillow Rental Manager. Plus, with online applications, you can quickly screen prospective tenants – for free.
$5,159/mo
Rent Zestimate®
Refinance and save
Refinancing to a lower rate could help reduce your monthly payments and save thousands over the life of the loan.
Explore your selling options
Work with a Zillow partner agent
Leverage their expertise and Zillow's premium Showcase listings to get your home seen by more buyers.
Get startedList with your own agent
Get your home in front of millions of buyers by listing it on Zillow.
Learn how to do itSell it yourself
Take full control of how buyers see your home on Zillow by listing For Sale by Owner (FSBO).
List your homeWhat's special
Spacious pantryPrivate bathFitness areaHollywood bathHigh-end finishesTwo story ceilingsCostco door
Zillow last checked:
Listing updated:
Listed by:
Nick Massa 816-591-5340,
Weichert, Realtors Welch & Com
Bought with:
Amy Hunter, WP-1730199
ReeceNichols-KCN
Source: Heartland MLS as distributed by MLS GRID,MLS#: 2480112
Facts & features
Interior
Bedrooms & bathrooms
- Bedrooms: 6
- Bathrooms: 5
- Full bathrooms: 5
Primary bedroom
- Level: Main
- Dimensions: 16 x 13
Bedroom 1
- Level: Main
- Dimensions: 13 x 12
Bedroom 2
- Features: Carpet
- Level: Second
- Dimensions: 13 x 12.5
Bedroom 3
- Features: Carpet
- Level: Second
- Dimensions: 12.5 x 13
Bedroom 4
- Features: Carpet
- Level: Second
- Dimensions: 13 x 14
Bedroom 5
- Features: Carpet
- Level: Lower
- Dimensions: 12.3 x 13
Heating
- Forced Air
Cooling
- Electric
Appliances
- Included: Cooktop, Dishwasher, Disposal, Down Draft, Freezer, Microwave, Refrigerator, Built-In Oven, Stainless Steel Appliance(s)
- Laundry: Laundry Room, Main Level
Features
- Custom Cabinets, Pantry, Stained Cabinets, Walk-In Closet(s)
- Flooring: Carpet, Luxury Vinyl, Wood
- Windows: Thermal Windows
- Basement: Basement BR,Finished,Full,Radon Mitigation System
- Number of fireplaces: 1
- Fireplace features: Family Room
Interior area
- Total structure area: 3,926
- Total interior livable area: 3,926 sqft
- Finished area above ground: 2,876
- Finished area below ground: 1,050
Property
Parking
- Total spaces: 2
- Parking features: Attached
- Attached garage spaces: 2
Features
- Patio & porch: Porch
- Fencing: Privacy,Wood
Lot
- Size: 8,776 Square Feet
- Features: Level
Details
- Parcel number: PP660000010015
Construction
Type & style
- Home type: SingleFamily
- Architectural style: French Provincial,Tudor
- Property subtype: Single Family Residence
Materials
- Frame, Stucco
- Roof: Composition
Condition
- Under Construction
- New construction: Yes
- Year built: 2024
Details
- Builder model: Custom 1.5
- Builder name: Joe Massa
Utilities & green energy
- Sewer: Public Sewer
- Water: Public
Green energy
- Green verification: ENERGY STAR Certified Homes
- Energy efficient items: Appliances, HVAC, Insulation, Lighting, Roof, Water Heater
Community & HOA
Community
- Subdivision: Roeland Park
HOA
- Has HOA: No
Location
- Region: Roeland Park
Financial & listing details
- Tax assessed value: $961,400
- Annual tax amount: $3,670
- Date on market: 3/28/2024
- Listing terms: Cash,Conventional,FHA,VA Loan
- Ownership: Private
- Road surface type: Paved
Price history
| Date | Event | Price |
|---|---|---|
| 5/2/2025 | Sold | -- |
Source:  Heartland MLS as distributed by MLS GRID #2480112 Report a problem Heartland MLS as distributed by MLS GRID #2480112 Report a problem | ||
| 1/2/2025 | Pending sale | $1,217,500$310/sqft |
Source: Heartland MLS as distributed by MLS GRID #2480112 Report a problem | ||
| 1/1/2025 | Listed for sale | $1,217,500$310/sqft |
Source: Heartland MLS as distributed by MLS GRID #2480112 Report a problem | ||
| 1/1/2025 | Pending sale | $1,217,500$310/sqft |
Source: Heartland MLS as distributed by MLS GRID #2480112 Report a problem | ||
| 3/29/2024 | Listed for sale | $1,217,500$310/sqft |
Source: Heartland MLS as distributed by MLS GRID #2480112 Report a problem | ||
Public tax history
| Year | Property taxes | Tax assessment |
|---|---|---|
| 2025 | $13,367 +214.3% | $110,561 +223.3% |
| 2024 | $4,253 -1.1% | $34,201 +0.5% |
| 2023 | $4,300 +5.9% | $34,017 +5.6% |
| 2022 | $4,062 | $32,223 +17.1% |
| 2021 | -- | $27,520 +4.9% |
| 2020 | $3,527 | $26,243 +9.1% |
| 2019 | -- | $24,058 +5.9% |
| 2018 | -- | $22,724 +17.8% |
| 2017 | $2,733 +11.8% | $19,285 +14.9% |
| 2016 | $2,445 +4.2% | $16,790 +3.6% |
| 2015 | $2,346 +5.3% | $16,203 +5% |
| 2013 | $2,227 +10.6% | $15,433 -5% |
| 2012 | $2,014 -14.6% | $16,249 -5.9% |
| 2010 | $2,357 +4.6% | $17,273 -0.5% |
| 2009 | $2,254 +1.3% | $17,365 -2.8% |
| 2008 | $2,226 -2.7% | $17,859 -2.4% |
| 2007 | $2,287 +14.1% | $18,297 +3% |
| 2006 | $2,004 | $17,767 +3.5% |
| 2005 | -- | $17,158 |
Find assessor info on the county website
Neighborhood: 66205
Nearby homes
- $347,4003 bd1 ba1.3k sqft5728 Birch St, Roeland Park, KS 66205Off Market
- $409,8003 bd1 ba1.7k sqft5716 Birch St, Roeland Park, KS 66205Off Market

- $299,4002 bd1 ba900 sqft5732 Birch St, Roeland Park, KS 66205Off Market

- $441,0003 bd3 ba1.9k sqft5712 Birch St, Roeland Park, KS 66205Off Market
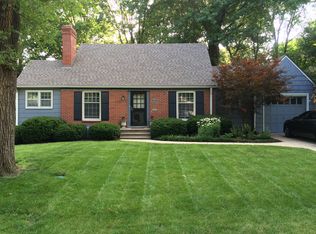
- $332,4003 bd2 ba1.1k sqft5723 Nall Ave, Roeland Park, KS 66202Off Market
- $334,6003 bd2 ba1.3k sqft5723 Nall Ave, Mission, KS 66202Off Market
- $374,5003 bd2 ba1.1k sqft5729 Nall Ave, Roeland Park, KS 66202Off Market
- $458,000-- bd-- ba-- sqft5723 Nall St., Roeland Park, KS 66202Off Market
Nearby schools
GreatSchools rating
- 7/10Roesland Elementary SchoolGrades: PK-6Distance: 1.3 mi
- 7/10Hocker Grove Middle SchoolGrades: 7-8Distance: 3.1 mi
- 5/10Shawnee Mission North High SchoolGrades: 9-12Distance: 1.3 mi
Schools provided by the listing agent
- Elementary: Roesland
- Middle: Hocker Grove
- High: SM North
Source: Heartland MLS as distributed by MLS GRID. This data may not be complete. We recommend contacting the local school district to confirm school assignments for this home.
Get a cash offer in 3 minutes
Find out how much your home could sell for in as little as 3 minutes with a no-obligation cash offer.
Estimated market value
$1,266,400
Get a cash offer in 3 minutes
Find out how much your home could sell for in as little as 3 minutes with a no-obligation cash offer.
Estimated market value
$1,266,400
- Kansas
- Johnson County
- Roeland Park
- 66205
- 5722 Birch St
Nearby cities
Nearby zip codes
Other Roeland Park Topics
