Skip main navigation
Closed
  • $383,000

    5722 Bridgeport Ct, Flowery Branch, GA 30542

    3beds
    2,453sqft
    Single Family Residence
    Built in 2005
    5,662 Square Feet Lot
    $379,600 Zestimate®
    $156/sqft
    $2,227 Estimated rent

    Home value

    $379,600

    $361,000 - $399,000

    $2,227/mo

    Zestimate® history
    Loading
    Loading...

    Owner options

    List your home for rent

    $2,227/mo

    Rent Zestimate®

    Find your next renter with Zillow Rental Manager. Plus, with online applications, you can quickly screen prospective tenants – for free.

    Learn more

    $2,227/mo

    Rent Zestimate®

    Refinance and save

    $2,543/mo

    Est. payment

    Refinancing to a lower rate could help reduce your monthly payments and save thousands over the life of the loan.

    See today's rates

    $2,543/mo

    Est. payment

    Explore your selling options

    Work with a Zillow partner agent

    Leverage their expertise and Zillow's premium Showcase listings to get your home seen by more buyers.

    Get started

    List with your own agent

    Get your home in front of millions of buyers by listing it on Zillow.

    Learn how to do it

    Sell it yourself

    Take full control of how buyers see your home on Zillow by listing For Sale by Owner (FSBO).

    List your home

    What's special

    Lake lanierWalk-in closetHalf bathDouble vanityMaster suiteOversized master bedroomStand alone shower
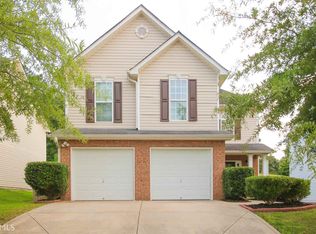
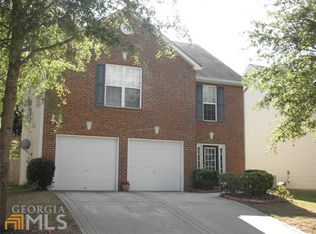
    This is a great opportunity to own a lovely 2-story brick home! An excellent location in Flowery Branch close to downtown, Lake Lanier, and shopping while also having the convenience of being close to 985. You’ll love this inviting and bright home featuring a spacious living area, foyer, half bath on main, and a fireplace for those cool nights. The kitchen offers a breakfast bar, stainless steel appliances and opens up to the dining room for an open concept design. This home gives the whole family plenty of space with large living spaces, bedrooms with dedicated closets. The oversized master bedroom has a sitting area and a master suite complete with walk-in closet, double vanity, stand alone shower, and soaking bathtub. Enjoy the seasons outdoors with a private backyard, featuring a covered patio, perfect for weekend barbecues and outdoor entertaining. Outdoor shed also provides additional storage for all your outdoor needs. Located in a great neighborhood! This home is a must-see with lots of curb appeal and a 2-car garage. Showings will begin on Tuesday, January 16th.

    Zillow last checked:

    Listing updated:

    Listed by:

    James Allison 706-200-2210,

    Leading Edge Real Estate LLC,

    Brandon T Ward 706-809-8155,

    Leading Edge Real Estate LLC

    Bought with:

    Chip Pearsall, 173029

    Chapman Hall Professionals Realty

    Source: GAMLS,MLS#: 20166495MLS Logo

    Facts & features

    Interior

    Bedrooms & bathrooms
    • Bedrooms: 3
    • Bathrooms: 3
    • Full bathrooms: 2
    • 1/2 bathrooms: 1
    Rooms
    • Room types: Laundry
    Kitchen
    • Features: Breakfast Bar
    Heating
    • Electric, Central
    Cooling
    • Electric, Central Air
    Appliances
    • Included: Dishwasher, Microwave, Oven/Range (Combo), Refrigerator, Stainless Steel Appliance(s)
    • Laundry: Other
    Features
    • Double Vanity, Soaking Tub, Separate Shower, Walk-In Closet(s)
    • Flooring: Hardwood, Carpet
    • Basement: None
    • Number of fireplaces: 1
    Interior area
    • Total structure area: 2,453
    • Total interior livable area: 2,453 sqft
    • Finished area above ground: 2,453
    • Finished area below ground: 0

    Property

    Parking
    • Parking features: Attached, Garage Door Opener, Garage
    • Has attached garage: Yes
    Features
    • Levels: Two
    • Stories: 2
    • Patio & porch: Deck, Porch
    • Fencing: Privacy
    Lot
    • Size: 5,662 Square Feet
    • Features: Private
    Details
    • Additional structures: Outbuilding
    • Parcel number: 08117 001029

    Construction

    Type & style
    • Home type: SingleFamily
    • Architectural style: Traditional
    • Property subtype: Single Family Residence
    Materials
    • Stone, Brick, Vinyl Siding
    • Foundation: Slab
    • Roof: Composition
    Condition
    • Resale
    • New construction: No
    • Year built: 2005

    Utilities & green energy

    • Sewer: Public Sewer
    • Water: Public
    • Utilities for property: Underground Utilities, Sewer Connected, Electricity Available, Water Available

    Community & HOA

    Community
    • Features: None
    • Subdivision: Mulberry Village
    HOA
    • Has HOA: Yes
    • Services included: None
    • HOA fee: $200 annually
    Location
    • Region: Flowery Branch

    Financial & listing details

    • Price per square foot: $156/sqft
    • Tax assessed value: $369,600
    • Annual tax amount: $3,193
    • Date on market: 1/12/2024
    • Cumulative days on market: 13 days
    • Listing agreement: Exclusive Right To Sell
    • Electric utility on property: Yes

    Price history

    DateEventPrice
    2/26/2024Sold$383,000+2.2%$156/sqft
    Source: GAMLS #20166495 Report a problem
    1/30/2024Pending sale$374,900$153/sqft
    Source: GAMLS #20166495 Report a problem
    1/13/2024Listed for sale$374,900+152.5%$153/sqft
    Source: GAMLS #20166495 Report a problem
    5/20/2016Sold$148,501+0.3%$61/sqft
    Source: FMLS GA #5664655 Report a problem
    4/4/2016Pending sale$148,000$60/sqft
    Source: YESWAY PROPERTIES LLC #07610629 Report a problem
    3/24/2016Listed for sale$148,000+24.6%$60/sqft
    Source: YESWAY PROPERTIES LLC #07610629 Report a problem
    3/17/2016Sold$118,780$48/sqft
    Source: Public Record Report a problem
    9/2/2014Listing removed--
    Source: Auction.com Report a problem
    8/30/2014Price change$118,780+98%$48/sqft
    Source: Auction.com Report a problem
    8/14/2014Price change$60,000-45.5%$24/sqft
    Source: Auction.com Report a problem
    8/12/2014Listed for sale--
    Source: Auction.com Report a problem
    5/11/2011Sold$110,000-2.2%$45/sqft
    Source: Public Record Report a problem
    4/15/2011Listed for sale$112,500-33.4%$46/sqft
    Source: RE/MAX Advanced #4164280 Report a problem
    2/27/2006Sold$169,000$69/sqft
    Source: Public Record Report a problem

    Public tax history

    YearProperty taxesTax assessment
    2025$3,525 -11.1%$147,840 +0.9%
    2024$3,965 +9.1%$146,520 +12.8%
    2023$3,634 +13.8%$129,840 +19.6%
    2022$3,194 +14.6%$108,600 +16.5%
    2021$2,787 +6.2%$93,200 +9.8%
    2020$2,625 +3.1%$84,880 +6.2%
    2019$2,546 +10.7%$79,960 +13.2%
    2018$2,299 +13.9%$70,640 +11.9%
    2017$2,019 +22%$63,120 +9.1%
    2016$1,654 +13.2%$57,840 +14%
    2015$1,462 $50,720
    2014$1,462 $50,720
    2013-- --
    2012-- --
    2011-- --
    2010-- --
    2009$1,627 -0.5%--
    2007$1,636 -23.2%--
    2006$2,131 --
    Find assessor info on the county website

    Neighborhood: 30542

    Nearby schools

    GreatSchools rating
    Schools provided by the listing agent
    • Elementary: Flowery Branch
    • Middle: West Hall
    • High: West Hall

    Source: GAMLS. This data may not be complete. We recommend contacting the local school district to confirm school assignments for this home.

    Get a cash offer in 3 minutes
    Find out how much your home could sell for in as little as 3 minutes with a no-obligation cash offer.
    Estimated market value
    $379,600
    Get a cash offer in 3 minutes
    Find out how much your home could sell for in as little as 3 minutes with a no-obligation cash offer.
    Estimated market value
    $379,600