Discover the pinnacle of coziness and protection in this enchanting 2-bedroom, 2-bathroom townhome nestled within the esteemed gated community of Cedar Creek Townhomes in Benbrook, TX. Upon entering, you'll be immediately entranced by the welcoming atmosphere that envelops the open-concept living space. The intimate dwelling features an airy living area, seamlessly flowing into a thoughtfully equipped kitchen, forging the perfect setting for both relaxation and socializing. Whether you're savoring the serene aura within your home or exploring the communal amenities of the community, this townhome extends an enchanting living experience that masterfully combines the finest elements of life. Plus, relish in the vast fenced patio, a true outdoor haven for relaxation and enjoyment.
Sold
Price Unknown
5722 Cedar Creek Dr, Benbrook, TX 76109
2beds
980sqft
Townhouse
Built in 1984
3,615 Square Feet Lot
$184,700 Zestimate®
$--/sqft
$1,561 Estimated rent
Home value
$184,700
$174,000 - $196,000
$1,561/mo
Zestimate® history
Owner options
List your home for rent
$1,561/mo
Rent Zestimate®
Find your next renter with Zillow Rental Manager. Plus, with online applications, you can quickly screen prospective tenants – for free.
$1,561/mo
Rent Zestimate®
Refinance and save
$330/mo
Est. payment
Refinancing to a lower rate could help reduce your monthly payments and save thousands over the life of the loan.
$330/mo
Est. payment
Explore your selling options
Work with a Zillow partner agent
Leverage their expertise and Zillow's premium Showcase listings to get your home seen by more buyers.
Get startedList with your own agent
Get your home in front of millions of buyers by listing it on Zillow.
Learn how to do itSell it yourself
Take full control of how buyers see your home on Zillow by listing For Sale by Owner (FSBO).
List your homeWhat's special
Gated communityLiving spaceVast fenced patioCommunal amenitiesThoughtfully equipped kitchen
Zillow last checked:
Listing updated:
Listed by:
Michael Pyatt 0732157 682-551-5565,
Keller Williams Realty 817-329-8850
Bought with:
Keaton Kerrigan
KW SYNERGY*
Source: NTREIS,MLS#: 20387911
Facts & features
Interior
Bedrooms & bathrooms
- Bedrooms: 2
- Bathrooms: 2
- Full bathrooms: 2
Primary bedroom
- Level: First
- Dimensions: 13 x 11
Bedroom
- Level: Second
- Dimensions: 12 x 12
Breakfast room nook
- Level: First
- Dimensions: 8 x 8
Kitchen
- Level: First
- Dimensions: 10 x 8
Living room
- Level: First
- Dimensions: 15 x 13
Heating
- Central, Electric
Cooling
- Central Air, Ceiling Fan(s), Electric
Appliances
- Included: Dishwasher, Electric Cooktop, Electric Oven, Disposal, Microwave
Features
- Decorative/Designer Lighting Fixtures, High Speed Internet, Cable TV
- Has basement: No
- Number of fireplaces: 1
- Fireplace features: Living Room, Wood Burning
Interior area
- Total interior livable area: 980 sqft
Property
Parking
- Total spaces: 1
- Parking features: Covered
- Carport spaces: 1
Features
- Levels: Two
- Stories: 2
- Pool features: None
Lot
- Size: 3,615 Square Feet
Details
- Parcel number: 05646308
Construction
Type & style
- Home type: Townhouse
- Property subtype: Townhouse
- Attached to another structure: Yes
Condition
- Year built: 1984
Utilities & green energy
- Sewer: Public Sewer
- Water: Public
- Utilities for property: Sewer Available, Water Available, Cable Available
Community & HOA
Community
- Subdivision: Cedar Creek Twnhms
HOA
- Has HOA: Yes
- Services included: All Facilities, Association Management, Insurance
- HOA fee: $330 monthly
- HOA name: Real Manage
- HOA phone: 866-473-2573
Location
- Region: Benbrook
Financial & listing details
- Tax assessed value: $187,000
- Annual tax amount: $3,892
- Date on market: 9/8/2023
- Cumulative days on market: 4 days
Price history
| Date | Event | Price |
|---|---|---|
| 9/27/2023 | Sold | -- |
Source: NTREIS #20387911 Report a problem | ||
| 9/20/2023 | Pending sale | $197,000$201/sqft |
Source: NTREIS #20387911 Report a problem | ||
| 9/8/2023 | Listing removed | -- |
Source: NTREIS #20387911 Report a problem | ||
| 9/7/2023 | Contingent | $197,000$201/sqft |
Source: NTREIS #20387911 Report a problem | ||
| 9/2/2023 | Listed for sale | $197,000+35.9%$201/sqft |
Source: NTREIS #20387911 Report a problem | ||
| 8/17/2022 | Listing removed | -- |
Source: Zillow Rental Network Premium Report a problem | ||
| 8/9/2022 | Listed for rent | $1,550+10.7%$2/sqft |
Source: Zillow Rental Network Premium Report a problem | ||
| 10/27/2020 | Listing removed | $1,400$1/sqft |
Source: Keller Williams Realty #14407083 Report a problem | ||
| 8/7/2020 | Listed for rent | $1,400$1/sqft |
Source: Keller Williams Realty FtWorth #14407083 Report a problem | ||
| 9/6/2018 | Listing removed | $1,400$1/sqft |
Source: RON PEOPLES REALTY GROUP #13908872 Report a problem | ||
| 6/20/2018 | Listed for rent | $1,400-6.7%$1/sqft |
Source: RON PEOPLES REALTY GROUP #13871872 Report a problem | ||
| 9/12/2017 | Listing removed | $1,500$2/sqft |
Source: RON PEOPLES REALTY GROUP #13574090 Report a problem | ||
| 4/6/2017 | Listed for rent | $1,500$2/sqft |
Source: RON PEOPLES REALTY GROUP #13574090 Report a problem | ||
| 12/20/2016 | Listing removed | $145,000$148/sqft |
Source: Briggs Freeman Sotheby's International Realty #13488381 Report a problem | ||
| 11/30/2016 | Pending sale | $145,000$148/sqft |
Source: Briggs Freeman Sotheby's International Realty #13488381 Report a problem | ||
| 11/14/2016 | Price change | $145,000-6.5%$148/sqft |
Source: Briggs Freeman Sotheby's International Realty #13488381 Report a problem | ||
| 11/1/2016 | Listed for sale | $155,000$158/sqft |
Source: Briggs Freeman Sotheby's Int'l #13488381 Report a problem | ||
Public tax history
| Year | Property taxes | Tax assessment |
|---|---|---|
| 2025 | $2,224 -17.4% | $187,000 |
| 2024 | $2,692 -34.1% | $187,000 -2.5% |
| 2023 | $4,084 +5% | $191,885 +21.1% |
| 2022 | $3,892 -0.5% | $158,500 +3.1% |
| 2021 | $3,913 -2.2% | $153,787 -0.4% |
| 2020 | $3,999 +8% | $154,430 +4.2% |
| 2019 | $3,703 -3.4% | $148,213 |
| 2018 | $3,834 +7.4% | $148,213 +8% |
| 2017 | $3,569 +61.4% | $137,224 +5.4% |
| 2016 | $2,212 +4.9% | $130,200 +45.8% |
| 2015 | $2,109 | $89,300 |
| 2014 | $2,109 | $89,300 |
| 2013 | -- | $89,300 +0.9% |
| 2012 | -- | $88,500 |
| 2011 | -- | $88,500 -0.2% |
| 2010 | -- | $88,700 -5% |
| 2009 | -- | $93,400 |
| 2008 | -- | $93,400 +6.5% |
| 2007 | -- | $87,700 |
| 2006 | -- | $87,700 +148.6% |
| 2005 | -- | $35,280 |
| 2004 | -- | $35,280 |
| 2003 | -- | $35,280 +3% |
| 2002 | -- | $34,251 |
| 2001 | -- | $34,251 |
Find assessor info on the county website
Neighborhood: 76109
Nearby homes
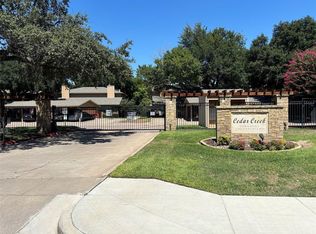
- $1,6002 bd2 ba980 sqft5720 Cedar Creek Dr, Benbrook, TX 76109For Rent
- $205,1003 bd2 ba1.1k sqft5716 Cedar Creek Dr, Benbrook, TX 76109Off Market

- $--3 bd2 ba1.1k sqft5716 Cedar Creek Dr UNIT 5716, Fort Worth, TX 76109Sold

- $218,2003 bd2 ba1.1k sqft5718 Cedar Creek Dr, Benbrook, TX 76109Off Market
- $221,5003 bd2 ba1.1k sqft5710 Cedar Creek Dr, Benbrook, TX 76109Off Market
- $181,1002 bd2 ba980 sqft5708 Cedar Creek Dr, Benbrook, TX 76109Off Market
- $204,6002 bd2 ba980 sqft5708 Cedar Creek Dr, Fort Worth, TX 76109Off Market
- $192,2002 bd2 ba980 sqft5712 Cedar Creek Dr, Benbrook, TX 76109Off Market
Nearby schools
GreatSchools rating
- 5/10Ridglea Hills Elementary SchoolGrades: PK-5Distance: 0.8 mi
- 3/10Monnig Middle SchoolGrades: 6-8Distance: 2.3 mi
- 3/10Arlington Heights High SchoolGrades: 9-12Distance: 3.1 mi
Schools provided by the listing agent
- Elementary: Ridgleahil
- Middle: Mclean
- High: Paschal
- District: Fort Worth ISD
Source: NTREIS. This data may not be complete. We recommend contacting the local school district to confirm school assignments for this home.
Get a cash offer in 3 minutes
Find out how much your home could sell for in as little as 3 minutes with a no-obligation cash offer.
Estimated market value
$184,700
Get a cash offer in 3 minutes
Find out how much your home could sell for in as little as 3 minutes with a no-obligation cash offer.
Estimated market value
$184,700
- Texas
- Tarrant County
- Benbrook
- 76109
- 5722 Cedar Creek Dr
Nearby cities
Nearby neighborhoods
Nearby zip codes
Other Benbrook Topics
