Skip main navigation
Off market
  • $1,056,300

    5722 Courtney Dr, Lothian, MD 20711

    6beds
    5,075sqft
    SingleFamily
    Built in 2004
    2.05 Acres Lot
    $1,056,300 Zestimate®
    $208/sqft
    $5,796 Estimated rent

    Home value

    $1,056,300

    $993,000 - $1.12M

    $5,796/mo

    Zestimate® history
    Loading
    Loading...

    Owner options

    List your home for rent

    $5,796/mo

    Rent Zestimate®

    Find your next renter with Zillow Rental Manager. Plus, with online applications, you can quickly screen prospective tenants – for free.

    Learn more

    $5,796/mo

    Rent Zestimate®

    Refinance and save

    $6,409/mo

    Est. payment

    Refinancing to a lower rate could help reduce your monthly payments and save thousands over the life of the loan.

    See today's rates

    $6,409/mo

    Est. payment

    Explore your selling options

    Work with a Zillow partner agent

    Leverage their expertise and Zillow's premium Showcase listings to get your home seen by more buyers.

    Get started

    List with your own agent

    Get your home in front of millions of buyers by listing it on Zillow.

    Learn how to do it

    Sell it yourself

    Take full control of how buyers see your home on Zillow by listing For Sale by Owner (FSBO).

    List your home

    What's special

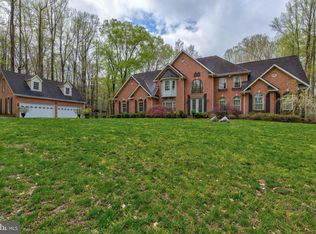
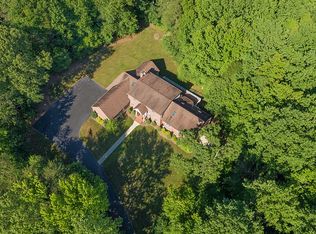
    Live like royalty in this beautifully custom-designed Tudor Revival. From the moment you arrive, you're instantly greeted by the quaint storybook architecture, embodied by a romantic ideal of an English country manor. Your new home is surrounded by lush emerald landscaping, nestled on 2 private acres. Open your front door to a grand entrance of craftsman-quality millwork and moulding, arched and outlined to replicate the charming, old-world feel. The well-equipped Kitchen creates the perfect environment for comfortable living and authentic cooking. Featuring commercial grade appliances, a prep sink in the island, and a walk-in pantry, this Kitchen is suited for any Chef! The double-sided fireplace (1 of 3 fireplaces in the home) accompanies the Great Room, along with soaring ceilings and picturesque windows. A formal Living Room and Dining Room, Office/Study, and a powder room round off the main level. Upstairs you'll find 5 spacious bedrooms, including the Master Suite. Your Master Bedroom comes complete with all the finer luxuries, including custom built-in closet organization. Watch the sun rise from your private balcony, or relax and unwind in the deep soaking tub. The Master Bath also features 2 separate vanities and an oversized walk-in shower. The Club Level houses the ultimate Rec Area and/or Guest Suite. You'll have a second fully equipped kitchen, wood burning fireplace, 6th bedroom with tons of storage opportunity and a walk-out to the beautiful back yard. Just when you thought it couldn't get any better, you'll find a built-in sauna and mirrored studio (can be used for a home gym or dance studio!) The fenced in back-yard offers endless opportunities for entertaining and everyday play. Host large gatherings on your deck, or move the party to the covered lower patio. The hot tub and playground will convey with the sale. Find a place for all of your toys and gadgets between the 2-car garage and workshop. Easily access DC, Annapolis and Chesapeake Beach. You

    This property is off market, which means it's not currently listed for sale or rent on Zillow. This may be different from what's available on other websites or public sources.
    Facts & features

    Interior

    Bedrooms & bathrooms
    • Bedrooms: 6
    • Bathrooms: 5
    • Full bathrooms: 4
    • 1/2 bathrooms: 1
    Heating
    • Heat pump, Electric
    Cooling
    • Central
    Appliances
    • Included: Dishwasher, Dryer, Microwave, Range / Oven, Refrigerator, Washer
    Features
    • Kitchen Island, Window Treatments, Sauna, Built-Ins, Dining Area, Crown Molding, Open Floorplan, Wood Floors, Wainscotting, Master Bath(s), Breakfast Area, Upgraded Countertops, Kitchen - Gourmet, Family Room Off Kitchen, Chair Railings
    • Flooring: Tile, Carpet, Hardwood
    • Basement: Finished
    • Has fireplace: Yes
    Interior area
    • Total interior livable area: 5,075 sqft
    • Finished area below ground: 1000

    Property

    Parking
    • Total spaces: 5
    • Parking features: Garage - Attached
    Features
    • Exterior features: Brick
    • Has spa: Yes
    Lot
    • Size: 2.05 Acres
    Details
    • Parcel number: 0812990083998
    • Special conditions: Standard

    Construction

    Type & style
    • Home type: SingleFamily
    • Architectural style: Conventional
    Materials
    • Frame
    • Roof: Other
    Condition
    • Year built: 2004

    Community & neighborhood

    Community
    • Community features: Fitness Center
    Location
    • Region: Lothian
    • Municipality: Lothian

    Other

    Other facts
    • Appliances: Dishwasher, Refrigerator, Double Oven, Exhaust Fan, Water Heater, Microwave, Washer, Bar Fridge, Oven/Range - Gas, Dryer - Front Loading, Six Burner Stove
    • FireplaceYN: true
    • GarageYN: true
    • AttachedGarageYN: true
    • HeatingYN: true
    • CoolingYN: true
    • StructureType: Detached
    • Heating: Zoned, Heat Pump
    • ConstructionMaterials: Brick
    • StoriesTotal: 3
    • ArchitecturalStyle: Colonial
    • InteriorFeatures: Kitchen Island, Window Treatments, Sauna, Built-Ins, Dining Area, Crown Molding, Open Floorplan, Wood Floors, Wainscotting, Master Bath(s), Breakfast Area, Upgraded Countertops, Kitchen - Gourmet, Family Room Off Kitchen, Chair Railings
    • SpecialListingConditions: Standard
    • ParkingFeatures: Driveway, Off Street, Attached Garage, Garage Door Opener, Circular Driveway, Garage Faces Side
    • CoveredSpaces: 5
    • Cooling: Central Air, Ceiling Fan(s), Programmable Thermostat
    • BelowGradeFinishedArea: 1000
    • Basement: Y
    • MlsStatus: Active
    • Municipality: Lothian

    Price history

    DateEventPrice
    10/19/2025Listing removed$1,050,000$207/sqft
    Source: Bright MLS #MDAA2120710 Report a problem
    8/3/2025Price change$1,050,000-4.5%$207/sqft
    Source: Bright MLS #MDAA2120710 Report a problem
    7/19/2025Listed for sale$1,100,000+58.3%$217/sqft
    Source: Bright MLS #MDAA2120710 Report a problem
    7/21/2020Sold$695,000-0.6%$137/sqft
    Source: Public Record Report a problem
    5/6/2020Pending sale$699,000$138/sqft
    Source: RE/MAX Leading Edge #MDAA431810 Report a problem
    4/23/2020Listed for sale$699,000-0.1%$138/sqft
    Source: RE/MAX Leading Edge #MDAA431810 Report a problem
    12/11/2018Listing removed$3,500$1/sqft
    Source: RE/MAX Leading Edge #MDAA100650 Report a problem
    12/10/2018Listing removed$699,999$138/sqft
    Source: RE/MAX Leading Edge #1002118480 Report a problem
    11/19/2018Listed for rent$3,500$1/sqft
    Source: RE/MAX Leading Edge #MDAA100650 Report a problem
    10/29/2018Price change$699,999-2.1%$138/sqft
    Source: RE/MAX Leading Edge #MDAA100252 Report a problem
    10/9/2018Price change$714,900-0.7%$141/sqft
    Source: RE/MAX Leading Edge #MDAA100252 Report a problem
    7/28/2018Price change$719,900+2.8%$142/sqft
    Source: RE/MAX Leading Edge #MDAA100252 Report a problem
    6/19/2018Pending sale$700,000$138/sqft
    Source: Long & Foster Real Estate, Inc. #AA10273447 Report a problem
    6/14/2018Price change$700,000-3.4%$138/sqft
    Source: Long & Foster Real Estate, Inc. #AA10080091 Report a problem
    3/29/2018Price change$725,000-2%$143/sqft
    Source: Long & Foster Real Estate Inc #AA10080091 Report a problem
    2/21/2018Price change$740,000-3.3%$146/sqft
    Source: Long & Foster Real Estate Inc #AA10080091 Report a problem
    2/19/2018Price change$765,000+3.4%$151/sqft
    Source: Long & Foster Real Estate Inc #AA10080091 Report a problem
    2/17/2018Price change$740,000-3.3%$146/sqft
    Source: Northrop Realty, A Long & Foster Company #1001417267 Report a problem
    11/2/2017Price change$765,000-1.3%$151/sqft
    Source: Long & Foster Real Estate Inc #AA10080091 Report a problem
    10/13/2017Listed for sale$775,000+13.1%$153/sqft
    Source: Long & Foster Real Estate Inc #AA10080091 Report a problem
    7/3/2013Sold$685,000-2.1%$135/sqft
    Source: Public Record Report a problem
    10/23/2012Listed for sale$699,900+652.6%$138/sqft
    Source: Exit 1 Stop Realty #AA7951670 Report a problem
    7/3/2000Sold$93,000$18/sqft
    Source: Public Record Report a problem

    Public tax history

    YearProperty taxesTax assessment
    2025$10,393 +21.6%$891,667 +14.2%
    2024$8,549 +16.9%$780,733 +16.6%
    2023$7,314 +4.5%$669,800
    2022$6,999 $669,800
    2021$6,999 -4.4%$669,800 -4.3%
    2020$7,324 +0.6%$700,200
    2019$7,280 +4%$700,200 +1.4%
    2018$7,001 +0.2%$690,467 +0.7%
    2017$6,988 $685,600
    2016-- $685,600
    2015-- $685,600 -0.3%
    2014-- $687,900
    2013-- $687,900
    2012-- $687,900 -11.5%
    2011-- $777,330
    2010-- $777,330
    2009-- $777,330 -8.1%
    2008-- $846,230 +10.5%
    2007-- $765,520 +11.8%
    2006-- $684,810 +13.4%
    2005-- $604,100 +523.5%
    2004-- $96,886 +16%
    2003-- $83,553 +19%
    2002-- $70,220 +5%
    2001-- $66,886

    Find assessor info on the county website

    Neighborhood: 20711

    Nearby schools

    GreatSchools rating
    Schools provided by the listing agent
    • Elementary: TRACEYS
    • Middle: SOUTHERN
    • High: SOUTHERN
    • District: ANNE ARUNDEL COUNTY PUBLIC SCHOOLS

    Source: The MLS. This data may not be complete. We recommend contacting the local school district to confirm school assignments for this home.

    Get a cash offer in 3 minutes
    Find out how much your home could sell for in as little as 3 minutes with a no-obligation cash offer.
    Estimated market value
    $1,056,300
    Get a cash offer in 3 minutes
    Find out how much your home could sell for in as little as 3 minutes with a no-obligation cash offer.
    Estimated market value
    $1,056,300