Skip main navigation
Closed
  • $645,000

    5722 Doe Cir, Westmont, IL 60559

    5beds
    3,653sqft
    Single Family Residence
    Built in 1977
    -- sqft lot
    $649,100 Zestimate®
    $177/sqft
    $4,953 Estimated rent

    Home value

    $649,100

    $597,000 - $701,000

    $4,953/mo

    Zestimate® history
    Loading
    Loading...

    Owner options

    List your home for rent

    $4,953/mo

    Rent Zestimate®

    Find your next renter with Zillow Rental Manager. Plus, with online applications, you can quickly screen prospective tenants – for free.

    Learn more

    $4,953/mo

    Rent Zestimate®

    Refinance and save

    $3,764/mo

    Est. payment

    Refinancing to a lower rate could help reduce your monthly payments and save thousands over the life of the loan.

    See today's rates

    $3,764/mo

    Est. payment

    Explore your selling options

    Work with a Zillow partner agent

    Leverage their expertise and Zillow's premium Showcase listings to get your home seen by more buyers.

    Get started

    List with your own agent

    Get your home in front of millions of buyers by listing it on Zillow.

    Learn how to do it

    Sell it yourself

    Take full control of how buyers see your home on Zillow by listing For Sale by Owner (FSBO).

    List your home

    What's special

    Finished basementThree additional spacious bedroomsFull hall bathVersatile flex roomExpansive family roomBreakfast areaTimeless open floor plan
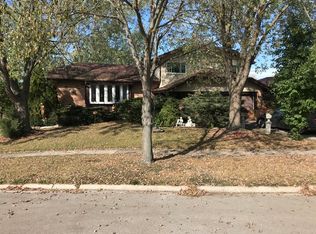
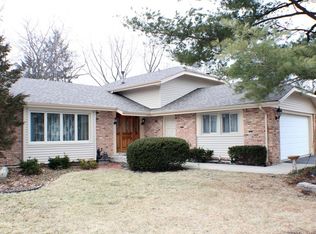
    Located in the highly sought-after Deer Creek subdivision, this ultra-rare cul-de-sac home is perfectly positioned on a premium lot backing to the Scenic wetlands, offering unmatched privacy and serene views year-round. This spacious 5-bedroom, 4-bathroom home with a finished basement delivers the ideal blend of comfort, functionality, and entertaining space. Step inside to a timeless open floor plan designed for both everyday living and hosting. The inviting layout features a generous formal dining room and adjacent living room, perfect for gatherings. The chef's kitchen, updated with granite countertops, stainless steel appliances, abundant cabinetry, and a built-in coffee station, flows seamlessly into the breakfast area and expansive family room anchored by a stunning floor to ceiling stone fireplace. Sliding doors lead to a brick patio overlooking tranquil wetlands, creating a perfect indoor-outdoor lifestyle. The main level also offers a highly desirable in-law arrangement with a full bedroom and adjacent bathroom-ideal for guests or multigenerational living. Upstairs, the primary suite retreat features an ensuite bath with dual vanities, a soaking tub, and a separate walk-in shower. Three additional spacious bedrooms and a full hall bath complete the second level. The finished basement expands your living space with a large recreation room ideal for movie nights or entertaining, a dedicated laundry area, and a versatile flex room that can serve as a home office, gym, or potential 6th bedroom. Located within award-winning Downers Grove schools and just minutes from local amenities, parks, and golf, including nearby Twin Lakes, this home offers the perfect combination of suburban tranquility and everyday convenience. Westmont is known for its strong sense of community, beautiful green spaces, and easy access to shopping, dining, and major expressways. Do not wait schedule your showing today!

    Zillow last checked:

    Listing updated:

    Listed by:

    Brittany Sanchez 708-768-7412,

    Realty of America, LLC

    Bought with:

    Muhammad Khan

    Signature Realty Group LLC

    Source: MRED as distributed by MLS GRID,MLS#: 12585801MLS Logo

    Facts & features

    Interior

    Bedrooms & bathrooms
    • Bedrooms: 5
    • Bathrooms: 4
    • Full bathrooms: 4
    Rooms
    • Room types: Bedroom 5
    Primary bedroom
    • Features: Bathroom (Full)
    • Level: Second
    • Area: 273 Square Feet
    • Dimensions: 13X21
    Bedroom 2
    • Level: Main
    • Area: 132 Square Feet
    • Dimensions: 12X11
    Bedroom 3
    • Level: Second
    • Area: 192 Square Feet
    • Dimensions: 16X12
    Bedroom 4
    • Level: Second
    • Area: 216 Square Feet
    • Dimensions: 12X18
    Bedroom 5
    • Level: Second
    • Area: 208 Square Feet
    • Dimensions: 16X13
    Dining room
    • Level: Main
    • Area: 182 Square Feet
    • Dimensions: 13X14
    Family room
    • Level: Main
    • Area: 300 Square Feet
    • Dimensions: 20X15
    Kitchen
    • Level: Main
    • Area: 130 Square Feet
    • Dimensions: 10X13
    Laundry
    • Level: Basement
    • Area: 36 Square Feet
    • Dimensions: 12X3
    Living room
    • Level: Main
    • Area: 255 Square Feet
    • Dimensions: 15X17
    Heating
    • Natural Gas, Electric
    Cooling
    • Central Air
    Features
    • Basement: Finished,Full
    Interior area
    • Total structure area: 3,653
    • Total interior livable area: 3,653 sqft
    • Finished area below ground: 1,199

    Property

    Parking
    • Total spaces: 4
    • Parking features: Concrete, Yes, Attached, Driveway, Garage
    • Attached garage spaces: 2
    • Has uncovered spaces: Yes
    Accessibility
    • Accessibility features: No Disability Access
    Features
    • Stories: 1.5
    Lot
    • Dimensions: 158X96X18X27X146X39
    Details
    • Parcel number: 0916110002
    • Special conditions: None

    Construction

    Type & style
    • Home type: SingleFamily
    • Property subtype: Single Family Residence
    Materials
    • Brick, Frame
    Condition
    • New construction: No
    • Year built: 1977

    Utilities & green energy

    • Sewer: Public Sewer
    • Water: Public

    Community & HOA

    HOA
    • Services included: None
    Location
    • Region: Westmont

    Financial & listing details

    • Price per square foot: $177/sqft
    • Tax assessed value: $211,142
    • Annual tax amount: $12,283
    • Date on market: 4/8/2026
    • Listing terms: Conventional
    • Ownership: Fee Simple

    Price history

    DateEventPrice
    6/11/2026Sold$645,000-4.4%$177/sqft
    Source: MRED as distributed by MLS GRID #12585801 Report a problem
    4/25/2026Contingent$675,000$185/sqft
    Source: MRED as distributed by MLS GRID #12585801 Report a problem
    4/8/2026Listed for sale$675,000$185/sqft
    Source: MRED as distributed by MLS GRID #12585801 Report a problem

    Public tax history

    YearProperty taxesTax assessment
    2024$12,283 +5.1%$211,142 +8.8%
    2023$11,689 +3.8%$194,100 +3.6%
    2022$11,257 +7.4%$187,340 +1.2%
    2021$10,476 +1.8%$185,210 +2%
    2020$10,288 +3%$181,550
    2019$9,988 +0.8%--
    2018$9,905 +3.4%$169,690 +3.9%
    2017$9,579 +1.8%$163,290 +4.8%
    2016$9,408 +1.2%$155,840 +6.3%
    2015$9,298 +0.3%$146,620 +2.8%
    2014$9,274 +2.8%$142,560 +0.5%
    2013$9,019 +3%$141,890 -4.3%
    2012$8,759 +4.1%$148,280 -6.1%
    2011$8,411 +3.1%$157,910 -4.3%
    2010$8,162 +2.8%$165,080 -4.9%
    2009$7,942 +4.9%$173,580
    2008$7,573 +5.4%$173,580 +5.9%
    2007$7,187 +7.1%$163,910 +10.2%
    2006$6,708 +6.4%$148,730 +7.9%
    2005$6,302 +7.4%$137,880 +12.8%
    2004$5,866 +3.8%$122,210 +10%
    2003$5,650 +5.5%$111,100 +10.3%
    2002$5,358 +2.2%$100,750 +6.8%
    2001$5,244 +0.5%$94,370 +3.5%
    2000$5,217 $91,170
    Find assessor info on the county website

    Neighborhood: 60559

    Nearby schools

    GreatSchools rating
    Schools provided by the listing agent
    • District: 58

    Source: MRED as distributed by MLS GRID. This data may not be complete. We recommend contacting the local school district to confirm school assignments for this home.

    Get a cash offer in 3 minutes
    Find out how much your home could sell for in as little as 3 minutes with a no-obligation cash offer.
    Estimated market value
    $649,100
    Get a cash offer in 3 minutes
    Find out how much your home could sell for in as little as 3 minutes with a no-obligation cash offer.
    Estimated market value
    $649,100