Motivated Seller! $25,000 credit towards buyer's closing costs and/or rate buydown with an acceptable offer! Bright and sunlit, this inviting home is nestled within the Meadowview View Park Subdivision. It boasts a host of exceptional features, including an expansive open-concept design w/ a generously sized living room adorned by a cozy gas fireplace. The culinary enthusiast will delight in the well-appointed pantry, while the primary ensuite pampers w/ double sinks, a spacious shower, and a walk-in closet. As an added delight, this home features a wonderful bonus room on the main floor, perfect for creating an office, an arts and crafts haven, or a dedicated space for the kids to let their imaginations run wild. This home offers modern convenience w/ central HVAC air, a 2-car garage equipped w/ EV power, and a covered back patio for year-round enjoyment. The property is thoughtfully fenced and comes complete with front and back irrigation. Step into the backyard, and you'll discover a beautifully landscaped oasis. The sodded lawn provides a lush, green carpet underfoot, complemented by a variety of trees, some of which bear delicious fruit, and an array of shrubs that add natural charm and privacy to your outdoor haven. Meadow View Park, an established new home community in the vibrant city of Eugene, provides the perfect backdrop for your dream lifestyle. This neighborhood, embraced by scenic wetlands, boasts a collection of newer, high-quality signature homes, all offered at an exceptional value. Eugene, Oregon's third-largest city, is beautifully situated along the tranquil Willamette and McKenzie Rivers. It is also renowned as the home of the University of Oregon, adding a vibrant cultural dimension with its downtown center brimming with top-notch dining, shopping, and entertainment options. For outdoor enthusiasts, the opportunities are boundless, w/ access to nearby rivers, lakes, the stunning Cascade Mountains, and the Oregon Coast just a short drive away.
Sold
$438,000
5722 Donohoe Ave, Eugene, OR 97402
3beds
2,014sqft
Residential, Single Family Residence
Built in 2017
4,791 Square Feet Lot
$477,900 Zestimate®
$217/sqft
$2,760 Estimated rent
Home value
$477,900
$454,000 - $502,000
$2,760/mo
Zestimate® history
Owner options
List your home for rent
$2,760/mo
Rent Zestimate®
Find your next renter with Zillow Rental Manager. Plus, with online applications, you can quickly screen prospective tenants – for free.
$2,760/mo
Rent Zestimate®
Refinance and save
$2,714/mo
Est. payment
Refinancing to a lower rate could help reduce your monthly payments and save thousands over the life of the loan.
$2,714/mo
Est. payment
Explore your selling options
Work with a Zillow partner agent
Leverage their expertise and Zillow's premium Showcase listings to get your home seen by more buyers.
Get startedList with your own agent
Get your home in front of millions of buyers by listing it on Zillow.
Learn how to do itSell it yourself
Take full control of how buyers see your home on Zillow by listing For Sale by Owner (FSBO).
List your homeWhat's special
Top-notch diningModern convenienceGreen carpetScenic wetlandsCovered back patioMeadow view parkMeadowview view park subdivision
Zillow last checked:
Listing updated:
Listed by:
Shawn Watson 503-440-2039,
RE/MAX Northwest
Bought with:
Shawn Watson, 201213953
RE/MAX Northwest
Source: RMLS (OR),MLS#: 23096965
Facts & features
Interior
Bedrooms & bathrooms
- Bedrooms: 3
- Bathrooms: 3
- Full bathrooms: 2
- Partial bathrooms: 1
- Main level bathrooms: 1
Rooms
- Room types: Laundry, Office, Bedroom 2, Bedroom 3, Dining Room, Family Room, Kitchen, Living Room, Primary Bedroom
Primary bedroom
- Features: Walkin Closet, Wallto Wall Carpet
- Level: Upper
- Area: 210
- Dimensions: 14 x 15
Bedroom 2
- Features: Wallto Wall Carpet
- Level: Upper
- Area: 169
- Dimensions: 13 x 13
Bedroom 3
- Features: Wallto Wall Carpet
- Level: Upper
- Area: 140
- Dimensions: 10 x 14
Dining room
- Features: Wood Floors
- Level: Main
- Area: 120
- Dimensions: 10 x 12
Kitchen
- Features: Tile Floor
- Level: Main
- Area: 130
- Width: 13
Living room
- Features: Wood Floors
- Level: Main
- Area: 272
- Dimensions: 16 x 17
Office
- Level: Main
- Area: 108
- Dimensions: 9 x 12
Heating
- Forced Air
Cooling
- Central Air
Appliances
- Included: Dishwasher, Free-Standing Range, Free-Standing Refrigerator, Range Hood, Stainless Steel Appliance(s), Gas Water Heater
Features
- High Ceilings, High Speed Internet, Quartz, Walk-In Closet(s), Pantry
- Flooring: Tile, Wall to Wall Carpet, Wood
- Windows: Double Pane Windows, Vinyl Frames
- Basement: Crawl Space
- Number of fireplaces: 1
- Fireplace features: Gas
Interior area
- Total structure area: 2,014
- Total interior livable area: 2,014 sqft
Property
Parking
- Total spaces: 2
- Parking features: Off Street, Secured, Garage Door Opener, Attached
- Attached garage spaces: 2
Features
- Levels: Two
- Stories: 2
- Patio & porch: Covered Patio
- Exterior features: Yard
- Fencing: Fenced
- Has view: Yes
- View description: Park/Greenbelt
Lot
- Size: 4,791 Square Feet
- Features: Level, Seasonal, Sprinkler, SqFt 3000 to 4999
Details
- Parcel number: 1875820
Construction
Type & style
- Home type: SingleFamily
- Architectural style: Craftsman
- Property subtype: Residential, Single Family Residence
Materials
- Cement Siding, T111 Siding
- Foundation: Concrete Perimeter
- Roof: Composition
Condition
- Resale
- New construction: No
- Year built: 2017
Utilities & green energy
- Gas: Gas
- Sewer: Public Sewer
- Water: Public
- Utilities for property: Cable Connected
Community & HOA
Community
- Security: Security System Owned
HOA
- Has HOA: Yes
- HOA fee: $60 quarterly
Location
- Region: Eugene
Financial & listing details
- Price per square foot: $217/sqft
- Tax assessed value: $553,239
- Annual tax amount: $4,845
- Date on market: 12/22/2023
- Cumulative days on market: 88 days
- Listing terms: Cash,Conventional,FHA,VA Loan
- Road surface type: Paved
Price history
| Date | Event | Price |
|---|---|---|
| 1/23/2024 | Sold | $438,000-7.8%$217/sqft |
Source:  RMLS (OR) #23096965 Report a problem RMLS (OR) #23096965 Report a problem | ||
| 12/26/2023 | Pending sale | $475,000$236/sqft |
Source: RMLS (OR) #23096965 Report a problem | ||
| 12/22/2023 | Listed for sale | $475,000+56.9%$236/sqft |
Source: RMLS (OR) #23096965 Report a problem | ||
| 5/12/2017 | Sold | $302,774$150/sqft |
Source: Public Record Report a problem | ||
Public tax history
| Year | Property taxes | Tax assessment |
|---|---|---|
| 2025 | $5,121 +2.6% | $294,388 +3% |
| 2024 | $4,992 +3% | $285,814 +3% |
| 2023 | $4,845 +4.3% | $277,490 +3% |
| 2022 | $4,647 +2.2% | $269,408 +3% |
| 2021 | $4,549 +3% | $261,562 +3% |
| 2020 | $4,416 +5.2% | $253,944 +3% |
| 2019 | $4,199 +2.9% | $246,548 +3% |
| 2018 | $4,081 | $239,367 +553.3% |
| 2017 | $4,081 +563.7% | $36,639 +3% |
| 2016 | $615 | $35,572 |
Find assessor info on the county website
Neighborhood: Bethel
Nearby homes
- $435,3003 bd2 ba1.4k sqft5726 Donohoe Ave, Eugene, OR 97402Off Market
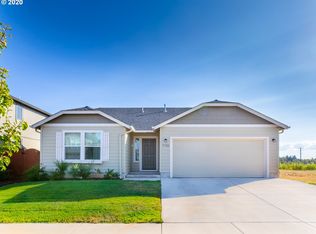
- $449,7003 bd2 ba1.5k sqft5718 Donohoe Ave, Eugene, OR 97402Off Market
- $534,8004 bd2 ba1.4k sqft5712 Donohoe Ave, Eugene, OR 97402Off Market
- $499,100-- bd-- ba-- sqft5730 Donohoe Ave, Eugene, OR 97402Off Market
- $593,8005 bd3 ba3.1k sqft5721 Donohoe Ave, Eugene, OR 97402Off Market
- $505,5004 bd2 ba1.9k sqft5725 Donohoe Ave, Eugene, OR 97402Off Market
- $506,9003 bd3 ba2k sqft5710 Donohoe Ave, Eugene, OR 97402Sold
- $473,7003 bd3 ba1.9k sqft5710 Donohoe Ave #HS120, Eugene, OR 97402Off Market
Nearby schools
GreatSchools rating
- 4/10Meadow View SchoolGrades: K-8Distance: 0.5 mi
- 4/10Willamette High SchoolGrades: 9-12Distance: 1.7 mi
Schools provided by the listing agent
- Elementary: Meadow View
- Middle: Meadow View
- High: Willamette
Source: RMLS (OR). This data may not be complete. We recommend contacting the local school district to confirm school assignments for this home.


Get pre-qualified for a loan
At Zillow Home Loans, we can pre-qualify you in as little as 5 minutes with no impact to your credit score.An equal housing lender. NMLS #10287.
Sell for more on Zillow
Get a Zillow Showcase℠ listing at no additional cost and you could sell for .
$477,900
2% more
+$9,558
With Zillow Showcase(estimated)
$487,458
- Oregon
- Lane County
- Eugene
- 97402
- Bethel
- 5722 Donohoe Ave
Nearby cities
Nearby neighborhoods
Nearby zip codes
Other Eugene Topics
