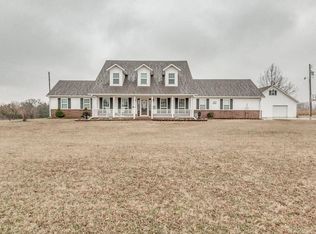
Experience refined rural living, a remarkable custom acreage property where privacy, space, & luxury amenities come together in the Perkins countryside. Set on approximately 3.42 acres, this one-of-a-kind home offers the peaceful lifestyle buyers dream about. The home is situated on a black top road, close to city limits, & makes a statement with its impressive brick & stone exterior, expansive lawn, mature landscaping, & inviting country setting. The heart of the home features a beautiful open living space with a vaulted ceiling & beam detail, flowing naturally into a high-end kitchen with granite countertops, large island, double ovens, walk-in pantry, abundant cabinetry, & a charming eat-in dining area. A separate formal dining room adds elegance for holidays, & special occasions, while the beverage center/coffee bar with wine storage creates a perfect touch of everyday luxury. The primary suite is a true retreat, featuring direct access to the pool area & a spa-inspired bath with a jetted soaking tub, tiled shower, dual vanities, & spacious closet areas. Additional bedroom arrangements include a flexible Jack-and-Jill bath option, offering comfort & privacy for family members or guests. Upstairs, the bonus/game room, full bath, & balcony provide even more room to relax, play, work,or host. A second ensuite makes it easy to provide guests with the utmost in comfort & convenience. Completing the functionality of this property is a utility room with counter space. The outdoor living is where this property truly shines. Enjoy summer days around the in-ground pool, hot tub, evenings by the outdoor fireplace, coffee from the upper deck, or peaceful sunsets across your own acreage. The home has a covered patio, fenced pool area, & a wide-open yard. Attached garage, additional detached garage/shop space, & generous concrete parking. Whether you need space to entertain, work from home, host family, or simply breathe, this property delivers it all.
For sale
Price cut: $11K (7/6)
$769,000
5722 E 122nd St, Perkins, OK 74059
5beds
3,976sqft
Single Family Residence
Built in 2015
3.42 Acres Lot
$739,400 Zestimate®
$193/sqft
$-- HOA
What's special
In-ground poolFenced pool areaSecond ensuiteMature landscapingHot tubOutdoor fireplaceExpansive lawn
- 82 days
- 502
- 31
Zillow last checked:
Listing updated:
Listed by:
Sharyl Pickens 405-314-5437,
Realty ONE Group Champion
Source: MLS Technology, Inc.,MLS#: 2621362
Originating MLS: MLS Technology
Facts & features
Interior
Bedrooms & bathrooms
- Bedrooms: 5
- Bathrooms: 4
- Full bathrooms: 3
- 1/2 bathrooms: 1
Heating
- Central, Electric
Cooling
- Central Air, 2 Units
Appliances
- Included: Built-In Oven, Cooktop, Dishwasher, Electric Water Heater, Disposal, Microwave, Oven, Range, Refrigerator
- Laundry: Washer Hookup, Electric Dryer Hookup
Features
- Wet Bar, Granite Counters, Ceiling Fan(s), Electric Oven Connection, Electric Range Connection
- Flooring: Carpet, Laminate, Tile
- Windows: Vinyl
- Number of fireplaces: 1
- Fireplace features: Wood Burning
Interior area
- Total structure area: 3,976
- Total interior livable area: 3,976 sqft
Property
Parking
- Total spaces: 4
- Parking features: Attached, Garage
- Attached garage spaces: 4
Features
- Patio & porch: Covered, Deck, Porch
- Exterior features: Other
- Pool features: In Ground, Other
- Fencing: None
Lot
- Size: 3.42 Acres
- Features: Mature Trees
Details
- Additional structures: None
- Parcel number: 600086584
Construction
Type & style
- Home type: SingleFamily
- Property subtype: Single Family Residence
Materials
- Brick Veneer, Wood Frame
- Foundation: Slab
- Roof: Asphalt,Fiberglass
Condition
- Year built: 2015
Utilities & green energy
- Sewer: Septic Tank
- Water: Well
- Utilities for property: Electricity Available, Water Available
Community & HOA
Community
- Security: No Safety Shelter, Smoke Detector(s)
- Subdivision: Perkins Town Company Ii
HOA
- Has HOA: No
Location
- Region: Perkins
Financial & listing details
- Price per square foot: $193/sqft
- Tax assessed value: $535,767
- Annual tax amount: $5,715
- Date on market: 6/10/2026
- Cumulative days on market: 85 days
Estimated market value
$739,400
$702,000 - $776,000
$4,161/mo
Price history
| Date | Event | Price |
|---|---|---|
| 7/6/2026 | Price change | $769,000-1.4%$193/sqft |
Source: | ||
| 6/12/2026 | Listed for sale | $780,000$196/sqft |
Source: | ||
Public tax history
| Year | Property taxes | Tax assessment |
|---|---|---|
| 2025 | $5,712 +3.1% | $61,077 +3% |
| 2024 | $5,542 -0.4% | $59,298 +3% |
| 2023 | $5,564 +3.1% | $57,571 +3% |
| 2022 | $5,399 +3.1% | $55,894 +3% |
| 2021 | $5,239 +3.1% | $54,266 +3% |
| 2020 | $5,084 +0.3% | $52,686 |
| 2019 | $5,068 +3.3% | $52,686 +1.2% |
| 2017 | $4,908 -2.3% | $52,066 +3.5% |
| 2016 | $5,023 +89917.9% | $50,311 +86643.1% |
| 2015 | $6 | $58 |
Find assessor info on the county website
Monthly payment
Est. payment
Payment breakdown
Explore the cost of this home by adjusting the details. Changes won't be saved.Climate risks
Neighborhood: 74059
Nearby schools
Schools provided by the listing agent
- Elementary: Perkins-Tryon
- Middle: Perkins-Tryon
- High: Perkins-Tryon
- District: Perkins-Tryon - Sch Dist (P4)
Source: MLS Technology, Inc.. This data may not be complete. We recommend contacting the local school district to confirm school assignments for this home.