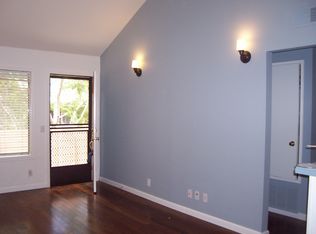
Welcome to the beautiful community of Canyon Glen located in the city of Orange! This is your opportunity to make this ground floor, end unit your new home. The floor plan seamlessly connects the living, dining, and kitchen areas, creating an ideal space for both relaxation and entertainment. Whether you're making a quick breakfast or hosting a dinner party, the kitchen is sure to allow you as the host to be part of the action. The attached garage makes bringing groceries in quick and efficient. This home features 2 generous sized bedrooms and 2 bathrooms. Retreat to the primary suite, a tranquil haven boasting a spacious layout and en-suite bathroom. This unit features indoor laundry with a stackable washer and dryer. The windows and slider to the front porch were recently updated. Imagine opening your slider and enjoying your morning cup of coffee on your private, gated front porch.
Step outside and discover a wealth of amenities designed to enhance your lifestyle. This community features multiple pools and spas with outdoor showers and restrooms. The sparkling swimming pool makes every day feels like paradise. Outdoor barbecues allow you to prepare your meals poolside. In addition, there is a clubhouse for special events. Enjoy the beautiful landscaping, mature trees, and grass areas throughout the community on your walks.
As the saying goes; location, location, location. Located just steps away from the city's best dining, shopping, and entertainment options, you'll enjoy unparalleled access to everything the area has to offer. Plus, with nearby public transportation and major highways, commuting is a breeze. Don't miss your chance to experience luxury city living at its finest.
Sold for $650,000
Street View
Listed by: Legacy Realty Inc. • Jennifer Cole • Contact: 951-318-4392
Bought with: Caliber Real Estate Group
$650,000
5722 E Stillwater Ave Unit 118, Orange, CA 92869
2beds
1,013sqft
Condominium
Built in 1984
-- sqft lot
$666,200 Zestimate®
$642/sqft
$3,183 Estimated rent
Home value
$666,200
$633,000 - $700,000
$3,183/mo
Zestimate® history
Owner options
List your home for rent
$3,183/mo
Rent Zestimate®
Find your next renter with Zillow Rental Manager. Plus, with online applications, you can quickly screen prospective tenants – for free.
$3,183/mo
Rent Zestimate®
Refinance and save
$4,271/mo
Est. payment
Refinancing to a lower rate could help reduce your monthly payments and save thousands over the life of the loan.
$4,271/mo
Est. payment
Explore your selling options
Work with a Zillow partner agent
Leverage their expertise and Zillow's premium Showcase listings to get your home seen by more buyers.
Get startedList with your own agent
Get your home in front of millions of buyers by listing it on Zillow.
Learn how to do itSell it yourself
Take full control of how buyers see your home on Zillow by listing For Sale by Owner (FSBO).
List your homeWhat's special
Zillow last checked:
Listing updated:
Listed by:
Jennifer Cole DRE #02028042 951-318-4392,
Legacy Realty Inc.
Bought with:
Lorena Gonzalez, DRE #02137826
Caliber Real Estate Group
Source: CRMLS,MLS#: SW24121488 Originating MLS: California Regional MLS
Originating MLS: California Regional MLSFacts & features
Interior
Bedrooms & bathrooms
- Bedrooms: 2
- Bathrooms: 2
- Full bathrooms: 2
- Main level bathrooms: 2
- Main level bedrooms: 2
Rooms
- Room types: Bedroom, Laundry, Primary Bathroom, Primary Bedroom
Primary bedroom
- Features: Main Level Primary
Primary bedroom
- Features: Primary Suite
Bedroom
- Features: All Bedrooms Down
Bedroom
- Features: Bedroom on Main Level
Bathroom
- Features: Bathroom Exhaust Fan, Bathtub, Full Bath on Main Level, Separate Shower, Tub Shower
Kitchen
- Features: Laminate Counters
Heating
- Central, Natural Gas
Cooling
- Central Air, Electric
Appliances
- Included: Dishwasher, Free-Standing Range, Disposal, Refrigerator
- Laundry: Inside, Laundry Closet, Stacked
Features
- Laminate Counters, Unfurnished, All Bedrooms Down, Bedroom on Main Level, Main Level Primary, Primary Suite
- Flooring: Carpet, Vinyl
- Doors: Mirrored Closet Door(s), Sliding Doors
- Windows: Blinds, Double Pane Windows
- Has fireplace: No
- Fireplace features: None
- Common walls with other units/homes: 1 Common Wall,End Unit
Interior area
- Total interior livable area: 1,013 sqft
Property
Parking
- Total spaces: 1
- Parking features: Direct Access, Garage, Garage Faces Rear, On Street
- Attached garage spaces: 1
Accessibility
- Accessibility features: Parking, Accessible Approach with Ramp
Features
- Levels: One
- Stories: 1
- Entry location: Front and Back of home
- Patio & porch: Front Porch, Open, Patio
- Pool features: Community, Fenced, In Ground, Association
- Has spa: Yes
- Spa features: Association, Community, Heated, In Ground
- Fencing: None
- Has view: Yes
- View description: City Lights, Courtyard, Neighborhood
Lot
- Features: Landscaped
Details
- Parcel number: 93101306
- Special conditions: Standard,Trust
Construction
Type & style
- Home type: Condo
- Property subtype: Condominium
- Attached to another structure: Yes
Materials
- Foundation: Slab
Condition
- New construction: No
- Year built: 1984
Utilities & green energy
- Sewer: Public Sewer
- Water: Public
- Utilities for property: Cable Available, Electricity Connected, Natural Gas Connected, Phone Available, Sewer Connected, Water Connected
Community & HOA
Community
- Features: Curbs, Gutter(s), Hiking, Street Lights, Sidewalks, Pool
HOA
- Has HOA: Yes
- Amenities included: Clubhouse, Outdoor Cooking Area, Barbecue, Picnic Area, Pool, Pet Restrictions, Pets Allowed, Spa/Hot Tub
- HOA fee: $189 quarterly
- HOA name: Villerbanne Master Association
- HOA phone: 949-535-4533
- Second HOA fee: $355 monthly
- Second HOA name: Canyon Glen Community Association
- Second HOA phone: 949-716-3998
Location
- Region: Orange
Financial & listing details
- Price per square foot: $642/sqft
- Tax assessed value: $663,000
- Date on market: 6/14/2024
- Cumulative days on market: 80 days
- Listing terms: Cash to New Loan,Conventional,FHA,Submit
- Inclusions: Stackable washer/dryer
- Exclusions: Any items remaning in the closet, garage, and plants on the front porch. Any/all personal items are excluded.
- Road surface type: Paved
Price history
| Date | Event | Price |
|---|---|---|
| 10/7/2024 | Sold | $650,000-1.2%$642/sqft |
Source:  CRMLS #SW24121488 Report a problem CRMLS #SW24121488 Report a problem | ||
| 9/7/2024 | Pending sale | $658,000$650/sqft |
Source: CRMLS #SW24121488 Report a problem | ||
| 8/2/2024 | Price change | $658,000-0.3%$650/sqft |
Source: CRMLS #SW24121488 Report a problem | ||
| 6/26/2024 | Price change | $660,000-1.5%$652/sqft |
Source: CRMLS #SW24121488 Report a problem | ||
| 6/14/2024 | Listed for sale | $670,000+148.1%$661/sqft |
Source: CRMLS #SW24121488 Report a problem | ||
| 12/22/2012 | Listing removed | $270,000$267/sqft |
Source: Windem Real Estate #S716809 Report a problem | ||
| 11/3/2012 | Listed for sale | $270,000$267/sqft |
Source: Windem Real Estate #S716809 Report a problem | ||
Public tax history
| Year | Property taxes | Tax assessment |
|---|---|---|
| 2026 | -- | $663,000 +2% |
| 2025 | $7,317 +163% | $650,000 +178.2% |
| 2024 | $2,782 +2.4% | $233,616 +2% |
| 2023 | $2,717 +2.1% | $229,036 +2% |
| 2022 | $2,661 +2.8% | $224,546 +2% |
| 2021 | $2,589 +1% | $220,144 +1% |
| 2020 | $2,564 | $217,887 +2% |
| 2019 | $2,564 +1.2% | $213,615 +2% |
| 2018 | $2,533 +5.7% | $209,427 +2% |
| 2017 | $2,396 | $205,321 +2% |
| 2016 | $2,396 +2% | $201,296 +1.5% |
| 2015 | $2,350 +3.8% | $198,273 +2% |
| 2014 | $2,264 | $194,390 +0.5% |
| 2013 | -- | $193,512 +2% |
| 2012 | -- | $189,718 +2% |
| 2011 | -- | $185,999 +0.8% |
| 2010 | -- | $184,609 |
Find assessor info on the county website
Neighborhood: 92869
Nearby homes
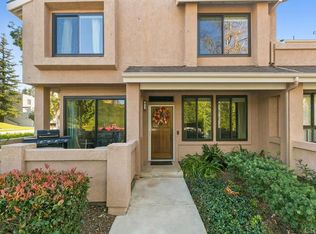
- $566,3002 bd2 ba814 sqft5722 E Stillwater Ave UNIT 117, Orange, CA 92869Off Market
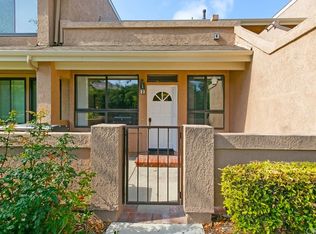
- $741,7003 bd3 ba1.2k sqft5722 E Stillwater Ave UNIT 1, Orange, CA 92869Off Market
- $612,5002 bd2 ba814 sqft5722 E Stillwater Ave UNIT 2, Orange, CA 92869Off Market
- $607,1002 bd2 ba1k sqft5722 E Stillwater Ave UNIT 3, Orange, CA 92869Off Market
- $699,1002 bd2 ba1.2k sqft5722 E Stillwater Ave UNIT 4, Orange, CA 92869Off Market
- $654,1002 bd2 ba1.2k sqft5722 E Stillwater Ave UNIT 5, Orange, CA 92869Off Market
- $614,2002 bd2 ba1k sqft5722 E Stillwater Ave UNIT 6, Orange, CA 92869Off Market
- $626,1002 bd2 ba1.2k sqft5722 E Stillwater Ave UNIT 9, Orange, CA 92869Off Market
Nearby schools
GreatSchools rating
- 4/10Esplanade Elementary SchoolGrades: K-6Distance: 1 mi
- 6/10Santiago Middle SchoolGrades: 7-8Distance: 0.5 mi
- 8/10El Modena High SchoolGrades: 9-12Distance: 1.1 mi
Get a cash offer in 3 minutes
Find out how much your home could sell for in as little as 3 minutes with a no-obligation cash offer.
Estimated market value
$666,200
Get a cash offer in 3 minutes
Find out how much your home could sell for in as little as 3 minutes with a no-obligation cash offer.
Estimated market value
$666,200
- California
- Orange County
- Orange
- 92869
- 5722 E Stillwater Ave Unit 118
Nearby cities
Nearby zip codes
Other Orange Topics
