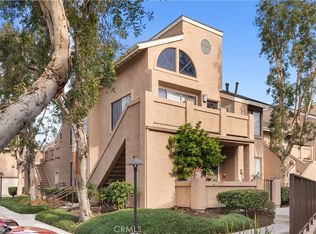
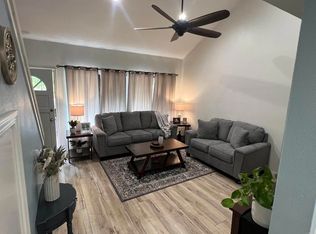
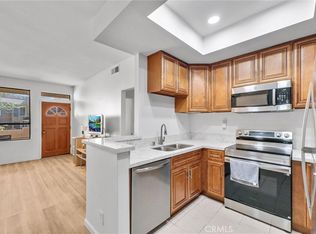
Welcome home to the Canyon Glen community nestled in the hills of Orange. This 2 bedroom/2bath condo is a perfectly situated upper corner unit, located toward the back of the community where it is very quiet. The spacious family room has vaulted ceilings and flows seamlessly into the kitchen. The updated kitchen includes granite counters, stainless steel appliances with refrigerator included, pantry cabinets with pull out shelving and a breakfast nook with open shelving completes the space. The primary bedroom suite has a separate vanity, private bathroom and two large closets. The secondary bedroom has its own bathroom that doubles as the guest bathroom. A finished attic is accessed by the pull down staircase located in the hall. This is perfect for an office or extra storage and is not included in the square footage. Beautiful laminate flooring throughout the home makes for easy everyday care. Newer double pane windows and ceiling fans throughout the condo help with keeping your energy bills low. Inside laundry closet with stackable washer/dryer unit included. Attached single car garage is just down the stairs along with plenty of guest parking. Enjoy the resort style pool, spa and barbecues. Convenient access to Peter’s Canyon, Irvine Regional Park, Santiago Oaks Regional Park, the toll road and the 55/91 freeways.
Sold for $635,000
Listed by: Coldwell Banker Realty • Suzanne Goldman • Contact: 949-249-6611
Bought with: Real Broker
$635,000
5722 E Stillwater Ave Unit 18, Orange, CA 92869
2beds
991sqft
Condominium
Built in 1984
-- sqft lot
$646,200 Zestimate®
$641/sqft
$3,044 Estimated rent
Home value
$646,200
$595,000 - $698,000
$3,044/mo
Zestimate® history
Owner options
List your home for rent
$3,044/mo
Rent Zestimate®
Find your next renter with Zillow Rental Manager. Plus, with online applications, you can quickly screen prospective tenants – for free.
$3,044/mo
Rent Zestimate®
Refinance and save
$4,335/mo
Est. payment
Refinancing to a lower rate could help reduce your monthly payments and save thousands over the life of the loan.
$4,335/mo
Est. payment
Explore your selling options
Work with a Zillow partner agent
Leverage their expertise and Zillow's premium Showcase listings to get your home seen by more buyers.
Get startedList with your own agent
Get your home in front of millions of buyers by listing it on Zillow.
Learn how to do itSell it yourself
Take full control of how buyers see your home on Zillow by listing For Sale by Owner (FSBO).
List your homeWhat's special
Attached single car garagePrivate bathroomUpper corner unitResort style poolPrimary bedroom suiteBreakfast nookStainless steel appliances
Zillow last checked:
Listing updated:
Listed by:
Suzanne Goldman DRE #01357839 949-278-5017,
Coldwell Banker Realty
Bought with:
Darryl Valdez, DRE #02068000
Real Broker
Source: CRMLS,MLS#: OC24240711 Originating MLS: California Regional MLS
Originating MLS: California Regional MLSFacts & features
Interior
Bedrooms & bathrooms
- Bedrooms: 2
- Bathrooms: 2
- Full bathrooms: 2
Rooms
- Room types: Attic, Bedroom, Family Room, Kitchen, Laundry, Primary Bedroom
Primary bedroom
- Features: Primary Suite
Bedroom
- Features: All Bedrooms Up
Bathroom
- Features: Bathroom Exhaust Fan, Laminate Counters, Tub Shower
Kitchen
- Features: Granite Counters, Pots & Pan Drawers
Heating
- Forced Air
Cooling
- Central Air
Appliances
- Included: Dishwasher, Disposal, Gas Range, Microwave, Refrigerator, Water Heater, Dryer, Washer
- Laundry: Inside, Laundry Closet, Stacked
Features
- Breakfast Bar, Breakfast Area, Ceiling Fan(s), Granite Counters, High Ceilings, Pull Down Attic Stairs, All Bedrooms Up, Attic, Primary Suite
- Flooring: Laminate
- Doors: Mirrored Closet Door(s)
- Windows: Blinds, Screens
- Has fireplace: No
- Fireplace features: None
- Common walls with other units/homes: 2+ Common Walls
Interior area
- Total interior livable area: 991 sqft
Property
Parking
- Total spaces: 1
- Parking features: Door-Single, Garage
- Attached garage spaces: 1
Accessibility
- Accessibility features: None
Features
- Levels: One
- Stories: 1
- Entry location: 0
- Patio & porch: Deck, Front Porch
- Pool features: In Ground, Association
- Has spa: Yes
- Spa features: Association, In Ground
- Fencing: None
- Has view: Yes
- View description: None
Lot
- Features: 0-1 Unit/Acre, No Landscaping
Details
- Parcel number: 93101220
- Special conditions: Standard,Trust
Construction
Type & style
- Home type: Condo
- Property subtype: Condominium
- Attached to another structure: Yes
Materials
- Stucco
- Foundation: Slab
Condition
- Turnkey
- New construction: No
- Year built: 1984
Utilities & green energy
- Sewer: Public Sewer, Sewer Tap Paid
- Water: Public
- Utilities for property: Cable Available, Electricity Connected, Natural Gas Connected, Sewer Connected, Water Connected
Community & HOA
Community
- Features: Suburban
- Security: Carbon Monoxide Detector(s), Smoke Detector(s)
- Subdivision: Canyon Glen/Villeurbanne
HOA
- Has HOA: Yes
- Amenities included: Barbecue, Pool, Spa/Hot Tub, Trash
- HOA fee: $355 monthly
- HOA name: Canyon Glen
- HOA phone: 949-716-3998
- Second HOA fee: $63 monthly
- Second HOA name: Villeurbanne
- Second HOA phone: 949-716-3998
Location
- Region: Orange
Financial & listing details
- Price per square foot: $641/sqft
- Tax assessed value: $620,000
- Annual tax amount: $6,979
- Date on market: 12/4/2024
- Cumulative days on market: 13 days
- Listing terms: Cash to New Loan
- Inclusions: refrigerator, stackable washer/dryer unit
- Road surface type: Paved
Price history
| Date | Event | Price |
|---|---|---|
| 1/16/2025 | Sold | $635,000-0.6%$641/sqft |
Source:  CRMLS #OC24240711 Report a problem CRMLS #OC24240711 Report a problem | ||
| 12/21/2024 | Contingent | $639,000$645/sqft |
Source: CRMLS #OC24240711 Report a problem | ||
| 12/4/2024 | Listed for sale | $639,000+40.4%$645/sqft |
Source: CRMLS #OC24240711 Report a problem | ||
| 10/16/2020 | Sold | $455,000+1.6%$459/sqft |
Source:  CRMLS #PW20143893 Report a problem CRMLS #PW20143893 Report a problem | ||
| 8/27/2020 | Pending sale | $448,000$452/sqft |
Source: Seven Gables Real Estate #PW20143893 Report a problem | ||
| 8/22/2020 | Price change | $448,000-2.2%$452/sqft |
Source: Seven Gables Real Estate #PW20143893 Report a problem | ||
| 7/23/2020 | Listed for sale | $458,000+83.2%$462/sqft |
Source: Seven Gables Real Estate #PW20143893 Report a problem | ||
| 10/9/2012 | Sold | $250,000-7.4%$252/sqft |
Source: Public Record Report a problem | ||
| 7/30/2012 | Price change | $270,000+17.9%$272/sqft |
Source: Dennis Connelly #P829717 Report a problem | ||
| 7/25/2012 | Listed for sale | $229,000-13.6%$231/sqft |
Source: Dennis Connelly #P829717 Report a problem | ||
| 3/20/2003 | Sold | $265,000+51.4%$267/sqft |
Source: Public Record Report a problem | ||
| 3/16/2001 | Sold | $175,000+38.9%$177/sqft |
Source: Public Record Report a problem | ||
| 10/7/1998 | Sold | $126,000$127/sqft |
Source: Public Record Report a problem | ||
Public tax history
| Year | Property taxes | Tax assessment |
|---|---|---|
| 2025 | $6,979 +28.8% | $620,000 +28.4% |
| 2024 | $5,418 +2.3% | $482,849 +2% |
| 2023 | $5,296 +2% | $473,382 +2% |
| 2022 | $5,192 +1.4% | $464,100 +2% |
| 2021 | $5,120 +55% | $455,000 +61.6% |
| 2020 | $3,304 | $281,494 +2% |
| 2019 | $3,304 +1.2% | $275,975 +2% |
| 2018 | $3,265 +5.7% | $270,564 +2% |
| 2017 | $3,088 | $265,259 +2% |
| 2016 | $3,088 +1.9% | $260,058 +1.5% |
| 2015 | $3,029 +3.7% | $256,152 +2% |
| 2014 | $2,922 | $251,135 +0.5% |
| 2013 | -- | $250,000 -13.5% |
| 2012 | -- | $288,958 +2% |
| 2011 | -- | $283,293 +0.8% |
| 2010 | -- | $281,176 |
Find assessor info on the county website
Neighborhood: 92869
Nearby homes
- $665,0002 bd2 ba1.1k sqft5722 E Stillwater Ave UNIT 16, Orange, CA 92869Sold
- $700,0002 bd2 ba1.2k sqft5722 E Stillwater Ave UNIT 113, Orange, CA 92869For Sale
- $556,0002 bd2 ba814 sqft5722 E Stillwater Ave UNIT 13, Orange, CA 92869Sold
- $570,2002 bd2 ba814 sqft5722 E Stillwater Ave UNIT 7, Orange, CA 92869Off Market
- $1,506,2004 bd2 ba2.8k sqft282 N Quail Ln, Orange, CA 92869Off Market
- $638,0002 bd1 ba1k sqft5744 E Creekside Ave UNIT 26, Orange, CA 92869Sold
- $749,0002 bd2 ba1.4k sqft5715 E Stillwater Ave UNIT 12, Orange, CA 92869For Sale
- $1,266,4004 bd2 ba2.5k sqft267 N Quail Ln, Orange, CA 92869Off Market
Nearby schools
GreatSchools rating
- 4/10Esplanade Elementary SchoolGrades: K-6Distance: 0.9 mi
- 6/10Santiago Middle SchoolGrades: 7-8Distance: 0.4 mi
- 8/10El Modena High SchoolGrades: 9-12Distance: 1.1 mi
Schools provided by the listing agent
- Elementary: Esplanade
- Middle: Santiago
- High: El Modina
Source: CRMLS. This data may not be complete. We recommend contacting the local school district to confirm school assignments for this home.
Get a cash offer in 3 minutes
Find out how much your home could sell for in as little as 3 minutes with a no-obligation cash offer.
Estimated market value
$646,200
Get a cash offer in 3 minutes
Find out how much your home could sell for in as little as 3 minutes with a no-obligation cash offer.
Estimated market value
$646,200
- California
- Orange County
- Orange
- 92869
- 5722 E Stillwater Ave Unit 18
Nearby cities
Nearby zip codes
Other Orange Topics
