Welcome to Brighton Crossing, a neighborhood with many amenities including 2 Rec Centers, 2 outdoor pools, many parks, a dog park and more! This light and bright home is ready for you to add your personal touches and make yours! The roomy entry takes you to an open concept family room, dining area and kitchen where you can entertain guests or spend time with your loved ones. The kitchen features granite countertops, a large island with room to sit, stainless appliances and a pantry. The sliding glass door takes you out to the back yard where you can enjoy the sunshine on the large concrete patio, the yard is grassed and ready for you to add your own touches. There is an area at the garage entry to drop your coat and bags, as well as a coat closet; there is also a 1/2 bath on the main floor. LVP flooring throughout the entire main floor allows for a seamless flow.
Upstairs, you will find a large primary bedroom accented wiith a tray ceiing, an attached bathroom including double sinks, a large shower and large closet with built in shelving. You will also find 2 additional bedrooms, a full bathroom with double sinks, a large linen closet and a laundry room. The basement is a blank canvas for you to finish as you desire! The oversizd 2 car garage allows extra room for storage, tools or toys.
Located 1 block from Padilla Elementary School, near I-76, Hwy 85, Hwy 7 & E-470, shopping, schools, Barr Lake, and other amenities; 20 minutes to DIA, 25 minutes to Downtown Denver. **The Rueth Team, our preferred lender, is offering a 1 YEAR 1% RATE BUYDOWN AND A $500 APPRAISAL CREDIT to qualified buyer with an acceptable offer**
Sold for $528,000
$528,000
5722 Eagle River Place, Brighton, CO 80601
3beds
2,569sqft
Single Family Residence
Built in 2020
6,327 Square Feet Lot
$518,000 Zestimate®
$206/sqft
$3,010 Estimated rent
Home value
$518,000
$492,000 - $544,000
$3,010/mo
Zestimate® history
Owner options
List your home for rent
$3,010/mo
Rent Zestimate®
Find your next renter with Zillow Rental Manager. Plus, with online applications, you can quickly screen prospective tenants – for free.
$3,010/mo
Rent Zestimate®
Refinance and save
$3,431/mo
Est. payment
Refinancing to a lower rate could help reduce your monthly payments and save thousands over the life of the loan.
$3,431/mo
Est. payment
Explore your selling options
Work with a Zillow partner agent
Leverage their expertise and Zillow's premium Showcase listings to get your home seen by more buyers.
Get startedList with your own agent
Get your home in front of millions of buyers by listing it on Zillow.
Learn how to do itSell it yourself
Take full control of how buyers see your home on Zillow by listing For Sale by Owner (FSBO).
List your homeWhat's special
Barr lakeLarge showerOpen concept family roomGranite countertopsLarge closetLarge islandSliding glass door
Zillow last checked:
Listing updated:
Listed by:
Daniel Cochran 303-709-3501 dan.haventeam@gmail.com,
Berkshire Hathaway HomeServices Colorado Real Estate, LLC - Brighton,
Beth Cochran 303-548-5568,
Berkshire Hathaway HomeServices Colorado Real Estate, LLC - Brighton
Bought with:
Larisa Stur, 100069508
American Home Agents
Source: REcolorado as distributed by MLS GRID,MLS#: 1629796
Facts & features
Interior
Bedrooms & bathrooms
- Bedrooms: 3
- Bathrooms: 3
- Full bathrooms: 1
- 3/4 bathrooms: 1
- 1/2 bathrooms: 1
- Main level bathrooms: 1
Primary bedroom
- Description: Large Bedroom, Light & Bright, Tray Ceiling
- Level: Upper
Bedroom
- Level: Upper
Bedroom
- Level: Upper
Bathroom
- Level: Main
Bathroom
- Description: Double Sinks, Large Shower
- Level: Upper
Bathroom
- Description: Double Sinks
- Level: Upper
Family room
- Description: Open Concept To Kitchen & Dining Area, Lvp Flooring, Light & Bright
- Level: Main
Kitchen
- Description: Open Concept, Granite, Island, Pantry, Dining Area, Lvp Flooring, Light & Bright
- Level: Main
Laundry
- Level: Upper
Heating
- Forced Air
Cooling
- Central Air
Appliances
- Included: Cooktop, Dishwasher, Disposal, Electric Water Heater, Microwave, Oven, Refrigerator, Washer
Features
- Ceiling Fan(s), Eat-in Kitchen, Entrance Foyer, Granite Counters, High Ceilings, Kitchen Island, Open Floorplan, Pantry, Primary Suite, Smoke Free, Walk-In Closet(s)
- Flooring: Carpet, Tile, Vinyl
- Windows: Double Pane Windows
- Basement: Bath/Stubbed,Sump Pump,Unfinished
- Common walls with other units/homes: No Common Walls
Interior area
- Total structure area: 2,569
- Total interior livable area: 2,569 sqft
- Finished area above ground: 1,813
- Finished area below ground: 0
Property
Parking
- Total spaces: 2
- Parking features: Concrete, Oversized
- Attached garage spaces: 2
Features
- Levels: Two
- Stories: 2
- Patio & porch: Covered, Front Porch, Patio
- Exterior features: Private Yard, Rain Gutters
- Fencing: Partial
Lot
- Size: 6,327 Square Feet
- Features: Landscaped, Level, Sprinklers In Front
Details
- Parcel number: R0197829
- Zoning: Residential
- Special conditions: Standard
Construction
Type & style
- Home type: SingleFamily
- Property subtype: Single Family Residence
Materials
- Frame, Rock, Wood Siding
- Foundation: Concrete Perimeter
- Roof: Composition
Condition
- Year built: 2020
Details
- Builder name: Lennar
Utilities & green energy
- Electric: 110V, 220 Volts
- Sewer: Public Sewer
- Water: Public
- Utilities for property: Electricity Connected, Natural Gas Available, Natural Gas Connected
Community & HOA
Community
- Security: Carbon Monoxide Detector(s), Smoke Detector(s), Video Doorbell
- Subdivision: Brighton Crossing
HOA
- Has HOA: Yes
- Amenities included: Fitness Center, Park, Parking, Playground, Pool
- Services included: Maintenance Grounds, Trash, Water
- HOA fee: $284 quarterly
- HOA name: Brighton Crossings
- HOA phone: 970-617-2462
Location
- Region: Brighton
Financial & listing details
- Price per square foot: $206/sqft
- Tax assessed value: $516,000
- Annual tax amount: $4,939
- Date on market: 2/14/2024
- Listing terms: Cash,Conventional,FHA,VA Loan
- Exclusions: Seller's Personal Property Including Tv's And Tv Mounts, Faux Fireplace In Family Room, Shelves, Cameras (Inside & Outside), All Curtains
- Ownership: Individual
- Electric utility on property: Yes
- Road surface type: Paved
Price history
| Date | Event | Price |
|---|---|---|
| 10/14/2024 | Listing removed | $3,000-9.1%$1/sqft |
Source: Zillow Rentals Report a problem | ||
| 4/2/2024 | Sold | $528,000+1.5%$206/sqft |
Source:  REcolorado as distributed by MLS GRID #1629796 Report a problem REcolorado as distributed by MLS GRID #1629796 Report a problem | ||
| 3/7/2024 | Pending sale | $520,000$202/sqft |
Source: REcolorado as distributed by MLS GRID #1629796 Report a problem | ||
| 3/2/2024 | Price change | $520,000-1.9%$202/sqft |
Source: REcolorado as distributed by MLS GRID #1629796 Report a problem | ||
| 2/14/2024 | Listed for sale | $530,000+29.3%$206/sqft |
Source: REcolorado as distributed by MLS GRID #1629796 Report a problem | ||
| 1/30/2024 | Listing removed | -- |
Source: Zillow Rentals Report a problem | ||
| 1/17/2024 | Listed for rent | $3,300$1/sqft |
Source: Zillow Rentals Report a problem | ||
| 8/6/2020 | Sold | $409,900$160/sqft |
Source: Public Record Report a problem | ||
Public tax history
| Year | Property taxes | Tax assessment |
|---|---|---|
| 2025 | $5,972 +0.2% | $32,250 -12.4% |
| 2024 | $5,960 +20.7% | $36,800 |
| 2023 | $4,939 +3.6% | $36,800 +28.6% |
| 2022 | $4,768 | $28,620 -2.8% |
| 2021 | -- | $29,450 +33.7% |
| 2020 | $3,537 | $22,030 |
| 2019 | $3,537 | $22,030 |
Find assessor info on the county website
Neighborhood: 80601
Nearby homes
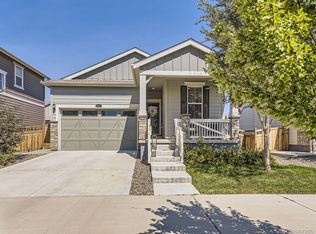
- $511,4503 bd2 ba2.7k sqft5721 Longs Peak St, Brighton, CO 80601Sold
- $482,1003 bd2 ba1.8k sqft5709 Longs Peak St, Brighton, CO 80601Off Market
- $550,0003 bd3 ba2.9k sqft5697 Longs Peak St, Brighton, CO 80601Sold

- $535,0003 bd3 ba2.5k sqft5686 Eagle River Pl, Brighton, CO 80601Sold

- $518,0503 bd2 ba2.7k sqft5743 Eagle River Pl, Brighton, CO 80601Sold
- $554,6005 bd4 ba2.6k sqft5685 Longs Peak St, Brighton, CO 80601Off Market
- $482,8003 bd2 ba1.8k sqft446 Colorado River Ave, Brighton, CO 80601Off Market
- $468,1003 bd2 ba1.3k sqft458 Colorado River Ave, Brighton, CO 80601Off Market
Nearby schools
GreatSchools rating
- 3/10Bromley East Charter SchoolGrades: PK-8Distance: 0.8 mi
- 2/10Overland Trail Middle SchoolGrades: 6-8Distance: 3.2 mi
- 5/10Brighton High SchoolGrades: 9-12Distance: 3.9 mi
Schools provided by the listing agent
- Elementary: Padilla
- Middle: Overland Trail
- High: Brighton
- District: School District 27-J
Source: REcolorado as distributed by MLS GRID. This data may not be complete. We recommend contacting the local school district to confirm school assignments for this home.
Get a cash offer in 3 minutes
Find out how much your home could sell for in as little as 3 minutes with a no-obligation cash offer.
Estimated market value
$518,000
Get a cash offer in 3 minutes
Find out how much your home could sell for in as little as 3 minutes with a no-obligation cash offer.
Estimated market value
$518,000
- Colorado
- Adams County
- Brighton
- 80601
- 5722 Eagle River Place
Nearby cities
Nearby zip codes
Other Brighton Topics
