Skip main navigation
Sold for $352,000
  • Listing Provided by: Keller Williams Realty Chico Area
    Bought with: Re/Max Home and Investment
    Tax assessed value
    $352,000

    5722 Fickett Ln, Paradise, CA 95969

    3beds
    1,734sqft
    Single Family Residence
    Built in 2024
    0.37 Acres Lot
    $389,000 Zestimate®
    $203/sqft
    $2,752 Estimated rent

    Home value

    $389,000

    $366,000 - $412,000

    $2,752/mo

    Zestimate® history
    Loading
    Loading...

    Owner options

    List your home for rent

    $2,752/mo

    Rent Zestimate®

    Find your next renter with Zillow Rental Manager. Plus, with online applications, you can quickly screen prospective tenants – for free.

    Learn more

    $2,752/mo

    Rent Zestimate®

    Refinance and save

    $2,227/mo

    Est. payment

    Refinancing to a lower rate could help reduce your monthly payments and save thousands over the life of the loan.

    See today's rates

    $2,227/mo

    Est. payment

    Explore your selling options

    Work with a Zillow partner agent

    Leverage their expertise and Zillow's premium Showcase listings to get your home seen by more buyers.

    Get started

    List with your own agent

    Get your home in front of millions of buyers by listing it on Zillow.

    Learn how to do it

    Sell it yourself

    Take full control of how buyers see your home on Zillow by listing For Sale by Owner (FSBO).

    List your home

    What's special

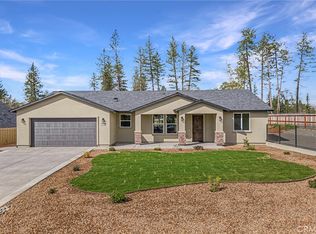
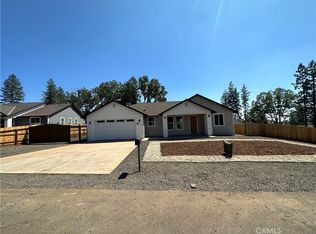
    Welcome to 5722 Fickett Lane, a gorgeous new build that perfectly combines modern design and comfort in the heart of Paradise, CA! This beautiful property offers an inviting open-concept living room that is bright and airy, making it an ideal space for both relaxation and entertaining. The living space is designed for a seamless flow, featuring large windows that fill the space with natural light. It's the perfect setting for gathering with family and friends. The kitchen is a chef's dream, with stunning granite countertops, stainless steel appliances, and a large island that provides additional prep space for your culinary needs. The dining area is conveniently located just steps away, creating an excellent space for entertaining and casual meals. Downstairs, you'll find a laundry room, a bathroom perfect for your guests, garage access, and a large storage closet under the stairs - perfect for all your storage needs. Everything is thoughtfully laid out to maximize convenience and functionality. The most convenient feature has to be the large primary suite complete with plush carpeting, a huge walk-in closet, and an en-suite bathroom boasting dual sinks set into a gorgeous granite vanity, a soaking tub, and a beautifully tiled walk-in shower. It's a true oasis to unwind and relax after a long day! Let's head upstairs and discover the versatile bonus loft, which can be used for hobbies, a playroom, or office space. This floor also has two additional guest bedrooms, providing ample space for everyone! This home is situated on a .34-acre lot and the backyard is a blank canvas, ready for you to create your dream outdoor space. Whether you envision a lush garden, a pool, or an outdoor entertainment area, the possibilities are truly endless!! Here's your chance to own this beautiful home, don't miss out and make an appointment today!

    Zillow last checked:

    Listing updated:

    Listing Provided by:

    Alisha Simpkins DRE #01772692 530-354-4244,

    Keller Williams Realty Chico Area

    Bought with:

    Lora Trenner, DRE #01959391

    Re/Max Home and Investment

    Source: CRMLS,MLS#: SN24089585MLS LogoOriginating MLS: California Regional MLS

    Facts & features

    Interior

    Bedrooms & bathrooms
    • Bedrooms: 3
    • Bathrooms: 3
    • Full bathrooms: 2
    • 1/2 bathrooms: 1
    • Main level bathrooms: 1
    • Main level bedrooms: 1
    Primary bedroom
    • Features: Main Level Primary
    Primary bedroom
    • Features: Primary Suite
    Bathroom
    • Features: Bathroom Exhaust Fan, Bathtub, Dual Sinks, Enclosed Toilet, Full Bath on Main Level, Granite Counters, Low Flow Plumbing Fixtures, Stone Counters, Separate Shower, Tub Shower
    Kitchen
    • Features: Granite Counters, Kitchen Island, Kitchen/Family Room Combo, Pots & Pan Drawers, Utility Sink
    Other
    • Features: Walk-In Closet(s)
    Heating
    • Central
    Cooling
    • Central Air
    Appliances
    • Included: Dishwasher, Free-Standing Range, Disposal, Gas Oven, Gas Range, Gas Water Heater, High Efficiency Water Heater, Microwave, Range Hood, Self Cleaning Oven, Vented Exhaust Fan, Water To Refrigerator, Water Heater
    • Laundry: Washer Hookup, Electric Dryer Hookup, Gas Dryer Hookup, Inside, Laundry Room
    Features
    • Ceiling Fan(s), Granite Counters, High Ceilings, Open Floorplan, Recessed Lighting, Storage, Main Level Primary, Primary Suite, Walk-In Closet(s)
    • Flooring: Carpet, Laminate
    • Doors: Sliding Doors
    • Windows: Double Pane Windows, Screens
    • Has fireplace: No
    • Fireplace features: None
    • Common walls with other units/homes: No Common Walls
    Interior area
    • Total interior livable area: 1,734 sqft

    Property

    Parking
    • Total spaces: 4
    • Parking features: Circular Driveway, Concrete, Direct Access, Door-Single, Driveway, Driveway Up Slope From Street, Garage Faces Front, Garage, Garage Door Opener, RV Potential
    • Attached garage spaces: 2
    • Uncovered spaces: 2
    Accessibility
    • Accessibility features: None
    Features
    • Levels: Two
    • Stories: 2
    • Entry location: 1
    • Patio & porch: Concrete, Covered, Front Porch, Porch
    • Exterior features: Rain Gutters
    • Pool features: None
    • Spa features: None
    • Fencing: Partial,Wood
    • Has view: Yes
    • View description: Hills, Neighborhood, Trees/Woods
    Lot
    • Size: 0.37 Acres
    • Features: Back Yard, Front Yard, Gentle Sloping, Rectangular Lot, Street Level
    Details
    • Parcel number: 054210082000
    • Zoning: RT1
    • Special conditions: Standard

    Construction

    Type & style
    • Home type: SingleFamily
    • Property subtype: Single Family Residence
    Materials
    • Foundation: Slab
    • Roof: Composition
    Condition
    • Turnkey
    • New construction: No
    • Year built: 2024

    Utilities & green energy

    • Electric: 220 Volts in Laundry
    • Sewer: Septic Tank
    • Water: Public
    • Utilities for property: Electricity Connected, Natural Gas Connected, Water Available

    Community & neighborhood

    Security
    • Security features: Carbon Monoxide Detector(s), Smoke Detector(s)
    Community
    • Community features: Foothills
    Location
    • Region: Paradise

    Other

    Other facts
    • Listing terms: Cash,Cash to New Loan
    • Road surface type: Gravel

    Price history

    DateEventPrice
    9/30/2024Sold$352,000+0.6%$203/sqft
    Source: CRMLS #SN24089585 Report a problem
    8/15/2024Pending sale$350,000$202/sqft
    Source: CRMLS #SN24089585 Report a problem
    7/29/2024Price change$350,000-12.3%$202/sqft
    Source: CRMLS #SN24089585 Report a problem
    6/3/2024Price change$399,000-3.9%$230/sqft
    Source: CRMLS #SN24089585 Report a problem
    5/4/2024Listed for sale$415,000+1283.3%$239/sqft
    Source: CRMLS #SN24089585 Report a problem
    7/1/2020Sold$30,000$17/sqft
    Source: CRMLS #SN20073213 Report a problem
    6/1/2020Pending sale$30,000$17/sqft
    Source: Re/Max of Chico #SN20073213 Report a problem
    5/16/2020Listed for sale$30,000$17/sqft
    Source: Re/Max of Chico #SN20073213 Report a problem
    5/14/2020Pending sale$30,000$17/sqft
    Source: Re/Max of Chico #SN20073213 Report a problem
    4/17/2020Listed for sale$30,000-87.3%$17/sqft
    Source: Re/Max of Chico #SN20073213 Report a problem
    9/22/2018Listing removed$1,600$1/sqft
    Source: Owner Report a problem
    9/19/2018Listed for rent$1,600$1/sqft
    Source: Owner Report a problem
    8/14/2018Sold$236,000+2.6%$136/sqft
    Source: Public Record Report a problem
    6/29/2018Pending sale$230,000$133/sqft
    Source: American Homes and Land #SN18146802 Report a problem
    6/19/2018Listed for sale$230,000+21.7%$133/sqft
    Source: American Homes and Land #SN18146802 Report a problem
    2/11/2015Listing removed$189,000$109/sqft
    Source: United Country Report a problem
    1/18/2015Listed for sale$189,000$109/sqft
    Source: United Country Johnson Real E #PA15010918 Report a problem

    Public tax history

    YearProperty taxesTax assessment
    2025$3,795 -48.8%$352,000 +21%
    2024$7,415 +29.7%$290,836 +9%
    2023$5,718 +112.2%$266,712 +75.9%
    2022$2,695 +432.3%$151,600 +405.3%
    2021$506 +40.4%$30,000
    2020$361 +0%$30,000
    2019$360 -42.6%$30,000 -78.4%
    2018$628 -57.5%$138,661 +2%
    2017$1,478 +4.2%$135,944 +2%
    2016$1,419 +3.4%$133,280 +1.5%
    2015$1,372 $131,279 +2%
    2014$1,372 $128,708 +0.5%
    2013-- $128,127 +2%
    2012-- $125,616 +2%
    2011-- $123,154 +0.8%
    2010-- $122,234 -0.2%
    2009-- $122,526 +2%
    2008-- $120,124 +2%
    2007-- $117,770 +2%
    2006-- $115,462 +2%
    2005-- $113,199 +2%
    2004-- $110,980 +1.9%
    2003-- $108,947 +2%
    2002-- $106,812 +2%
    2001-- $104,719

    Find assessor info on the county website

    Neighborhood: 95969

    Nearby schools

    GreatSchools rating
    Get pre-qualified for a loan
    At Zillow Home Loans, we can pre-qualify you in as little as 5 minutes with no impact to your credit score.

    An equal housing lender. NMLS #10287.

    Sell for more on Zillow
    Get a Zillow Showcase℠ listing at no additional cost and you could sell for .
    $389,000
    2% more
    +$7,780
    With Zillow Showcase(estimated)
    $396,780