Welcome to Luxury Living in La Verne Heights! This impeccably upgraded 4-bedroom, 3-bathroom home in the prestigious gated community of La Verne Heights offers approximately 2,735 sq ft of refined living paired with a stunning resort-style backyard. Enter through elegant double doors into a warm living room that flows seamlessly into the formal dining area—perfect for everyday living and entertaining. The adjacent gourmet kitchen features top-of-the-line appliances, generous counter space, and a large quartz natural stone island, opening to the inviting family room with fireplace and built-in entertainment center. A convenient downstairs bedroom sits near a full bath and laundry room, ideal for guests or multi-generational living. Upstairs, the serene primary suite provides a private retreat with plush carpeting, crown molding, and a spa-inspired bath with dual vanities, soaking tub, and separate shower. Two additional spacious bedrooms share a dual-vanity hall bath, and the versatile loft is perfect for a home office, den, or play area. Pride of ownership shines throughout with a high-efficiency solar system, custom paint, upgraded lighting, rich hardwood flooring, and extensive crown molding. Step outside to your private oasis designed for year-round enjoyment. The breathtaking backyard features a saltwater Pebble Tec pool and spa, expansive decking, lush illuminated landscaping, and automatic sprinklers. The oversized gazebo is fully equipped with a fireplace, lighting, space heaters, and surround sound, while the adjacent BBQ center offers additional quartz countertops and a built-in refrigerator. Completing this exceptional home is a three-car garage with state-of-the-art epoxy flooring and abundant custom storage.
A true must-see that perfectly blends luxury, comfort, and resort-style living.
Sold for $1,586,300
Listed by: ERA North Orange County • Jim Monroe • Contact: 714-325-0288
Bought with: Coldwell Banker Realty
$1,586,300
5722 Glen Oaks Dr, La Verne, CA 91750
4beds
2,735sqft
Single Family Residence
Built in 1995
9,239 Square Feet Lot
$1,579,700 Zestimate®
$580/sqft
$5,990 Estimated rent
Home value
$1,579,700
$1.44M - $1.74M
$5,990/mo
Zestimate® history
Owner options
List your home for rent
$5,990/mo
Rent Zestimate®
Find your next renter with Zillow Rental Manager. Plus, with online applications, you can quickly screen prospective tenants – for free.
$5,990/mo
Rent Zestimate®
Refinance and save
$10,341/mo
Est. payment
Refinancing to a lower rate could help reduce your monthly payments and save thousands over the life of the loan.
$10,341/mo
Est. payment
Explore your selling options
Work with a Zillow partner agent
Leverage their expertise and Zillow's premium Showcase listings to get your home seen by more buyers.
Get startedList with your own agent
Get your home in front of millions of buyers by listing it on Zillow.
Learn how to do itSell it yourself
Take full control of how buyers see your home on Zillow by listing For Sale by Owner (FSBO).
List your homeWhat's special
Zillow last checked:
Listing updated:
Listed by:
Jim Monroe DRE #01341153 714-325-0288,
ERA North Orange County
Bought with:
Imy Dulake, DRE #00987845
Coldwell Banker Realty
Source: CRMLS,MLS#: PW26040589 Originating MLS: California Regional MLS
Originating MLS: California Regional MLSFacts & features
Interior
Bedrooms & bathrooms
- Bedrooms: 4
- Bathrooms: 3
- Full bathrooms: 3
- Main level bathrooms: 1
- Main level bedrooms: 1
Rooms
- Room types: Bedroom, Entry/Foyer, Family Room, Kitchen, Laundry, Loft, Living Room, Primary Bathroom, Primary Bedroom, Other, Retreat, Dining Room
Primary bedroom
- Features: Primary Suite
Bedroom
- Features: Bedroom on Main Level
Bathroom
- Features: Bathtub, Dual Sinks, Full Bath on Main Level, Separate Shower, Walk-In Shower
Kitchen
- Features: Kitchen Island, Kitchen/Family Room Combo, Quartz Counters
Other
- Features: Walk-In Closet(s)
Heating
- Central, Forced Air, Fireplace(s), Solar
Cooling
- Central Air
Appliances
- Included: Built-In Range, Barbecue, Convection Oven, Dishwasher, Disposal, Gas Oven, Gas Range, Gas Water Heater
- Laundry: Washer Hookup, Gas Dryer Hookup, Inside, Laundry Room
Features
- Ceiling Fan(s), Crown Molding, Separate/Formal Dining Room, Eat-in Kitchen, High Ceilings, Open Floorplan, Quartz Counters, Recessed Lighting, Storage, Two Story Ceilings, Bedroom on Main Level, Loft, Primary Suite, Walk-In Closet(s)
- Flooring: Carpet, Wood
- Windows: Double Pane Windows, Shutters
- Has fireplace: Yes
- Fireplace features: Family Room, Gas, Living Room, Outside
- Common walls with other units/homes: 2+ Common Walls
Interior area
- Total interior livable area: 2,735 sqft
Property
Parking
- Total spaces: 3
- Parking features: Direct Access, Driveway, Garage, Storage
- Attached garage spaces: 3
Features
- Levels: Two
- Stories: 2
- Entry location: First Level
- Patio & porch: Concrete, Covered, Front Porch, Patio, See Remarks
- Exterior features: Barbecue, Lighting, Rain Gutters
- Has private pool: Yes
- Pool features: Filtered, Gas Heat, In Ground, Pebble, Private, Salt Water
- Has spa: Yes
- Spa features: In Ground, Private
- Fencing: Stucco Wall,Wrought Iron
- Has view: Yes
- View description: Hills, Neighborhood
Lot
- Size: 9,239 Square Feet
- Features: Back Yard, Front Yard, Landscaped, Sprinkler System, Yard
Details
- Additional structures: Gazebo
- Parcel number: 8666061047
- Special conditions: Standard
Construction
Type & style
- Home type: SingleFamily
- Architectural style: Mediterranean
- Property subtype: Single Family Residence
- Attached to another structure: Yes
Materials
- Stucco
- Foundation: Slab
- Roof: Tile
Condition
- Turnkey
- New construction: No
- Year built: 1995
Utilities & green energy
- Electric: 220 Volts in Laundry
- Sewer: Public Sewer
- Water: Public
- Utilities for property: Electricity Connected, Natural Gas Connected, Sewer Connected, Water Connected
Community & HOA
Community
- Features: Curbs, Street Lights, Sidewalks, Gated
- Security: Carbon Monoxide Detector(s), Gated Community, Smoke Detector(s)
HOA
- Has HOA: Yes
- Amenities included: Controlled Access, Sport Court, Picnic Area, Pickleball, Tennis Court(s)
- HOA fee: $205 monthly
- HOA name: La Verne Heights
- HOA phone: 800-350-3103
Location
- Region: La Verne
Financial & listing details
- Price per square foot: $580/sqft
- Tax assessed value: $1,085,141
- Date on market: 2/26/2026
- Cumulative days on market: 60 days
- Listing terms: Submit
Price history
| Date | Event | Price |
|---|---|---|
| 6/17/2026 | Sold | $1,586,300-0.8%$580/sqft |
Source:  CRMLS #PW26040589 Report a problem CRMLS #PW26040589 Report a problem | ||
| 5/5/2026 | Pending sale | $1,599,000$585/sqft |
Source: CRMLS #PW26040589 Report a problem | ||
| 2/27/2026 | Listed for sale | $1,599,000+71%$585/sqft |
Source: CRMLS #PW26040589 Report a problem | ||
| 8/10/2017 | Sold | $935,000-1.5%$342/sqft |
Source: Public Record Report a problem | ||
| 7/8/2017 | Pending sale | $948,800$347/sqft |
Source: RE/MAX MASTERS REALTY #CV17056494 Report a problem | ||
| 7/2/2017 | Listed for sale | $948,800+110.8%$347/sqft |
Source: RE/MAX MASTERS REALTY #CV17056494 Report a problem | ||
| 7/3/2001 | Sold | $450,000+40.6%$165/sqft |
Source: Public Record Report a problem | ||
| 3/5/1996 | Sold | $320,000$117/sqft |
Source: Public Record Report a problem | ||
Public tax history
| Year | Property taxes | Tax assessment |
|---|---|---|
| 2026 | -- | $1,085,141 +2% |
| 2025 | $13,355 +3.6% | $1,063,864 +2% |
| 2024 | $12,897 +2.2% | $1,043,005 +2% |
| 2023 | $12,614 +1.7% | $1,022,555 +2% |
| 2022 | $12,400 +2% | $1,002,506 +2% |
| 2021 | $12,152 +1.6% | $982,850 +1% |
| 2020 | $11,956 | $972,773 +2% |
| 2019 | $11,956 +5.1% | $953,700 +2% |
| 2018 | $11,377 | $935,000 +47% |
| 2017 | $11,377 +38.9% | $635,878 +2% |
| 2016 | $8,192 +2% | $623,411 +1.5% |
| 2015 | $8,035 +2.6% | $614,048 +2% |
| 2014 | $7,834 | $602,020 +2.5% |
| 2012 | -- | $587,550 +2% |
| 2011 | -- | $576,030 +0.8% |
| 2010 | -- | $571,726 -0.2% |
| 2009 | -- | $573,085 +2% |
| 2008 | -- | $561,849 +2% |
| 2007 | -- | $550,833 +13.2% |
| 2006 | -- | $486,455 |
| 2005 | -- | $486,455 +4% |
| 2004 | -- | $467,568 +1.9% |
| 2003 | -- | $459,000 +2% |
| 2002 | -- | $450,000 +29.2% |
| 2000 | -- | $348,372 |
Find assessor info on the county website
Neighborhood: North La Verne
Nearby homes
- $1,443,5004 bd4 ba3.5k sqft5716 Glen Oaks Dr, La Verne, CA 91750Off Market
- $1,618,0004 bd4 ba3.5k sqft5730 Glen Oaks Dr, La Verne, CA 91750Sold
- $1,644,0005 bd3 ba3.5k sqft5725 Parkcrest Dr, La Verne, CA 91750Off Market
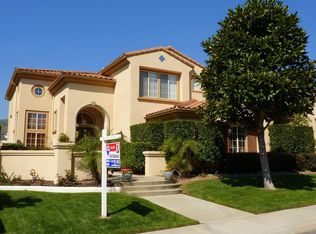
- $1,660,4005 bd4 ba3.5k sqft5733 Parkcrest Dr, La Verne, CA 91750Off Market

- $1,447,6004 bd4 ba3.5k sqft5713 Parkcrest Dr, La Verne, CA 91750Off Market
- $1,272,0004 bd3 ba2.7k sqft5742 Glen Oaks Dr, La Verne, CA 91750Off Market
- $1,329,1004 bd3 ba2.7k sqft5706 Glen Oaks Dr, La Verne, CA 91750Off Market
- $1,341,2004 bd3 ba2.7k sqft5743 Parkcrest Dr, La Verne, CA 91750Off Market
Nearby schools
GreatSchools rating
- 10/10Oak Mesa Elementary SchoolGrades: K-5Distance: 0.9 mi
- 10/10Ramona Middle SchoolGrades: 6-8Distance: 2.1 mi
- 9/10Bonita High SchoolGrades: 9-12Distance: 1.9 mi
Schools provided by the listing agent
- Elementary: Oak Mesa
- Middle: Ramona
- High: Bonita
Source: CRMLS. This data may not be complete. We recommend contacting the local school district to confirm school assignments for this home.
Get a cash offer in 3 minutes
Find out how much your home could sell for in as little as 3 minutes with a no-obligation cash offer.
Estimated market value
$1,579,700
Get a cash offer in 3 minutes
Find out how much your home could sell for in as little as 3 minutes with a no-obligation cash offer.
Estimated market value
$1,579,700
- California
- Los Angeles County
- La Verne
- 91750
- North La Verne
- 5722 Glen Oaks Dr
Nearby cities
Nearby neighborhoods
Nearby zip codes
Other La Verne Topics
