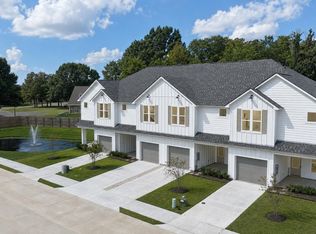
Experience stylish townhome living in the heart of Mid City, where modern finishes and everyday convenience come together. The open-concept interior features wood flooring throughout the main living area and a spacious kitchen equipped with stainless steel appliances, a gas range, slab stone countertops, and an oversized island ideal for dining, entertaining, or meal prep. The primary bathroom offers a tub and shower combination with a custom tile surround, while stone countertops continue throughout the bathrooms for a cohesive, upscale look. Outside, enjoy a large private patio, fenced yard, and attached garage—rare features that add comfort, privacy, and functionality. Conveniently located near Mid City dining, shopping, entertainment, and local attractions, this move-in-ready townhome is one you will not want to miss. Schedule your private showing today!
Pending
$299,000
5722 Goodwood Crossing Ln, Baton Rouge, LA 70806
3beds
1,489sqft
Single Family Residence, Townhouse, Residential
Built in 2022
2,178 Square Feet Lot
$-- Zestimate®
$201/sqft
$200/mo HOA
What's special
Attached garageLarge private patioFenced yardStainless steel appliancesGas rangeSlab stone countertopsSpacious kitchen
- 65 days
- 60
- 1
Zillow last checked:
Listing updated:
Listed by:
Erin Aguilar Russo,
The W Group Real Estate LLC 225-577-6555
Source: ROAM MLS,MLS#: 2026013238
Facts & features
Interior
Bedrooms & bathrooms
- Bedrooms: 3
- Bathrooms: 3
- Full bathrooms: 2
- Partial bathrooms: 1
Rooms
- Room types: Bedroom, Primary Bedroom, Dining Room, Kitchen, Living Room
Primary bedroom
- Features: En Suite Bath, Ceiling 9ft Plus, Ceiling Fan(s), Walk-In Closet(s)
- Level: First
- Area: 165.1
- Width: 13
Bedroom 1
- Level: Second
- Area: 131.25
- Width: 10.5
Bedroom 2
- Level: First
- Area: 167.31
- Width: 11.7
Primary bathroom
- Features: Shower Combo
Dining room
- Level: First
- Area: 138.75
Kitchen
- Features: Counters Solid Surface, Kitchen Island
- Level: First
- Area: 189
- Length: 14
Living room
- Level: First
- Area: 209.25
Heating
- Central
Cooling
- Central Air, Ceiling Fan(s)
Appliances
- Included: Dishwasher, Disposal, Microwave, Range/Oven, Self Cleaning Oven
- Laundry: Inside
Features
- Ceiling 9'+, Crown Molding
- Flooring: Carpet, Ceramic Tile, Laminate, Wood
- Attic: Attic Access
Interior area
- Total structure area: 1,842
- Total interior livable area: 1,489 sqft
Property
Parking
- Parking features: Garage, Garage Door Opener
- Has garage: Yes
Features
- Stories: 2
- Patio & porch: Covered, Porch
- Exterior features: Lighting
- Fencing: Brick,Full,Privacy,Wood
Lot
- Size: 2,178 Square Feet
- Dimensions: 86 x 25
- Features: Landscaped
Details
- Parcel number: 30830725
- Special conditions: Standard
Construction
Type & style
- Home type: Townhouse
- Architectural style: Traditional
- Property subtype: Single Family Residence, Townhouse, Residential
- Attached to another structure: Yes
Materials
- Fiber Cement, Frame
- Foundation: Slab
Condition
- New construction: No
- Year built: 2022
Details
- Builder name: Panno Construction, LLC
Utilities & green energy
- Gas: Atmos
- Sewer: Public Sewer
- Water: Public
- Utilities for property: Cable Connected
Community & HOA
Community
- Security: Security System, Smoke Detector(s)
- Subdivision: Old Goodwood Crossing
HOA
- Has HOA: Yes
- HOA fee: $2,400 annually
Location
- Region: Baton Rouge
Financial & listing details
- Price per square foot: $201/sqft
- Tax assessed value: $294,700
- Annual tax amount: $3,738
- Price range: $299K - $299K
- Date on market: 7/20/2026
- Listing terms: Cash,Conventional,FHA,VA Loan
Estimated market value
Not available
Estimated sales range
Not available
Not available
Price history
| Date | Event | Price |
|---|---|---|
| 7/24/2026 | Pending sale | $299,000$201/sqft |
Source:  ROAM MLS #2026013238 Report a problem ROAM MLS #2026013238 Report a problem | ||
| 7/20/2026 | Listed for sale | $299,000-2%$201/sqft |
Source: ROAM MLS #2026013238 Report a problem | ||
| 7/6/2026 | Listing removed | $2,800$2/sqft |
Source: Zillow Rentals Report a problem | ||
| 5/18/2026 | Price change | $2,800-6.7%$2/sqft |
Source: Zillow Rentals Report a problem | ||
| 4/6/2026 | Listed for rent | $3,000$2/sqft |
Source: Zillow Rentals Report a problem | ||
| 11/30/2022 | Sold | -- |
Source: ROAM MLS #2022006733 Report a problem | ||
| 10/7/2022 | Pending sale | $305,000$205/sqft |
Source: ROAM MLS #2022006733 Report a problem | ||
| 9/8/2022 | Listed for sale | $305,000$205/sqft |
Source: ROAM MLS #2022006733 Report a problem | ||
| 8/17/2022 | Pending sale | $305,000$205/sqft |
Source: ROAM MLS #2022006733 Report a problem | ||
| 5/5/2022 | Listed for sale | $305,000$205/sqft |
Source: ROAM MLS #2022006733 Report a problem | ||
Public tax history
| Year | Property taxes | Tax assessment |
|---|---|---|
| 2025 | $3,738 +4.5% | $29,470 |
| 2024 | $3,577 -1.6% | $29,470 |
| 2023 | $3,636 +2303.4% | $29,470 +13295.5% |
| 2022 | $151 +489.5% | $220 |
| 2021 | $26 +0.2% | $220 |
| 2020 | $26 +5.7% | $220 +10% |
| 2019 | $24 +1.3% | $200 |
| 2018 | $24 | $200 |
Find assessor info on the county website
Monthly payment
Est. payment
Payment breakdown
Explore the cost of this home by adjusting the details. Changes won't be saved.Climate risks
Neighborhood: Goodwood
Nearby schools
Schools provided by the listing agent
- District: East Baton Rouge
Source: ROAM MLS. This data may not be complete. We recommend contacting the local school district to confirm school assignments for this home.
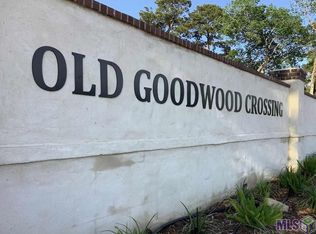
- $--3 bd3 ba1.4k sqft5716 Goodwood Crossing Ln, Baton Rouge, LA 70806Sold
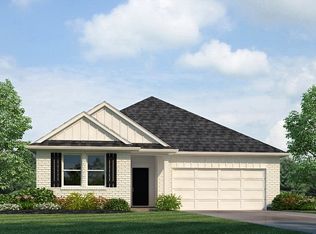
- $316,600-- bd-- ba1.4k sqft5728 Goodwood Crossing Ln, Baton Rouge, LA 70806Off Market
- $391,4004 bd2 ba2.3k sqft13446 Bellacosa Ave, Baton Rouge, LA 70817Off Market
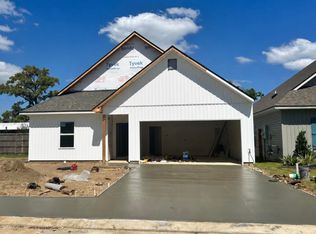
- $--3 bd3 ba1.4k sqft5710 Goodwood Crossing Ln, Baton Rouge, LA 70806Sold
Similar homes
- $306,0003 bd2 ba1.2k sqftLOT 14 Dune Terre Ave, Baton Rouge, LA 70806New Construction
 MLS ID #2026011105, Erin King, Realty Executives South Louisiana Group. ROAM MLS
 - $324,5003 bd2 ba1.3k sqft6102 Dune Terre Ave, Baton Rouge, LA 70806New Construction
 MLS ID #2026007898, Erin King, Realty Executives South Louisiana Group. ROAM MLS
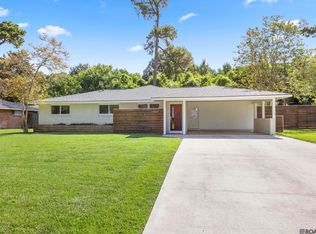
 - $299,0003 bd2 ba1.8k sqft10011 Bunting Dr, Baton Rouge, LA 70809For Sale
 MLS ID #2026014417, Trey Willard, The W Group Real Estate LLC. ROAM MLS
 - $279,0003 bd3 ba1.6k sqft6328 Fallow Dr, Baton Rouge, LA 70809New Construction
 MLS ID #2026014582, Denetria Burris, LPT Realty, LLC Bluebonnet. ROAM MLS
 - $279,0003 bd3 ba1.6k sqft6330 Fallow Dr, Baton Rouge, LA 70809New ConstructionMLS ID #2026014583, Denetria Burris, LPT Realty, LLC Bluebonnet. ROAM MLS
- $345,0003 bd2 ba1.7k sqft7855 Valencia Ct, Baton Rouge, LA 70820For SaleMLS ID #2026016938, Melissa Landers, RE/MAX Professional. ROAM MLS
- $329,0003 bd2 ba1.6k sqft9337 Asoka Ave, Baton Rouge, LA 70810For SaleMLS ID #2026013773, Stephen Sommers, 1 Percent Lists Premier. ROAM MLS
- $243,0003 bd2 ba1.1k sqft4938 Idlewood Dr, Baton Rouge, LA 70809For SaleMLS ID #2026015586, Melissa Landers, RE/MAX Professional. ROAM MLS
- $285,0003 bd2 ba1.6k sqft13444 Marsala Ct, Baton Rouge, LA 70817For SaleMLS ID #2026007518, Cade Creel, Keller Williams Realty-First Choice. ROAM MLS
- $259,0003 bd3 ba1.6k sqft6322 Fallow Dr, Baton Rouge, LA 70809New ConstructionMLS ID #2025005080, Erin Melancon Alvarez, RE/MAX Professional. ROAM MLS
- $259,0003 bd3 ba1.6k sqft6318 Fallow Dr, Baton Rouge, LA 70809New ConstructionMLS ID #2025005078, Erin Melancon Alvarez, RE/MAX Professional. ROAM MLS
- $383,9504 bd3 ba2.1k sqft9054 Magnolia View Dr, Baton Rouge, LA 70806For SaleMLS ID #2026013877, Chelsea Meng, Compass - Perkins. ROAM MLS
- $355,0003 bd2 ba1.9k sqft6433 Vintage Rose Ct, Baton Rouge, LA 70817For SaleMLS ID #2026016893, Heather Kirkpatrick, Keller Williams Realty Premier Partners. ROAM MLS
- $285,0003 bd2 ba1.6k sqft3403 Dockside Ln, Baton Rouge, LA 70810For SaleMLS ID #2026016742, Tia Mozee, LPT Realty, LLC. ROAM MLS
- $304,9004 bd2 ba1.7k sqft14016 Grand Settlement Blvd, Baton Rouge, LA 70818For SaleMLS ID #2026012177, Katherine Coghlan, Burns & Co., Inc.. ROAM MLS
- $345,0003 bd2 ba1.7k sqft3861 Villa Michel Dr, Baton Rouge, LA 70817For SaleMLS ID #2026011954, Nikki Calmes, CHT Group Real Estate, LLC. ROAM MLS
- $345,0004 bd2 ba1.7k sqft14537 Wally Way, Baton Rouge, LA 70810For SaleMLS ID #2026015737, Scott Gaspard, Gaspard & Co Real Estate LLC. ROAM MLS
- $365,0003 bd3 ba1.8k sqft564 Silverbill Ln, Baton Rouge, LA 70810For SaleMLS ID #2026012142, Russ Vegas, Blue Heron Realty. ROAM MLS
- $328,0003 bd2 ba1.7k sqft9051 Parkway Dr, Baton Rouge, LA 70810New ConstructionMLS ID #2026002547, Jennifer Waguespack, Keller Williams Realty Red Stick Partners. ROAM MLS
- $275,0003 bd2 ba1.5k sqft18552 Red Oak Dr, Prairieville, LA 70769For SaleMLS ID #2026016729, Micah Fairchild, United Properties of Louisiana. ROAM MLS
