Welcome to your dream home in Stowe Pointe, Belmont, NC! This magnificent two-story house boasts 6 bedrooms and 5 full bathrooms, offering ample space for your family and guests. The huge primary bedroom features a cozy fireplace and ensuite bathroom, providing the perfect retreat after a long day.
Step outside to the large, fenced backyard, ideal for hosting gatherings or letting pets roam freely. Enjoy outdoor dining on the patio or relax in the sunroom, soaking in the tranquil surroundings.
The heart of the home lies in the expansive kitchen, complete with a massive island, perfect for entertaining or casual family meals. Equipped with a double oven and designed for chefs, this kitchen is sure to inspire culinary creativity.
An array of neighborhood amenities, including an outdoor pool, playground, and walking trails, will provide endless opportunities for recreation and relaxation. Don't miss out on this exceptional opportunity to live in luxury in Belmont's premier community.
Closed
$620,000
5722 Kildare Ct, Belmont, NC 28012
6beds
3,649sqft
Single Family Residence
Built in 2014
0.26 Acres Lot
$638,400 Zestimate®
$170/sqft
$3,359 Estimated rent
Home value
$638,400
$606,000 - $670,000
$3,359/mo
Zestimate® history
Owner options
List your home for rent
$3,359/mo
Rent Zestimate®
Find your next renter with Zillow Rental Manager. Plus, with online applications, you can quickly screen prospective tenants – for free.
$3,359/mo
Rent Zestimate®
Refinance and save
$4,349/mo
Est. payment
Refinancing to a lower rate could help reduce your monthly payments and save thousands over the life of the loan.
$4,349/mo
Est. payment
Explore your selling options
Work with a Zillow partner agent
Leverage their expertise and Zillow's premium Showcase listings to get your home seen by more buyers.
Get startedList with your own agent
Get your home in front of millions of buyers by listing it on Zillow.
Learn how to do itSell it yourself
Take full control of how buyers see your home on Zillow by listing For Sale by Owner (FSBO).
List your homeWhat's special
Outdoor poolCozy fireplaceExpansive kitchenAmple spaceNeighborhood amenitiesMassive islandHuge primary bedroom
Zillow last checked:
Listing updated:
Listed by:
Chad Simpson chad.simpson@allentate.com,
Allen Tate Belmont
Bought with:
Debbie Houser
Bliss Real Estate
Source: Canopy MLS as distributed by MLS GRID,MLS#: 4133428
Facts & features
Interior
Bedrooms & bathrooms
- Bedrooms: 6
- Bathrooms: 6
- Full bathrooms: 5
- 1/2 bathrooms: 1
- Main level bedrooms: 1
Primary bedroom
- Level: Upper
Bedroom s
- Level: Main
Bedroom s
- Level: Upper
Bedroom s
- Level: Upper
Bedroom s
- Level: Main
Bathroom full
- Level: Main
Bathroom half
- Level: Main
Bathroom full
- Level: Upper
Bathroom full
- Level: Upper
Bathroom full
- Level: Upper
Bathroom full
- Level: Upper
Other
- Level: Upper
Breakfast
- Level: Main
Dining room
- Level: Main
Kitchen
- Level: Main
Laundry
- Level: Main
Living room
- Level: Main
Study
- Level: Main
Sunroom
- Level: Main
Heating
- Forced Air, Natural Gas, Zoned
Cooling
- Ceiling Fan(s), Central Air, Zoned
Appliances
- Included: Dishwasher, Double Oven, Exhaust Hood, Gas Cooktop, Gas Water Heater, Microwave, Refrigerator
- Laundry: Laundry Room, Main Level
Features
- Breakfast Bar, Soaking Tub, Kitchen Island, Open Floorplan, Tray Ceiling(s)(s), Walk-In Closet(s), Walk-In Pantry
- Flooring: Carpet, Tile, Wood
- Has basement: No
- Fireplace features: Gas Log, Living Room, Primary Bedroom
Interior area
- Total structure area: 3,649
- Total interior livable area: 3,649 sqft
- Finished area above ground: 3,649
- Finished area below ground: 0
Property
Parking
- Total spaces: 2
- Parking features: Driveway, Attached Garage, Garage on Main Level
- Attached garage spaces: 2
- Has uncovered spaces: Yes
Features
- Levels: Two
- Stories: 2
- Patio & porch: Glass Enclosed, Rear Porch
- Pool features: Community
- Fencing: Back Yard
- Waterfront features: None
Lot
- Size: 0.26 Acres
- Features: Level
Details
- Parcel number: 222279
- Zoning: R-2
- Special conditions: Standard
- Horse amenities: None
Construction
Type & style
- Home type: SingleFamily
- Architectural style: Traditional
- Property subtype: Single Family Residence
Materials
- Brick Partial, Vinyl
- Foundation: Crawl Space
- Roof: Shingle
Condition
- New construction: No
- Year built: 2014
Utilities & green energy
- Sewer: Public Sewer
- Water: City
Community & HOA
Community
- Features: Playground, Walking Trails
- Security: Carbon Monoxide Detector(s), Security System, Smoke Detector(s)
- Subdivision: Stowe Pointe
HOA
- Has HOA: Yes
- HOA fee: $601 annually
- HOA name: Cusick Management Co
- HOA phone: 704-544-7779
Location
- Region: Belmont
Financial & listing details
- Price per square foot: $170/sqft
- Tax assessed value: $552,090
- Annual tax amount: $5,953
- Date on market: 4/26/2024
- Cumulative days on market: 12 days
- Listing terms: Cash,Conventional,FHA,VA Loan
- Road surface type: Concrete, Paved
Price history
| Date | Event | Price |
|---|---|---|
| 5/24/2024 | Sold | $620,000$170/sqft |
Source:  Canopy MLS as distributed by MLS GRID #4133428 Report a problem Canopy MLS as distributed by MLS GRID #4133428 Report a problem | ||
| 5/8/2024 | Pending sale | $620,000$170/sqft |
Source: Canopy MLS as distributed by MLS GRID #4133428 Report a problem | ||
| 4/26/2024 | Listed for sale | $620,000+72.2%$170/sqft |
Source: Canopy MLS as distributed by MLS GRID #4133428 Report a problem | ||
| 12/29/2017 | Sold | $360,000+11.8%$99/sqft |
Source: Public Record Report a problem | ||
| 2/6/2015 | Sold | $322,000$88/sqft |
Source: Public Record Report a problem | ||
Public tax history
| Year | Property taxes | Tax assessment |
|---|---|---|
| 2025 | $5,953 +2.3% | $564,800 |
| 2024 | $5,819 -1% | $564,800 +2.3% |
| 2023 | $5,880 +23.6% | $552,090 +51.5% |
| 2022 | $4,755 -3% | $364,390 |
| 2021 | $4,901 | $364,390 |
| 2020 | $4,901 -0.7% | $364,390 |
| 2019 | $4,937 +34.5% | $364,390 +37.5% |
| 2018 | $3,670 +3% | $265,017 |
| 2017 | $3,564 | $265,017 |
| 2016 | $3,564 | $265,017 |
Find assessor info on the county website
Neighborhood: 28012
Nearby homes
- $732,0005 bd6 ba3.8k sqft5722 Kildare Ct #133, Belmont, NC 28012Off Market
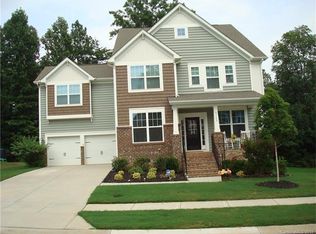
- $541,7005 bd3 ba2.9k sqft5718 Kildare Ct, Belmont, NC 28012Off Market
- $550,0006 bd3 ba3.2k sqft5726 Kildare Ct, Belmont, NC 28012Sold
- $680,5004 bd3 ba3.1k sqft5714 Kildare Ct, Belmont, NC 28012Off Market
- $531,2004 bd3 ba2.7k sqft5721 Kildare Ct, Belmont, NC 28012Off Market
- $528,0006 bd4 ba2.9k sqft5800 Dinsmore Ln, Belmont, NC 28012Off Market
- $517,2005 bd4 ba2.8k sqft5717 Kildare Ct, Belmont, NC 28012Off Market
- $520,0004 bd4 ba2.4k sqft5804 Dinsmore Ln, Belmont, NC 28012Sold
Nearby schools
GreatSchools rating
- NAJ B Page Primary SchoolGrades: PK-1Distance: 0.4 mi
- 5/10Belmont Middle SchoolGrades: 6-8Distance: 1.1 mi
- 8/10South Point High SchoolGrades: 9-12Distance: 1.1 mi
Get a cash offer in 3 minutes
Find out how much your home could sell for in as little as 3 minutes with a no-obligation cash offer.
Estimated market value
$638,400
Get a cash offer in 3 minutes
Find out how much your home could sell for in as little as 3 minutes with a no-obligation cash offer.
Estimated market value
$638,400
- North Carolina
- Gaston County
- Belmont
- 28012
- 5722 Kildare Ct
Nearby cities
Nearby zip codes
Other Belmont Topics
