Discover Charlotte living at its finest in this 2,776 sq ft Berewick gem! This 1.5-story home features 4 bedrooms, 3 full baths, and a versatile split floor plan perfect for today's lifestyle. Enjoy the main level primary suite plus 2 additional bedrooms sharing their own full bath. The formal Dining Doom and Living Room with cozy VENTED gas fireplace create perfect gathering spaces. The well-appointed kitchen with full suite of SS appliances opens to a Breakfast area, creating an ideal space for daily living and entertaining. Upstairs offers a private Bedroom/Bonus retreat with Full bath. Additional features include main level Laundry (Washer & Dryer incl.) and 2-car attached garage. The Berewick community shines with amenities including clubhouse, pool, fitness center, trails, and playground. Conveniently located near shopping and major commuter routes. Well priced, this move-in ready brick and vinyl home offers exceptional value in one of Charlotte's most desirable communities!
Closed
$475,000
5722 Kirkwynd Commons Dr, Charlotte, NC 28278
4beds
2,776sqft
Single Family Residence
Built in 2006
0.17 Acres Lot
$473,300 Zestimate®
$171/sqft
$3,202 Estimated rent
Home value
$473,300
$435,000 - $511,000
$3,202/mo
Zestimate® history
Owner options
List your home for rent
$3,202/mo
Rent Zestimate®
Find your next renter with Zillow Rental Manager. Plus, with online applications, you can quickly screen prospective tenants – for free.
$3,202/mo
Rent Zestimate®
Refinance and save
$3,053/mo
Est. payment
Refinancing to a lower rate could help reduce your monthly payments and save thousands over the life of the loan.
$3,053/mo
Est. payment
Explore your selling options
Work with a Zillow partner agent
Leverage their expertise and Zillow's premium Showcase listings to get your home seen by more buyers.
Get startedList with your own agent
Get your home in front of millions of buyers by listing it on Zillow.
Learn how to do itSell it yourself
Take full control of how buyers see your home on Zillow by listing For Sale by Owner (FSBO).
List your homeWhat's special
Brick and vinyl homeMain level primary suiteBreakfast areaWell-appointed kitchenSplit floor planMain level laundry
Zillow last checked:
Listing updated:
Listed by:
Emilie Davis waltandemilie@gmail.com,
EXP Realty LLC Mooresville
Bought with:
Thomas Nguyen
Realty Dynamics Inc.
Source: Canopy MLS as distributed by MLS GRID,MLS#: 4248935
Facts & features
Interior
Bedrooms & bathrooms
- Bedrooms: 4
- Bathrooms: 3
- Full bathrooms: 3
- Main level bedrooms: 3
Primary bedroom
- Level: Main
Primary bedroom
- Level: Main
Bedroom s
- Level: Main
Bathroom full
- Level: Main
Bathroom full
- Level: Main
Bathroom full
- Level: Upper
Other
- Level: Upper
Breakfast
- Level: Main
Dining room
- Level: Main
Great room
- Level: Main
Kitchen
- Level: Main
Laundry
- Level: Main
Heating
- Forced Air, Natural Gas
Cooling
- Ceiling Fan(s), Central Air
Appliances
- Included: Dishwasher, Electric Range, Gas Water Heater, Low Flow Fixtures, Refrigerator with Ice Maker, Washer/Dryer
- Laundry: Laundry Room, Main Level
Features
- Pantry
- Flooring: Carpet, Tile, Vinyl
- Doors: Storm Door(s)
- Has basement: No
- Fireplace features: Gas, Gas Log, Gas Vented, Living Room
Interior area
- Total structure area: 2,776
- Total interior livable area: 2,776 sqft
- Finished area above ground: 2,776
- Finished area below ground: 0
Property
Parking
- Total spaces: 2
- Parking features: Driveway, Attached Garage, Garage Faces Front, Garage on Main Level
- Attached garage spaces: 2
- Has uncovered spaces: Yes
Accessibility
- Accessibility features: Two or More Access Exits
Features
- Levels: One and One Half
- Stories: 1.5
- Pool features: Community
Lot
- Size: 0.17 Acres
- Dimensions: 75 x 99.87 x 75 x 99.87
Details
- Parcel number: 19923210
- Zoning: MX-1
- Special conditions: Standard
Construction
Type & style
- Home type: SingleFamily
- Property subtype: Single Family Residence
Materials
- Brick Partial, Vinyl
- Foundation: Slab
Condition
- New construction: No
- Year built: 2006
Utilities & green energy
- Sewer: Public Sewer
- Water: City
- Utilities for property: Electricity Connected
Green energy
- Water conservation: Low-Flow Fixtures
Community & HOA
Community
- Features: Clubhouse, Fitness Center, Game Court, Picnic Area, Playground, Pond, Recreation Area, Sidewalks, Street Lights, Walking Trails
- Subdivision: Berewick
HOA
- Has HOA: Yes
- HOA fee: $200 quarterly
- HOA name: William Douglas Mgmt
- HOA phone: 704-347-8900
Location
- Region: Charlotte
Financial & listing details
- Price per square foot: $171/sqft
- Tax assessed value: $412,700
- Date on market: 4/24/2025
- Cumulative days on market: 5 days
- Electric utility on property: Yes
- Road surface type: Concrete, Paved
Price history
| Date | Event | Price |
|---|---|---|
| 6/2/2025 | Sold | $475,000-3.6%$171/sqft |
Source:  Canopy MLS as distributed by MLS GRID #4248935 Report a problem Canopy MLS as distributed by MLS GRID #4248935 Report a problem | ||
| 5/3/2025 | Pending sale | $492,500$177/sqft |
Source: Canopy MLS as distributed by MLS GRID #4248935 Report a problem | ||
| 4/24/2025 | Listed for sale | $492,500+74.6%$177/sqft |
Source: Canopy MLS as distributed by MLS GRID #4248935 Report a problem | ||
| 8/2/2017 | Sold | $282,000+1.6%$102/sqft |
Source: Canopy MLS as distributed by MLS GRID #3285451 Report a problem | ||
| 11/7/2006 | Sold | $277,500$100/sqft |
Source: Public Record Report a problem | ||
Public tax history
| Year | Property taxes | Tax assessment |
|---|---|---|
| 2025 | -- | $412,700 |
| 2024 | $3,279 +3.5% | $412,700 |
| 2023 | $3,166 +12.6% | $412,700 +48.3% |
| 2022 | $2,811 +0.4% | $278,300 |
| 2021 | $2,800 +0.3% | $278,300 |
| 2020 | $2,793 +0.6% | $278,300 |
| 2019 | $2,777 -1.1% | $278,300 +33.5% |
| 2018 | $2,809 +2.1% | $208,500 |
| 2017 | $2,752 | $208,500 |
| 2016 | $2,752 | $208,500 |
| 2015 | $2,752 +0.5% | $208,500 0% |
| 2014 | $2,740 | $208,600 |
| 2013 | -- | $208,600 |
| 2012 | -- | $208,600 |
| 2011 | -- | $208,600 +1.1% |
| 2010 | -- | $206,300 |
| 2009 | -- | $206,300 |
| 2008 | -- | $206,300 |
| 2007 | -- | -- |
| 2006 | -- | $40,000 |
| 2004 | -- | -- |
Find assessor info on the county website
Neighborhood: Berewick
Nearby homes
- $367,2004 bd3 ba-- sqft6625 Berewick Commons Pkwy, Charlotte, NC 28278Off Market
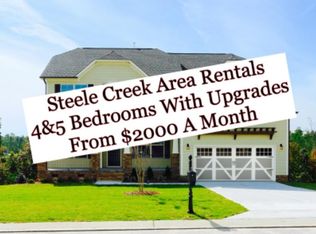
- $---- bd-- ba-- sqft6625 Berewick Commons Pkwy, Charlotte, NC 28278Off Market
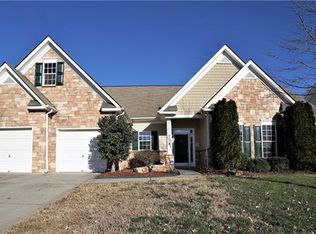
- $432,6003 bd2 ba2.3k sqft5716 Kirkwynd Commons Dr, Charlotte, NC 28278Off Market
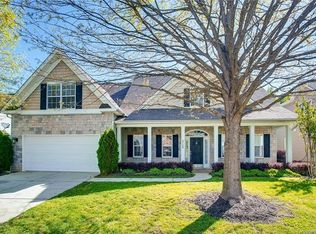
- $480,7004 bd3 ba2.9k sqft5728 Kirkwynd Commons Dr, Charlotte, NC 28278Off Market
- $485,7003 bd3 ba2.7k sqft5723 Kirkwynd Commons Dr, Charlotte, NC 28278Off Market
- $465,2004 bd3 ba2.6k sqft5734 Kirkwynd Commons Dr, Charlotte, NC 28278Off Market
- $532,9004 bd3 ba2.7k sqft5710 Kirkwynd Commons Dr, Charlotte, NC 28278Sold
- $446,1003 bd2 ba2.5k sqft5729 Kirkwynd Commons Dr, Charlotte, NC 28278Off Market
Nearby schools
GreatSchools rating
- 3/10Berewick ElementaryGrades: PK-5Distance: 0.9 mi
- 7/10Robert F Kennedy MiddleGrades: 6-8Distance: 1.4 mi
- 5/10Olympic High SchoolGrades: 9-12Distance: 1.5 mi
Schools provided by the listing agent
- Elementary: Berewick
- Middle: Kennedy
- High: Olympic
Source: Canopy MLS as distributed by MLS GRID. This data may not be complete. We recommend contacting the local school district to confirm school assignments for this home.
Get a cash offer in 3 minutes
Find out how much your home could sell for in as little as 3 minutes with a no-obligation cash offer.
Estimated market value
$473,300
Get a cash offer in 3 minutes
Find out how much your home could sell for in as little as 3 minutes with a no-obligation cash offer.
Estimated market value
$473,300
- North Carolina
- Mecklenburg County
- Charlotte
- 28278
- Berewick
- 5722 Kirkwynd Commons Dr
Nearby cities
Nearby neighborhoods
Nearby zip codes
Other Charlotte Topics
