Welcome to this custom built, one owner retreat nestled on naturally landscaped 3/4 acre lot in a peaceful rural subdivision with the convenience of nearby amenities. Offering 2,400 finished sq ft plus 324 unfinished sq ft, this charming 3-bedroom, 3-bath home is filled with warmth, character and thoughtful craftsmanship. Mature trees provide cooling shade, while a winding brick sidewalk leads to a welcoming front porch perfect for relaxing with a cool glass of lemonade. The freshly stained wraparound deck and stunning glass-enclosed family room invite you to enjoy nature in every season. Inside, you'll appreciate elegant crown molding and a one-of-a-kind stained glass window that adds timeless charm. The walkout basement offers storm safety, a full bath, and space for a fourth bedroom-ideal for returning adult children, guests or private quarters for an aging parent. Outside, the spacious yard has plenty of room for a firepit or other outdoor entertaining. An oversized 30'x32' detached garage and ample parking complete the package. Major updates include many new windows in 2024 and new roofs on both the house and garage in 2025. Located in the highly regarded Carterville School District, this inviting property truly feels like home. Available now and shown by appointment.
Closed
$230,000
5722 Michael Ln, Carterville, IL 62918
3beds
2,404sqft
Single Family Residence
Built in 1973
0.74 Acres Lot
$234,200 Zestimate®
$96/sqft
$2,129 Estimated rent
Home value
$234,200
$222,000 - $246,000
$2,129/mo
Zestimate® history
Owner options
List your home for rent
$2,129/mo
Rent Zestimate®
Find your next renter with Zillow Rental Manager. Plus, with online applications, you can quickly screen prospective tenants – for free.
$2,129/mo
Rent Zestimate®
Refinance and save
$1,733/mo
Est. payment
Refinancing to a lower rate could help reduce your monthly payments and save thousands over the life of the loan.
$1,733/mo
Est. payment
Explore your selling options
Work with a Zillow partner agent
Leverage their expertise and Zillow's premium Showcase listings to get your home seen by more buyers.
Get startedList with your own agent
Get your home in front of millions of buyers by listing it on Zillow.
Learn how to do itSell it yourself
Take full control of how buyers see your home on Zillow by listing For Sale by Owner (FSBO).
List your homeWhat's special
Zillow last checked:
Listing updated:
Listed by:
ELAINE MELBY 618-525-3060,
C21 HOUSE OF REALTY, INC. C
Bought with:
ELAINE MELBY
C21 HOUSE OF REALTY, INC. C
Source: MRED as distributed by MLS GRID,MLS#: 12720175
Facts & features
Interior
Bedrooms & bathrooms
- Bedrooms: 3
- Bathrooms: 3
- Full bathrooms: 3
Rooms
- Room types: Family Room, Pantry
Primary bedroom
- Features: Flooring (Carpet), Bathroom (Full)
- Level: Main
- Area: 143 Square Feet
- Dimensions: 11X13
Bedroom 2
- Features: Flooring (Carpet)
- Level: Main
- Area: 110 Square Feet
- Dimensions: 11X10
Bedroom 3
- Features: Flooring (Carpet)
- Level: Main
- Area: 110 Square Feet
- Dimensions: 10X11
Family room
- Level: Main
- Area: 252 Square Feet
- Dimensions: 12X21
Other
- Features: Flooring (Carpet), Window Treatments (Blinds)
- Level: Basement
- Area: 992 Square Feet
- Dimensions: 31X32
Kitchen
- Features: Kitchen (Eating Area-Table Space, Pantry-Walk-in, Pantry, SolidSurfaceCounter), Flooring (Hardwood)
- Level: Main
- Area: 216 Square Feet
- Dimensions: 12X18
Laundry
- Features: Flooring (Other)
- Level: Basement
- Area: 297 Square Feet
- Dimensions: 11X27
Living room
- Features: Flooring (Carpet)
- Level: Main
- Area: 320 Square Feet
- Dimensions: 16X20
Pantry
- Features: Flooring (Vinyl)
- Level: Main
- Area: 60 Square Feet
- Dimensions: 5X12
Heating
- Heat Pump
Cooling
- Central Air
Appliances
- Included: Range, Microwave, Refrigerator, Washer, Dryer, Cooktop, Range Hood, Electric Oven
- Laundry: Electric Dryer Hookup
Features
- 1st Floor Bedroom, 1st Floor Full Bath
- Flooring: Laminate, Carpet
- Doors: Mirrored Closet Door(s), Atrium Door(s), Power Door Operator, 6 Panel Door(s), Sliding Glass Door(s), French Doors
- Windows: Window Treatments, Blinds, Insulated Windows, Some Stained Glass
- Basement: Partially Finished,Crawl Space,Exterior Entry,Egress Window,Block,8 ft + pour,Rec/Family Area,Sleeping Area,Storage Space,Partial,Walk-Out Access
- Number of fireplaces: 1
- Fireplace features: Gas Log, Basement
Interior area
- Total structure area: 2,728
- Total interior livable area: 2,404 sqft
- Finished area below ground: 824
Property
Parking
- Total spaces: 2
- Parking features: Concrete, Garage Door Opener, Yes, Garage Owned, Detached, Garage
- Garage spaces: 2
- Has uncovered spaces: Yes
Features
- Stories: 1
- Patio & porch: Deck
Lot
- Size: 0.74 Acres
- Dimensions: 100x323x71x340
- Features: Wooded, Mature Trees, Backs to Trees/Woods
Details
- Additional structures: Garage(s)
- Additional parcels included: 0501377012
- Parcel number: 0501377013
- Special conditions: None
Construction
Type & style
- Home type: SingleFamily
- Architectural style: Ranch
- Property subtype: Single Family Residence
Materials
- Vinyl Siding, Other
- Foundation: Block
- Roof: Asphalt
Condition
- New construction: No
- Year built: 1973
Utilities & green energy
- Sewer: Septic Tank
- Water: Public
Community & HOA
HOA
- Services included: None
Location
- Region: Carterville
Financial & listing details
- Price per square foot: $96/sqft
- Tax assessed value: $157,860
- Annual tax amount: $5,177
- Date on market: 7/31/2026
- Listing terms: Conventional
- Ownership: Fee Simple
Price history
| Date | Event | Price |
|---|---|---|
| 9/4/2026 | Sold | $230,000-1.9%$96/sqft |
Source:  MRED as distributed by MLS GRID #12720175 Report a problem MRED as distributed by MLS GRID #12720175 Report a problem | ||
| 7/31/2026 | Contingent | $234,500$98/sqft |
Source: MRED as distributed by MLS GRID #12720175 Report a problem | ||
Public tax history
| Year | Property taxes | Tax assessment |
|---|---|---|
| 2024 | $3,261 +7.2% | $52,620 |
| 2023 | $3,042 +20.6% | $52,620 +18% |
| 2022 | $2,522 +6.8% | $44,590 +3.7% |
| 2021 | $2,362 +2.6% | $42,980 +5.8% |
| 2020 | $2,301 +6.3% | $40,610 |
| 2019 | $2,164 +2.5% | $40,610 |
| 2018 | $2,112 +2.1% | $40,610 |
| 2017 | $2,069 | $40,610 +5.6% |
| 2015 | $2,069 +3.8% | $38,470 |
| 2013 | $1,994 +0.7% | $38,470 |
| 2012 | $1,980 | $38,470 |
| 2011 | -- | $38,470 |
| 2010 | -- | $38,470 |
| 2009 | -- | $38,470 |
| 2007 | -- | $38,470 +15.8% |
| 2006 | -- | $33,210 |
Find assessor info on the county website
Neighborhood: 62918
Nearby homes
- $183,500-- bd-- ba1 sqft5722 Michael Ln, Carterville, IL 62918Off Market
- $313,5004 bd2 ba2k sqft5686 Michael Ln, Carterville, IL 62918Off Market
- $176,600-- bd-- ba2.4k sqft5728 Michael Ln, Carterville, IL 62918Off Market
- $285,000-- bd-- ba3k sqft5696 Michael Ln, Carterville, IL 62918Off Market
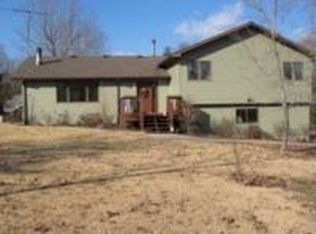
- $230,100-- bd-- ba1.8k sqft5689 Michael Ln, Carterville, IL 62918Off Market
- $219,300-- bd-- ba1.9k sqft11572 Hurricane Rd, Carterville, IL 62918Off Market
- $179,3003 bd2 ba1.3k sqft11546 Hurricane Rd, Carterville, IL 62918Off Market
- $519,000-- bd-- ba3.1k sqft5721 Michael Ln, Carterville, IL 62918Off Market
Nearby schools
GreatSchools rating
- 8/10Carterville Intermediate SchoolGrades: 4-6Distance: 1.5 mi
- 6/10Carterville Jr High SchoolGrades: 7-8Distance: 1.4 mi
- 8/10Carterville High SchoolGrades: 9-12Distance: 3 mi
Schools provided by the listing agent
- District: 5
Source: MRED as distributed by MLS GRID. This data may not be complete. We recommend contacting the local school district to confirm school assignments for this home.


Get pre-qualified for a loan
At Zillow Home Loans, we can pre-qualify you in as little as 5 minutes with no impact to your credit score.An equal housing lender. NMLS #10287.
- Illinois
- Williamson County
- Carterville
- 62918
- 5722 Michael Ln
