Skip main navigation
Pending
  • $649,900

    5722 N Vancouver Ave, Portland, OR 97217

    3beds
    1,645sqft
    : 
    Loading
    Get pre-qualified
    Residential, Single Family Residence
    Built in 1940
    3,484 Square Feet Lot
    $-- Zestimate®
    $395/sqft
    $-- HOA

    What's special

    Recently paintedLandscape lightingGold hardwareEfficient natural gas furnaceTimeless charmThermal and sound insulationCozy wood stove
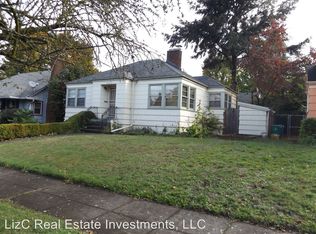
    Timeless charm meets contemporary comfort in this beautifully restored early 1940 home. This 3BR, 2BA move-in ready gem blends historical character with modern convenience. Ideal for cooks, gardeners, and rental income potential. All plumbing is new and permitted with Pex lines to water meter and ABS to sewer main. Electrical extensively updated/permitted with new panel. Exterior walls and attic fully insulated. Efficient natural gas furnace, cozy wood stove, functional basement fireplace with rebuilt chimney and central AC provide exceptional climate control. Tankless gas water heater with recirculation pump eliminates wait time. All new double and triple glazed Milgard windows provide thermal and sound insulation. Original stained wood living room windows retain period charm with storm protection. East-facing windows flood spaces with natural light. Upstairs kitchen exquisitely remodeled in period style with green inset cabinetry, built-in Bosch/Café appliances, marble backsplash, and gold hardware. Newly renovated upstairs bathroom features marble, high-end fixtures, skylight, and exhaust fan. Second full bath with beautiful tiled shower. Two separate living spaces with independent kitchenette and washer/dryer hookups support rental or ADU potential. Convert the garage to a bedroom/separate entrance. Greenhouse features plumbing, gas heater, 2nd laundry area with 220/110 volt service. Rainwater system feeds hose bibs and toilets (switchable), while automated irrigation supports the diverse garden. Stunning back patio features roses, jasmine trellis, fountain, and lighting. Convenient to I-5 and airport, but without the noise of either. Walking/biking distance to Alberta Arts, Mississippi, and Vancouver-Williams districts; Peninsula Park 4 blocks away. Bus and bike lane access with ample street parking and driveway. Recently painted with new gutters (w/ guards), landscape lighting, security cameras and motion lights. Oil tank decommissioned. [Home Energy Score = 6. HES Report at https://rpt.greenbuildingregistry.com/hes/OR10183073]
    16 days
    |
    423
    |
    37
    |

    Likely to sell faster than

    Zillow last checked:

    Listing updated:

    Listed by:

    Shey Gladstone 503-919-1676,

    Keller Williams Realty Professionals

    Source: RMLS (OR),MLS#: 510107071MLS Logo

      Facts & features

      Interior

      Bedrooms & bathrooms
      • Bedrooms: 3
      • Bathrooms: 2
      • Full bathrooms: 2
      • Main level bathrooms: 1
      Rooms
      • Room types: 2nd Kitchen, Sun Room, Laundry, Bedroom 2, Bedroom 3, Dining Room, Family Room, Kitchen, Living Room, Primary Bedroom
      Primary bedroom
      • Features: Closet, Wood Floors
      • Level: Main
      • Area: 143
      • Dimensions: 13 x 11
      Bedroom 2
      • Features: Closet, Wood Floors
      • Level: Main
      • Area: 108
      • Dimensions: 12 x 9
      Bedroom 3
      • Features: Fireplace, Closet
      • Level: Lower
      • Area: 299
      • Dimensions: 23 x 13
      Dining room
      • Features: Wood Floors
      • Level: Main
      • Area: 90
      • Dimensions: 10 x 9
      Kitchen
      • Features: Builtin Features, Builtin Range, Builtin Refrigerator, Dishwasher, Pantry, Updated Remodeled, Builtin Oven, Quartz
      • Level: Main
      • Area: 110
      • Width: 10
      Living room
      • Features: Fireplace, Closet, Wood Floors
      • Level: Main
      • Area: 286
      • Dimensions: 22 x 13
      Heating
      • Forced Air 95 Plus, Wood Stove, Fireplace(s)
      Cooling
      • Central Air
      Appliances
      • Included: Built-In Range, Built-In Refrigerator, Cooktop, Dishwasher, Free-Standing Range, Free-Standing Refrigerator, Range Hood, Stainless Steel Appliance(s), Built In Oven, Recirculating Water Heater, Tankless Water Heater
      Features
      • Ceiling Fan(s), Marble, Quartz, Closet, Built-in Features, Pantry, Updated Remodeled, Plumbed, Tile
      • Flooring: Concrete, Hardwood, Wood
      • Doors: Storm Door(s)
      • Windows: Double Pane Windows, Triple Pane Windows, Vinyl Frames, Wood Frames
      • Basement: Finished,Full
      • Number of fireplaces: 2
      • Fireplace features: Wood Burning
      Interior area
      • Total structure area: 1,645
      • Total interior livable area: 1,645 sqft
      Video & virtual tour

      Property

      Parking
      • Total spaces: 1
      • Parking features: Driveway, On Street, Attached
      • Attached garage spaces: 1
      • Has uncovered spaces: Yes
      Features
      • Stories: 2
      • Patio & porch: Patio, Porch
      • Exterior features: Garden, Rain Barrel/Cistern(s), Raised Beds, Yard
      • Fencing: Fenced
      Lot
      • Size: 3,484 Square Feet
      • Dimensions: 3350
      • Features: Level, Private, Secluded, SqFt 3000 to 4999
      Details
      • Additional structures: Greenhouse, StorageGreenhouse, GasHookup
      • Parcel number: R243270
      • Zoning: RSA

      Construction

      Type & style
      • Home type: SingleFamily
      • Architectural style: Bungalow
      • Property subtype: Residential, Single Family Residence
      Materials
      • Panel, Wood Siding, Wood Frame
      • Roof: Composition
      Condition
      • Resale,Updated/Remodeled
      • New construction: No
      • Year built: 1940

      Utilities & green energy

      • Electric: 220 Volts
      • Gas: Gas Hookup, Gas
      • Sewer: Public Sewer
      • Water: Other, Public

      Community & HOA

      Community
      • Security: Security Lights, Fire Sprinkler System
      • Subdivision: Humboldt
      HOA
      • Has HOA: No
      Location
      • Region: Portland

      Financial & listing details

      • Price per square foot: $395/sqft
      • Tax assessed value: $491,360
      • Annual tax amount: $3,394
      • Date on market: 6/30/2026
      • Cumulative days on market: 17 days
      • Listing terms: Cash,Conventional,FHA,VA Loan
      • Road surface type: Paved

        Estimated market value

        Not available

        Estimated sales range

        Not available

        Not available

        Price history

        DateEventPrice
        7/5/2026Pending sale$649,900$395/sqft
        Source: RMLS (OR) #510107071 Report a problem
        6/30/2026Listed for sale$649,900+83.1%$395/sqft
        Source: RMLS (OR) #510107071 Report a problem
        10/19/2024Listing removed$2,650$2/sqft
        Source: Zillow Rentals Report a problem
        9/11/2024Listed for rent$2,650$2/sqft
        Source: Zillow Rentals Report a problem
        4/29/2020Sold$355,000+11.3%$216/sqft
        Source: RMLS (OR) #20666883 Report a problem
        3/26/2020Pending sale$319,000$194/sqft
        Source: Windermere Community Realty #20666883 Report a problem
        3/24/2020Listed for sale$319,000$194/sqft
        Source: Windermere Community Realty #20666883 Report a problem

        Public tax history

        YearProperty taxesTax assessment
        2025$3,395 +3.7%$125,990 +3%
        2024$3,273 +4%$122,330 +3%
        2023$3,147 +2.2%$118,770 +3%
        2022$3,079 +1.7%$115,320 +3%
        2021$3,027 +9%$111,970 +3%
        2020$2,777 +3.8%$108,710 +3%
        2019$2,675 $105,550 +3%
        2018$2,675 +3%$102,480 +3%
        2017$2,597 +14%$99,500 +3%
        2016$2,278 $96,610 +3%
        2015$2,278 +2.7%$93,800 +3%
        2014$2,218 +3.9%$91,070 +3%
        2013$2,134 +10.5%$88,420 +3%
        2012$1,930 +3.9%$85,850 +3%
        2011$1,858 +5.4%$83,350 +3%
        2010$1,763 +2.7%$80,930 +3%
        2009$1,717 +6%$78,580 +3%
        2008$1,620 +0.3%$76,300 +3%
        2007$1,615 +11.3%$74,080 +3%
        2006$1,451 +4.7%$71,930 +3%
        2005$1,386 -8.2%$69,840 +3%
        2004$1,509 +2.3%$67,810 +3%
        2003$1,476 +8.9%$65,840 +3%
        2002$1,356 +7.4%$63,930 +6.1%
        2000$1,263 +7.5%$60,270 +3%
        1999$1,174 $58,520
        Find assessor info on the county website

        Monthly payment

        Est. payment

        Payment breakdown

        Explore the cost of this home by adjusting the details. Changes won't be saved.
        All calculations are estimates and provided by Zillow, Inc. for informational purposes only. Actual amounts may vary.
        HOA fees may include property taxes on listings classified as Co-Ops. Contact the listing agent and/or owner for fee details.
        Mortgage interest rates are dependent on a number of factors, including credit score, down payment, and repayment length. Interest rate data provided by Zillow Group Marketplace, Inc. as of 1/1/1970 from various mortgage lenders with which we have lead or other similar arrangements; the Estimated Payment is an average of those rates.
        See how much you could borrow to make a competitive offer.

        Climate risks

        Neighborhood: Humboldt

        Getting around

        86 / 100
        Very Walkable
        53 / 100
        Good Transit
        100 / 100
        Biker's Paradise

        Nearby schools

        GreatSchools rating
        Schools provided by the listing agent
        • Elementary: Beach
        • Middle: Ockley Green
        • High: Jefferson,Roosevelt

        Source: RMLS (OR). This data may not be complete. We recommend contacting the local school district to confirm school assignments for this home.

        A local agent can set up tours, give advice and negotiate with sellers.

        Browse local experts

        Similar homes