Welcome home to this 2,000+ sq ft, 3-bedroom, 2.5-bath tri-level nestled in desirable West Bloomfield! Set on a beautifully landscaped, oversized corner lot, this family-friendly home offers space, style, and incredible value. Highlights include a retro sunken dining room, natural gas fireplace, and dimmable custom lighting throughout. The versatile floor plan provides multiple living areas, ideal for both everyday comfort and entertaining. Bursting with charm and potential, this home is a rare opportunity to own in a sought-after school district—at a price that’s hard to beat!
Sold for $310,000
$310,000
5722 Perrytown Dr, West Bloomfield, MI 48322
3beds
2,652sqft
Single Family Residence
Built in 1972
0.34 Acres Lot
$317,800 Zestimate®
$117/sqft
$3,292 Estimated rent
Home value
$317,800
$299,000 - $340,000
$3,292/mo
Zestimate® history
Owner options
List your home for rent
$3,292/mo
Rent Zestimate®
Find your next renter with Zillow Rental Manager. Plus, with online applications, you can quickly screen prospective tenants – for free.
$3,292/mo
Rent Zestimate®
Refinance and save
$2,259/mo
Est. payment
Refinancing to a lower rate could help reduce your monthly payments and save thousands over the life of the loan.
$2,259/mo
Est. payment
Explore your selling options
Work with a Zillow partner agent
Leverage their expertise and Zillow's premium Showcase listings to get your home seen by more buyers.
Get startedList with your own agent
Get your home in front of millions of buyers by listing it on Zillow.
Learn how to do itSell it yourself
Take full control of how buyers see your home on Zillow by listing For Sale by Owner (FSBO).
List your homeWhat's special
Zillow last checked:
Listing updated:
Listed by:
Rhonda Myers 248-420-4698,
Fox-Bagley Realty Group
Bought with:
Lance Seba, 6501443170
Brookstone, Realtors LLC
Source: Realcomp II,MLS#: 20251012644
Facts & features
Interior
Bedrooms & bathrooms
- Bedrooms: 3
- Bathrooms: 3
- Full bathrooms: 2
- 1/2 bathrooms: 1
Primary bedroom
- Level: Upper
- Area: 168
- Dimensions: 14 X 12
Bedroom
- Level: Upper
- Area: 130
- Dimensions: 13 X 10
Bedroom
- Level: Upper
- Area: 110
- Dimensions: 11 X 10
Other
- Level: Upper
Other
- Level: Upper
Other
- Level: Lower
Dining room
- Level: Entry
- Area: 135
- Dimensions: 15 X 9
Family room
- Level: Lower
- Area: 380
- Dimensions: 20 X 19
Kitchen
- Level: Entry
- Area: 150
- Dimensions: 15 X 10
Laundry
- Level: Lower
- Area: 120
- Dimensions: 12 X 10
Living room
- Level: Entry
- Area: 216
- Dimensions: 18 X 12
Heating
- Forced Air, Natural Gas
Cooling
- Attic Fan, Ceiling Fans, Central Air
Appliances
- Included: Built In Refrigerator, Dishwasher, Disposal, Dryer, Free Standing Electric Oven, Free Standing Electric Range, Ice Maker, Microwave, Washer
- Laundry: Electric Dryer Hookup, Laundry Room, Washer Hookup
Features
- Jetted Tub, Other
- Basement: Daylight,Finished,Partial
- Has fireplace: Yes
- Fireplace features: Family Room
Interior area
- Total interior livable area: 2,652 sqft
- Finished area above ground: 2,028
- Finished area below ground: 624
Property
Parking
- Total spaces: 2
- Parking features: Two Car Garage, Attached
- Attached garage spaces: 2
Features
- Levels: Tri Level
- Entry location: GroundLevelwSteps
- Patio & porch: Covered, Deck, Patio, Porch
- Exterior features: Lighting
- Pool features: None
Lot
- Size: 0.34 Acres
- Dimensions: 110 x 135
- Features: Corner Lot, Level
Details
- Parcel number: 1828226013
- Special conditions: Short Sale No,Standard
Construction
Type & style
- Home type: SingleFamily
- Architectural style: Other,Split Level
- Property subtype: Single Family Residence
Materials
- Wood Siding
- Foundation: Basement, Poured
- Roof: Asphalt
Condition
- Site Condo
- New construction: No
- Year built: 1972
Details
- Warranty included: Yes
Utilities & green energy
- Sewer: Public Sewer
- Water: Other
Community & HOA
Community
- Subdivision: POTOMAC VILLAGE 1
HOA
- Has HOA: Yes
- HOA fee: $200 annually
- HOA phone: 248-661-1022
Location
- Region: West Bloomfield
Financial & listing details
- Price per square foot: $117/sqft
- Tax assessed value: $92,918
- Annual tax amount: $3,498
- Date on market: 6/30/2025
- Cumulative days on market: 8 days
- Listing agreement: Exclusive Right To Sell
- Listing terms: Cash,Conventional
- Exclusions: Exclusion(s) Do Not Exist
Price history
| Date | Event | Price |
|---|---|---|
| 7/30/2025 | Sold | $310,000-12.7%$117/sqft |
Source:  Realcomp II #20251012644 Report a problem Realcomp II #20251012644 Report a problem | ||
| 7/8/2025 | Pending sale | $354,900$134/sqft |
Source: Realcomp II #20251012644 Report a problem | ||
| 6/30/2025 | Listed for sale | $354,900+193.3%$134/sqft |
Source: Realcomp II #20251012644 Report a problem | ||
| 4/28/2010 | Sold | $121,000+13.2%$46/sqft |
Source: Public Record Report a problem | ||
| 2/14/2010 | Price change | $106,875-46.8%$40/sqft |
Source: foreclosure.com Report a problem | ||
| 1/28/2010 | Listed for sale | -- |
Source: foreclosure.com Report a problem | ||
| 2/24/2009 | Sold | $200,811-22.5%$76/sqft |
Source: Public Record Report a problem | ||
| 8/20/2004 | Sold | $259,000$98/sqft |
Source: Public Record Report a problem | ||
Public tax history
| Year | Property taxes | Tax assessment |
|---|---|---|
| 2025 | -- | $159,170 +9.1% |
| 2024 | -- | $145,880 +6.7% |
| 2023 | -- | $136,730 +5.7% |
| 2022 | -- | $129,300 +8.2% |
| 2021 | -- | $119,500 +1.8% |
| 2020 | -- | $117,390 +3.5% |
| 2019 | -- | $113,420 +8.9% |
| 2018 | -- | $104,130 +19.9% |
| 2015 | $1,041 | $86,820 +9.7% |
| 2014 | -- | $79,140 +8.3% |
| 2011 | -- | $73,070 -5.7% |
| 2010 | -- | $77,510 -24.3% |
| 2009 | -- | $102,410 -7.7% |
| 2003 | -- | $110,970 +9.1% |
| 2002 | -- | $101,720 +30.6% |
| 2001 | $2,668 +10.1% | $77,890 +3.2% |
| 2000 | $2,423 | $75,480 |
Find assessor info on the county website
Neighborhood: 48322
Nearby homes
- $377,9004 bd1 ba2k sqft5719 Beauchamp, West Bloomfield, MI 48322Off Market
- $373,0004 bd2 ba2k sqft5702 Perrytown Dr, West Bloomfield, MI 48322Off Market
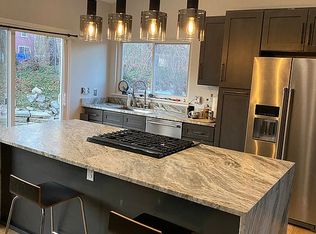
- $405,5004 bd3 ba2k sqft5695 Beauchamp, West Bloomfield, MI 48322Off Market
- $423,0004 bd2 ba2.6k sqft5754 Perrytown Dr, West Bloomfield, MI 48322Off Market
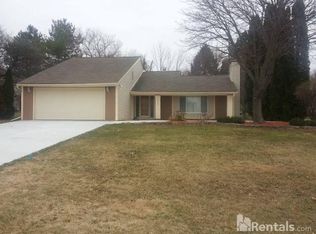
- $255,0003 bd2 ba1.8k sqft5723 Perrytown Dr, West Bloomfield, MI 48322Sold
- $409,2004 bd2 ba2k sqft5741 Beauchamp, West Bloomfield, MI 48322Off Market
- $362,2003 bd2 ba2k sqft5684 Perrytown Dr, West Bloomfield, MI 48322Off Market
- $396,0004 bd3 ba2k sqft5683 Beauchamp, West Bloomfield, MI 48322Off Market
Nearby schools
GreatSchools rating
- 8/10Sheiko Elementary SchoolGrades: PK-5Distance: 0.8 mi
- 6/10Abbott Middle SchoolGrades: 6-8Distance: 3.7 mi
- 7/10West Bloomfield High SchoolGrades: 9-12Distance: 1.7 mi
Get a cash offer in 3 minutes
Find out how much your home could sell for in as little as 3 minutes with a no-obligation cash offer.
Estimated market value
$317,800
Get a cash offer in 3 minutes
Find out how much your home could sell for in as little as 3 minutes with a no-obligation cash offer.
Estimated market value
$317,800
- Michigan
- Oakland County
- West Bloomfield
- 48322
- 5722 Perrytown Dr
Nearby cities
Nearby zip codes
Other West Bloomfield Topics
