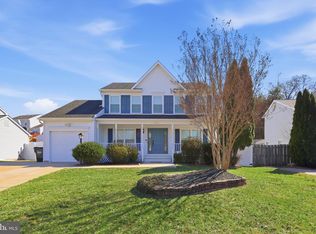
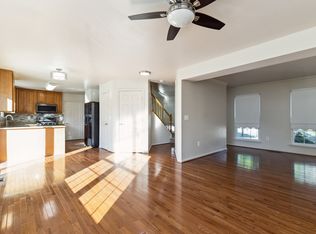
Welcome to this beautifully maintained Colonial-style residence, featuring a charming covered front porch that provides the perfect place to relax and welcome family and friends. Offering 2,490 square feet of thoughtfully designed finished living space across three levels, this spacious home is ideal for both comfortable everyday living and entertaining. Step inside to a warm and inviting foyer that opens to a bright living room and formal dining room, creating an elegant setting for dinner parties and family gatherings. The open-concept floor plan with hardwood floors main and upper levels, seamlessly connects the family room to the heart of the home—the gourmet-style kitchen with designer tile flooring.Designed for both functionality and style, the kitchen features upgraded granite countertops, a pantry, modern appliances, and a sunny breakfast area with table space for casual dining. A walk-out leads to the deck overlooking the fenced backyard, making indoor-outdoor entertaining effortless. The kitchen is equipped with a built-in microwave, electric range, dishwasher, and ample workspace to enhance your culinary experience. Adjacent to the kitchen, the inviting family room features recessed lighting, large windows that fill the space with natural light, and a cozy gas fireplace with glass doors, creating the perfect atmosphere for relaxing or entertaining. The upper level showcases a spacious primary suite with hardwood flooring, two walk-in closets with custom organizers, and a deluxe en-suite bath featuring a walk-in shower and a luxurious soaking tub. Two additional generously sized bedrooms and a full hall bath complete the upper level. Added Upgraded Features are the Lovely Hardwood Floors on Main Level and Upper Bedroom Level. The finished lower level with walk-out to patio offers exceptional flexibility, including a large fourth bedroom with a walk-in closet and organizer system. The full daylight basement is heated and improved, providing endless possibilities for recreation, a home office, guest accommodations, or additional living space. The level walk-out entrance leads to a spacious paved patio, perfect for outdoor gatherings or peaceful evenings. Outside, the home's curb appeal is enhanced by extensive hardscaping, exterior lighting, mature landscaping, and beautiful trees. The private, fenced rear yard offers a tranquil retreat for relaxation and outdoor enjoyment. Situated on a 0.17-acre lot, there is plenty of space for outdoor activities and entertaining. Parking is convenient with an attached garage and a double-wide driveway that accommodates multiple vehicles. Ideally located near schools, commuter routes and services, shopping, military installations,QuanticoMCB, Ft Belvior, Pentigaon, DC and more, a water park, community center, ice rink, and numerous other amenities, this exceptional property combines comfort, convenience, and timeless appeal. Don't miss the opportunity to make this wonderful home your own! One Year Buyer HSA Warranty Conveys at Settlement.
Pending
$607,975
5722 Rhode Island Dr, Woodbridge, VA 22193
4beds
2,490sqft
Single Family Residence
Built in 1999
7,413 Square Feet Lot
$613,600 Zestimate®
$244/sqft
$-- HOA
What's special
Modern appliancesAttached garageExterior lightingExtensive hardscapingOpen-concept floor planInviting family roomWarm and inviting foyer
- 35 days |
- 211 |
- 7 |
Likely to sell faster than
Zillow last checked:
Listing updated:
Listed by:
Gloria Price 703-887-0128,
CENTURY 21 New Millennium 7034919570,
Co-Listing Agent: Ginger Sorensen 703-342-2526,
CENTURY 21 New Millennium
Source: Bright MLS,MLS#: VAPW2122068
Facts & features
Interior
Bedrooms & bathrooms
- Bedrooms: 4
- Bathrooms: 4
- Full bathrooms: 3
- 1/2 bathrooms: 1
- Main level bathrooms: 1
Basement
- Area: 948
Heating
- Central, Forced Air, Natural Gas
Cooling
- Central Air, Ceiling Fan(s), Electric
Appliances
- Included: Microwave, Dishwasher, Dryer, Disposal, Exhaust Fan, Ice Maker, Oven/Range - Electric, Refrigerator, Cooktop, Washer, Water Heater, Gas Water Heater
- Laundry: Main Level
Features
- Bathroom - Tub Shower, Bathroom - Walk-In Shower, Breakfast Area, Ceiling Fan(s), Crown Molding, Dining Area, Family Room Off Kitchen, Open Floorplan, Floor Plan - Traditional, Formal/Separate Dining Room, Eat-in Kitchen, Kitchen - Table Space, Pantry, Primary Bath(s), Recessed Lighting, Walk-In Closet(s), Upgraded Countertops
- Flooring: Ceramic Tile, Carpet
- Doors: Insulated, Sliding Glass, Storm Door(s)
- Windows: Insulated Windows, Window Treatments
- Basement: Full,Heated,Improved,Exterior Entry,Rear Entrance,Walk-Out Access,Windows
- Number of fireplaces: 1
- Fireplace features: Gas/Propane, Glass Doors, Mantel(s)
Interior area
- Total structure area: 2,736
- Total interior livable area: 2,490 sqft
- Finished area above ground: 1,788
- Finished area below ground: 702
Video & virtual tour
Property
Parking
- Total spaces: 4
- Parking features: Garage Faces Front, Garage Door Opener, Asphalt, Attached, Driveway
- Attached garage spaces: 1
- Uncovered spaces: 3
- Details: Garage Sqft: 240
Accessibility
- Accessibility features: None
Features
- Levels: Three
- Stories: 3
- Exterior features: Extensive Hardscape, Lighting
- Pool features: None
- Has spa: Yes
- Spa features: Hot Tub
- Fencing: Back Yard
- Has view: Yes
- View description: Trees/Woods
Lot
- Size: 7,413 Square Feet
- Features: Front Yard, Rear Yard, Wooded, Premium, Level, Landscaped
Details
- Additional structures: Above Grade, Below Grade
- Parcel number: 8092227778
- Zoning: RPC
- Special conditions: Standard
Construction
Type & style
- Home type: SingleFamily
- Architectural style: Colonial
- Property subtype: Single Family Residence
Materials
- Vinyl Siding
- Foundation: Concrete Perimeter
Condition
- New construction: No
- Year built: 1999
Utilities & green energy
- Sewer: Public Sewer
- Water: Public
Community & HOA
Community
- Subdivision: Dale City
HOA
- Has HOA: No
Location
- Region: Woodbridge
Financial & listing details
- Price per square foot: $244/sqft
- Tax assessed value: $604,500
- Annual tax amount: $5,815
- Date on market: 6/18/2026
- Listing agreement: Exclusive Right To Sell
- Ownership: Fee Simple
Estimated market value
$613,600
$583,000 - $644,000
$3,298/mo
Price history
| Date | Event | Price |
|---|---|---|
| 7/6/2026 | Pending sale | $607,975$244/sqft |
Source:  Bright MLS #VAPW2122068 Report a problem Bright MLS #VAPW2122068 Report a problem | ||
| 6/22/2026 | Contingent | $607,975$244/sqft |
Source: Bright MLS #VAPW2122068 Report a problem | ||
| 6/18/2026 | Listed for sale | $607,975+53.9%$244/sqft |
Source: Bright MLS #VAPW2122068 Report a problem | ||
| 9/25/2018 | Sold | $395,000-1.2%$159/sqft |
Source: Agent Provided Report a problem | ||
| 8/30/2018 | Pending sale | $399,900$161/sqft |
Source: RE/MAX ALLEGIANCE #1002068318 Report a problem | ||
| 8/10/2018 | Price change | $399,900-2.4%$161/sqft |
Source: RE/MAX Allegiance #1002068318 Report a problem | ||
| 7/25/2018 | Listed for sale | $409,900+19.9%$165/sqft |
Source: RE/MAX Allegiance #1002068318 Report a problem | ||
| 7/1/2014 | Listing removed | $2,100$1/sqft |
Source: RE/MAX Allegiance #PW8377061 Report a problem | ||
| 6/14/2014 | Listed for rent | $2,100$1/sqft |
Source: RE/MAX ALLEGIANCE #PW8377061 Report a problem | ||
| 5/21/2013 | Sold | $342,000+0.6%$137/sqft |
Source: Public Record Report a problem | ||
| 4/30/2013 | Pending sale | $340,000$137/sqft |
Source: Owner #PW8039967 Report a problem | ||
| 3/28/2013 | Listed for sale | $340,000+86.8%$137/sqft |
Source: Owner #PW8039967 Report a problem | ||
| 6/15/1999 | Sold | $182,000$73/sqft |
Source: Public Record Report a problem | ||
Public tax history
| Year | Property taxes | Tax assessment |
|---|---|---|
| 2025 | $5,767 +8.6% | $588,200 +10.1% |
| 2024 | $5,311 +2.8% | $534,000 +7.6% |
| 2023 | $5,165 -4.7% | $496,400 +3.7% |
| 2022 | $5,418 +1.6% | $478,900 +9.8% |
| 2021 | $5,332 +8.9% | $436,100 +10% |
| 2020 | $4,897 +108.7% | $396,500 +2% |
| 2019 | $2,347 -46.5% | $388,700 +7.1% |
| 2018 | $4,384 +4.5% | $363,100 +3.4% |
| 2017 | $4,196 | $351,200 +2.7% |
| 2016 | $4,196 +3.8% | $342,000 +1.6% |
| 2015 | $4,044 | $336,700 +4.5% |
| 2014 | $4,044 | $322,300 +11.6% |
| 2013 | -- | $288,700 +10.8% |
| 2012 | -- | $260,600 +9.4% |
| 2010 | -- | $238,100 -5.6% |
| 2009 | -- | $252,100 -33.7% |
| 2008 | -- | $380,400 -17.2% |
| 2007 | -- | $459,500 -2.3% |
| 2006 | -- | $470,200 +27.3% |
| 2005 | -- | $369,500 +24.2% |
| 2004 | -- | $297,400 +18.9% |
| 2003 | -- | $250,200 +16.9% |
| 2002 | -- | $214,000 +12.6% |
| 2001 | -- | $190,000 |
Find assessor info on the county website
Monthly payment
Est. payment
Payment breakdown
Explore the cost of this home by adjusting the details. Changes won't be saved.Climate risks
Neighborhood: Dale City
Nearby schools
GreatSchools rating
- 8/10Sharon C. McAuliffe Elementary SchoolGrades: PK-5Distance: 0.3 mi
- 8/10Herbert J. Saunders Middle SchoolGrades: 6-8Distance: 0.9 mi
- 5/10C.D. Hylton High SchoolGrades: PK,9-12Distance: 0.3 mi
Schools provided by the listing agent
- District: Prince William County Public Schools
Source: Bright MLS. This data may not be complete. We recommend contacting the local school district to confirm school assignments for this home.
- $588,9004 bd4 ba2.3k sqft5720 Rhode Island Dr, Woodbridge, VA 22193Off Market
- $572,5003 bd3 ba1.5k sqft5724 Rhode Island Dr, Woodbridge, VA 22193Off Market
- $640,0003 bd4 ba2.6k sqft5735 Rocksbury Ln, Woodbridge, VA 22193Sold
- $578,7004 bd4 ba2k sqft5733 Rocksbury Ln, Woodbridge, VA 22193Off Market
- $578,4003 bd3 ba2.3k sqft5737 Rocksbury Ln, Woodbridge, VA 22193Off Market
- $634,5002 bd1 ba1.7k sqft5718 Rhode Island Dr, Woodbridge, VA 22193Off Market
- $626,1004 bd4 ba2.6k sqft5726 Rhode Island Dr, Woodbridge, VA 22193Off Market
- $609,6004 bd3 ba1.9k sqft5719 Rhode Island Dr, Woodbridge, VA 22193Off Market
A local agent can set up tours, give advice and negotiate with sellers.
Similar homes
- $619,9004 bd3 ba2.1k sqft6098 Oust Ln, Woodbridge, VA 22193For Sale

 MLS ID #VAPW2124878, Felicia Pricenor, Weichert, REALTORS. Bright MLS
 - $620,0003 bd4 ba2.4k sqft4796 Pearson Dr, Woodbridge, VA 22193For Sale
 MLS ID #VAPW2123804, Austin Harvey, Keller Williams Capital Properties. Bright MLS
 - $675,0004 bd4 ba2.6k sqft5710 Rhode Island Dr, Woodbridge, VA 22193For Sale
 MLS ID #VAPW2105376, Harry Hasbun, Keller Williams Realty/Lee Beaver & Assoc.. Bright MLS
 - $655,0005 bd4 ba3.4k sqft6217 Oscar Ct, Woodbridge, VA 22193For Sale
 MLS ID #VAPW2122704, John Queeney, CENTURY 21 New Millennium. Bright MLS
 - $549,0003 bd3 ba1.6k sqft5793 Rockcliff Ln, Woodbridge, VA 22193For SaleMLS ID #VAPW2123454, Tracy Chandler, Berkshire Hathaway HomeServices PenFed Realty. Bright MLS
- $524,9994 bd3 ba1.7k sqft5276 Sudberry Ln, Woodbridge, VA 22193For SaleMLS ID #VAPW2116122, Kathy Campbell, Kathy Jean Campbell. Bright MLS
- $619,0004 bd3 ba2.8k sqft4497 Peach Ct, Dumfries, VA 22025For SaleMLS ID #VAPW2121816, Laura Lamb, Samson Properties. Bright MLS
- $575,0005 bd4 ba2.6k sqft1211 Richmond Dr, Stafford, VA 22554For SaleMLS ID #VAST2051934, Shannon Aslett, EXP Realty, LLC. Bright MLS
- $899,9004 bd3 ba3.4k sqft6440 Fox Den Rd, Manassas, VA 20112For SaleMLS ID #VAPW2125322, Dan Nyce, EXP Realty, LLC. Bright MLS
- $899,9005 bd5 ba3.7k sqft5439 Bantry Ct, Woodbridge, VA 22193For SaleMLS ID #VAPW2120326, Carmen Chomchird, Weichert, REALTORS. Bright MLS
- $670,0004 bd3 ba2.6k sqft11622 Lucasville Rd, Manassas, VA 20112For SaleMLS ID #VAPW2124572, Amber Carroll, Real Broker, LLC. Bright MLS
- $575,0003 bd3 ba2.1k sqft11781 Cotton Mill Dr, Woodbridge, VA 22192For SaleMLS ID #VAPW2118802, Trista Haugen, Coldwell Banker Realty. Bright MLS
- $595,0004 bd3 ba2.3k sqft19266 Mockingbird Heights Rd, Triangle, VA 22172For SaleMLS ID #VAPW2123186, Frank Schofield, Compass. Bright MLS
- $759,9005 bd4 ba3.1k sqft13250 Fallen Leaf Ct, Woodbridge, VA 22192For SaleMLS ID #VAPW2119178, Milena Zamora, Atlas One Realty. Bright MLS
- $635,0004 bd3 ba2.5k sqft8878 Sweetbriar St, Manassas, VA 20110For SaleMLS ID #VAMN2011356, Tricia Filbert, Samson Properties. Bright MLS
- $800,0004 bd4 ba3.5k sqft12594 Stone Lined Cir, Woodbridge, VA 22192For SaleMLS ID #VAPW2124900, TRACIE JACKSON, Real Broker, LLC. Bright MLS
- $614,9003 bd4 ba2.3k sqft1014 Potomac Dr, Stafford, VA 22554For SaleMLS ID #VAST2050064, Mike Unruh, Keller Williams Capital Properties. Bright MLS
- $875,0004 bd4 ba3.5k sqft12567 Spiller Ln, Manassas, VA 20112For SaleMLS ID #VAPW2124750, Amanda Jones, Long & Foster Real Estate, Inc.. Bright MLS
- $524,9004 bd4 ba2.4k sqft183 Choptank Rd, Stafford, VA 22556For SaleMLS ID #VAST2051758, Mike Unruh, Keller Williams Capital Properties. Bright MLS
- $525,0004 bd3 ba2.4k sqft6675 Oakwood Cir, Indian Head, MD 20640For SaleMLS ID #MDCH2056896, Wemmy Collins, Redfin Corp. Bright MLS
