Skip main navigation
    House for rent
  • Accepts Zillow applications
    $2,350/mo

    Fees may apply

    5722 Roadhouse Dr, Forney, TX 75126

    4beds
    2,121sqft

    Price may not include required fees and charges. Price shown reflects the lease term provided. Learn more|

    Fast & easy Zillow application.

    This property accepts Zillow applications. Click 'Apply now' to fill out the online form once and apply to as many participating properties as you want. Just $35 for 30 days.

    Single family residence
    Available now
    Cats, dogs OK
    Central air, wall unit, window unit
    In unit laundry
    Attached garage parking
    Baseboard, forced air

    What's special

    Central loftAttached two-car garageSpacious family roomSpacious walk-in closetCoat closetPrivate bathSecond-floor laundry room
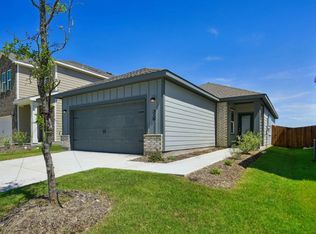
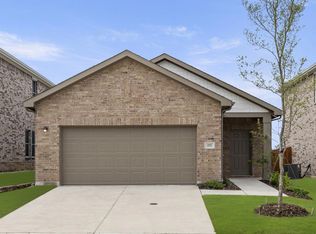
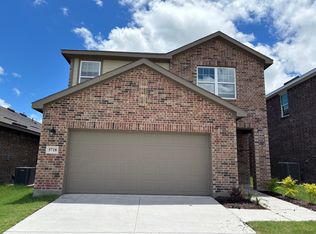
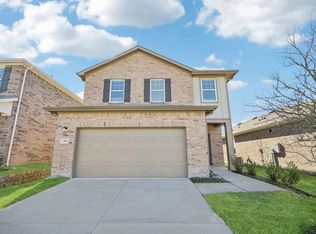
    From the covered porch, you step into the foyer, where the staircase to the second floor is immediately in view. Continuing forward, the home opens into a spacious family room that flows seamlessly into the dining area and kitchen, creating an ideal space for everyday living and entertaining. A conveniently located powder bath sits just off the kitchen and family room. The kitchen also provides access to a pantry, a coat closet, and the attached two-car garage. Upstairs, a central loft serves as a versatile living space and connects to the primary suite, which features a private bath and a spacious walk-in closet. Three additional bedrooms each with its own walk-in closet share a full bathroom. A second-floor laundry room adds everyday convenience. Section 8 Welcome!! 12 months lease, Housing Voucher Accepted.
    5 days
    |
    --
    |
    --
    |

    Zillow last checked:

    Listing updated:

    Travel times

    Facts & features

    Interior

    Bedrooms & bathrooms
    • Bedrooms: 4
    • Bathrooms: 2
    • Full bathrooms: 2
    Heating
    • Baseboard, Forced Air
    Cooling
    • Central Air, Wall Unit, Window Unit
    Appliances
    • Included: Dishwasher, Dryer, Freezer, Microwave, Oven, Refrigerator, Washer
    • Laundry: In Unit
    Features
    • Walk In Closet
    • Flooring: Carpet, Hardwood
    Interior area
    • Total interior livable area: 2,121 sqft

    Property

    Parking
    • Parking features: Attached
    • Has attached garage: Yes
    • Details: Contact manager
    Features
    • Exterior features: Heating system: Baseboard, Heating system: Forced Air, Walk In Closet

    Construction

    Type & style
    • Home type: SingleFamily
    • Property subtype: Single Family Residence

    Community & HOA

    Location
    • Region: Forney

    Financial & listing details

    • Lease term: 1 Year

    Price history

    DateEventPrice
    6/30/2026Listed for rent$2,350$1/sqft
    Source: Zillow Rentals Report a problem
    6/4/2026Listing removed$298,990$141/sqft
    Source: Starlight Homes Report a problem
    4/14/2026Listed for sale$298,990$141/sqft
    Source: Starlight Homes Report a problem

    Neighborhood: 75126

    Nearby schools

    GreatSchools rating