Welcome to this 5-bedroom, 4-bathroom Energy Star-rated home in Sorrel Ranch, featuring a walk-out basement with an accessible concrete walkway to the backyard. The main floor includes an office space with French doors, open-concept layout, a large kitchen, generous pantry, opening to a bright living space with vaulted ceilings. Sliding doors near the dining room lead to a Trex deck with stairs down to the backyard. Upstairs, you will find a private primary bedroom with a 5-piece bath and huge walk-in closet, along with three additional bedrooms all with ceiling fans, a full bathroom, and a laundry room all upstairs. The finished basement with a large recreation room, wet bar with kegerator and tap, a TV and game area, a huge 3/4 bathroom, and of course the walk-out access to a private fully fenced backyard with mature trees, ideal for entertaining and relaxation. Additionally, there is a built-in custom shed for extra storage. This energy-efficient home is designed to save on utility costs, equipped with dual zone temp controls that bring comfort throughout the house keeping all the rooms cool in the summer and warm in the winter. The 3-car tandem garage provides ample space for vehicles and is complete with 220V plug for an EV vehicle. Conveniently located just a mile from the Southlands Mall and twenty-five minutes Denver Tech Center, with nearby nature trails.
Sold for $705,000
$705,000
5722 S Flat Rock Way, Aurora, CO 80016
5beds
3,270sqft
Single Family Residence
Built in 2013
7,153 Square Feet Lot
$681,800 Zestimate®
$216/sqft
$3,701 Estimated rent
Home value
$681,800
$634,000 - $730,000
$3,701/mo
Zestimate® history
Owner options
List your home for rent
$3,701/mo
Rent Zestimate®
Find your next renter with Zillow Rental Manager. Plus, with online applications, you can quickly screen prospective tenants – for free.
$3,701/mo
Rent Zestimate®
Refinance and save
$3,398/mo
Est. payment
Refinancing to a lower rate could help reduce your monthly payments and save thousands over the life of the loan.
$3,398/mo
Est. payment
Explore your selling options
Work with a Zillow partner agent
Leverage their expertise and Zillow's premium Showcase listings to get your home seen by more buyers.
Get startedList with your own agent
Get your home in front of millions of buyers by listing it on Zillow.
Learn how to do itSell it yourself
Take full control of how buyers see your home on Zillow by listing For Sale by Owner (FSBO).
List your homeWhat's special
Mature treesWalk-out basementFinished basementPrivate fully fenced backyardTrex deckGenerous pantryRecreation room
Zillow last checked:
Listing updated:
Listed by:
Joan Grosjean 720-514-2400 april@aprilneuhaus.com,
Better Homes and Gardens Real Estate Neuhaus,
Jean-Pierre Grosjean 303-961-5019,
Better Homes and Gardens Real Estate Neuhaus
Bought with:
Travis Hightower, 40030878
Keller Williams DTC
Source: REcolorado as distributed by MLS GRID,MLS#: 1897809
Facts & features
Interior
Bedrooms & bathrooms
- Bedrooms: 5
- Bathrooms: 4
- Full bathrooms: 2
- 3/4 bathrooms: 1
- 1/2 bathrooms: 1
- Main level bathrooms: 1
Primary bedroom
- Description: Windows On Both Sides With Large Walk In Closet
- Level: Upper
- Area: 225 Square Feet
- Dimensions: 15 x 15
Bedroom
- Level: Upper
Bedroom
- Level: Upper
Bedroom
- Level: Upper
Bedroom
- Level: Basement
Primary bathroom
- Description: 5-Piece Bathroom With Tub And Stand-Up Shower
- Level: Upper
Bathroom
- Description: Powder Room Off The Main Entry Hallway
- Level: Main
Bathroom
- Level: Upper
Bathroom
- Description: Large Stand-Up Shower
- Level: Basement
Dining room
- Description: Open Floor Plan
- Level: Main
- Area: 110 Square Feet
- Dimensions: 11 x 10
Family room
- Description: Fantastic Wet Bar With Kegerator With Tap
- Level: Basement
Kitchen
- Description: Open Gourmet Kitchen With Slab Granite With Pantry
- Level: Main
- Area: 120 Square Feet
- Dimensions: 12 x 10
Laundry
- Description: Large Room With Closet And Window
- Level: Upper
Living room
- Description: Lots Of Light And Vaulted Ceilings
- Level: Main
- Area: 256 Square Feet
- Dimensions: 16 x 16
Media room
- Description: Movie Projector And Speakers Included
- Level: Basement
Office
- Description: White French Doors And Large Picture Window
- Level: Main
- Area: 121 Square Feet
- Dimensions: 11 x 11
Heating
- Forced Air
Cooling
- Central Air
Appliances
- Included: Bar Fridge, Dishwasher, Disposal, Oven, Refrigerator, Self Cleaning Oven
Features
- Ceiling Fan(s), Eat-in Kitchen, Entrance Foyer, Five Piece Bath, Granite Counters, High Ceilings, High Speed Internet, Kitchen Island, Open Floorplan, Pantry, Primary Suite, Radon Mitigation System, Smart Thermostat, Smoke Free, Sound System, Vaulted Ceiling(s), Walk-In Closet(s), Wet Bar
- Flooring: Carpet, Wood
- Windows: Double Pane Windows, Window Coverings
- Basement: Exterior Entry,Finished,Full,Sump Pump,Walk-Out Access
- Common walls with other units/homes: No Common Walls
Interior area
- Total structure area: 3,270
- Total interior livable area: 3,270 sqft
- Finished area above ground: 2,277
- Finished area below ground: 993
Property
Parking
- Total spaces: 3
- Parking features: Concrete, Dry Walled, Electric Vehicle Charging Station(s), Tandem
- Attached garage spaces: 3
Accessibility
- Accessibility features: Accessible Approach with Ramp
Features
- Levels: Two
- Stories: 2
- Entry location: Ground
- Patio & porch: Front Porch
- Exterior features: Balcony, Dog Run, Private Yard
- Fencing: Full
Lot
- Size: 7,153 Square Feet
- Features: Landscaped, Many Trees, Near Public Transit, Sprinklers In Front, Sprinklers In Rear
Details
- Parcel number: 034722548
- Special conditions: Standard
Construction
Type & style
- Home type: SingleFamily
- Architectural style: Contemporary
- Property subtype: Single Family Residence
Materials
- Frame, Rock
- Roof: Composition
Condition
- Year built: 2013
Details
- Builder model: Salida 4032 C
- Builder name: Meritage Homes
Utilities & green energy
- Electric: 220 Volts, 220 Volts in Garage
- Sewer: Public Sewer
- Water: Public
- Utilities for property: Cable Available, Electricity Connected, Internet Access (Wired), Natural Gas Connected, Phone Connected
Community & HOA
Community
- Security: Carbon Monoxide Detector(s), Radon Detector, Smoke Detector(s), Video Doorbell
- Subdivision: Sorrel Ranch
HOA
- Has HOA: Yes
- Amenities included: Pool
- Services included: Maintenance Grounds, Trash
- HOA fee: $112 monthly
- HOA name: West Star
- HOA phone: 720-940-9200
Location
- Region: Aurora
Financial & listing details
- Price per square foot: $216/sqft
- Tax assessed value: $713,800
- Annual tax amount: $5,711
- Date on market: 6/20/2025
- Listing terms: Cash,Conventional,FHA,VA Loan
- Exclusions: Sellers Personal Property
- Ownership: Individual
- Electric utility on property: Yes
- Road surface type: Paved
Price history
| Date | Event | Price |
|---|---|---|
| 8/7/2025 | Sold | $705,000+1.4%$216/sqft |
Source:  REcolorado as distributed by MLS GRID #1897809 Report a problem REcolorado as distributed by MLS GRID #1897809 Report a problem | ||
| 6/25/2025 | Pending sale | $695,000$213/sqft |
Source: REcolorado as distributed by MLS GRID #1897809 Report a problem | ||
| 6/21/2025 | Listed for sale | $695,000+37.7%$213/sqft |
Source: REcolorado as distributed by MLS GRID #1897809 Report a problem | ||
| 2/8/2019 | Sold | $504,900$154/sqft |
Source: Public Record Report a problem | ||
| 1/1/2019 | Pending sale | $504,900$154/sqft |
Source: DIAMOND REALTY #9254623 Report a problem | ||
| 11/16/2018 | Listed for sale | $504,900+52%$154/sqft |
Source: DIAMOND REALTY #9254623 Report a problem | ||
| 6/27/2013 | Sold | $332,115$102/sqft |
Source: Public Record Report a problem | ||
Public tax history
| Year | Property taxes | Tax assessment |
|---|---|---|
| 2025 | $5,711 +13.7% | $44,613 -5.2% |
| 2024 | $5,024 +7.6% | $47,041 -8.2% |
| 2023 | $4,668 -1.2% | $51,218 +39.3% |
| 2022 | $4,725 | $36,766 -2.8% |
| 2021 | -- | $37,824 +6.4% |
| 2020 | $4,471 -1% | $35,549 |
| 2019 | $4,514 | -- |
| 2018 | $4,514 +9.5% | $32,069 +8.2% |
| 2017 | $4,120 | $29,642 -1.7% |
| 2016 | -- | $30,152 |
| 2015 | -- | $30,152 +13.8% |
| 2014 | $4,074 +5.8% | $26,507 +368.3% |
| 2013 | $3,849 | $5,660 |
| 2012 | -- | $5,660 |
| 2011 | $831 +6.7% | $5,660 -4.9% |
| 2010 | $778 -29.5% | $5,950 +5.1% |
| 2009 | $1,104 | $5,660 -29% |
| 2008 | -- | $7,975 |
| 2007 | -- | $7,975 |
Find assessor info on the county website
Neighborhood: Sorrel Ranch
Nearby homes
- $626,3003 bd3 ba2.4k sqft5732 S Flat Rock Way, Aurora, CO 80016Off Market
- $733,6005 bd5 ba4k sqft5712 S Flat Rock Way, Aurora, CO 80016Off Market
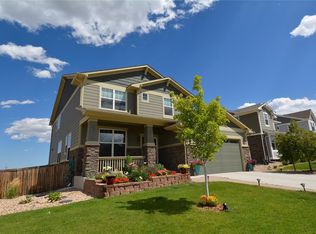
- $729,5006 bd4 ba4.4k sqft5713 S Fultondale Ct, Aurora, CO 80016Off Market

- $659,4004 bd4 ba2.7k sqft5742 S Flat Rock Way, Aurora, CO 80016Off Market
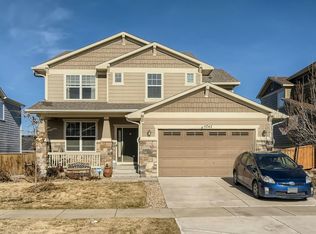
- $777,0006 bd4 ba4.4k sqft5713 Fultondale Ct, Aurora, CO 80016Off Market
- $593,8004 bd3 ba2.7k sqft5723 S Fultondale Ct, Aurora, CO 80016Off Market
- $567,1003 bd3 ba2.3k sqft5703 S Fultondale Ct, Aurora, CO 80016Off Market
- $687,5004 bd4 ba3.7k sqft5702 S Flat Rock Way, Aurora, CO 80016Off Market
Nearby schools
GreatSchools rating
- 5/10Buffalo Trail Elementary SchoolGrades: PK-6Distance: 0.6 mi
- 6/10Infinity Middle SchoolGrades: 6-8Distance: 0.7 mi
- 8/10Cherokee Trail High SchoolGrades: 9-12Distance: 1.7 mi
Schools provided by the listing agent
- Elementary: Buffalo Trail
- Middle: Fox Ridge
- High: Cherokee Trail
- District: Cherry Creek 5
Source: REcolorado as distributed by MLS GRID. This data may not be complete. We recommend contacting the local school district to confirm school assignments for this home.
Get a cash offer in 3 minutes
Find out how much your home could sell for in as little as 3 minutes with a no-obligation cash offer.
Estimated market value
$681,800
Get a cash offer in 3 minutes
Find out how much your home could sell for in as little as 3 minutes with a no-obligation cash offer.
Estimated market value
$681,800
- Colorado
- Arapahoe County
- Aurora
- 80016
- Sorrel Ranch
- 5722 S Flat Rock Way
Nearby cities
Nearby neighborhoods
Nearby zip codes
Other Aurora Topics
