MOVE IN READY! All the major updates are already done! Extensive TOP TO BOTTOM RENOVATION includes a brand new roof and siding on both the house and detached garage, new energy-efficient windows, fresh interior and exterior paint, new flooring and carpet throughout. The beautiful new kitchen comes complete with NEW cabinets, countertops, and INCLUDED appliances, including the refrigerator, washer, and dryer. Both bathrooms feature new toilets and showers, and the entire home is updated with new light fixtures, switches, and outlets. Complete with a FULL HOME WARRANTY and a brand NEW LANDSCAPING! Located near shopping, dining, and schools. Put in an offer TODAY!
Pending
Price cut: $5K (7/30)
$519,990
5722 S Gandalf Dr, Salt Lake City, UT 84129
4beds
1,888sqft
Single Family Residence
Built in 1978
7,840 Square Feet Lot
$515,400 Zestimate®
$275/sqft
$-- HOA
What's special
Brand new landscapingNew cabinetsBrand new roofBeautiful new kitchenNew energy-efficient windows
- 72 days
- 79
- 3
Zillow last checked:
Listing updated:
Listed by:
Howard Freiss 801-259-0766,
Utah's Properties LLC
Source: UtahRealEstate.com,MLS#: 2166661
Facts & features
Interior
Bedrooms & bathrooms
- Bedrooms: 4
- Bathrooms: 2
- Full bathrooms: 2
- Main level bedrooms: 2
Rooms
- Room types: Updated Kitchen
Primary bedroom
- Level: First
Heating
- Forced Air, Central
Cooling
- Central Air
Appliances
- Included: Dryer, Microwave, Refrigerator, Washer, Disposal
Features
- Flooring: Carpet
- Basement: Full
- Has fireplace: No
Interior area
- Total structure area: 1,888
- Total interior livable area: 1,888 sqft
- Finished area above ground: 952
- Finished area below ground: 889
Property
Parking
- Total spaces: 2
- Parking features: Garage
- Garage spaces: 2
Features
- Stories: 2
- Fencing: Partial
Lot
- Size: 7,840 Square Feet
- Features: Curb & Gutter
- Topography: Terrain
- Residential vegetation: Landscaping: Full
Details
- Additional structures: Outbuilding
- Parcel number: 2117176054
- Zoning: 1208
- Zoning description: Single-Family
Construction
Type & style
- Home type: SingleFamily
- Architectural style: Rambler/Ranch
- Property subtype: Single Family Residence
Materials
- Asphalt, Cement Siding
- Roof: Asphalt
Condition
- Blt./Standing
- New construction: No
- Year built: 1978
- Major remodel year: 2006
Details
- Warranty included: Yes
Utilities & green energy
- Sewer: Public Sewer, Sewer: Public
- Water: Culinary
- Utilities for property: Natural Gas Connected, Electricity Connected, Sewer Connected, Water Connected
Community & HOA
Community
- Features: Sidewalks
- Subdivision: Westwood #3
HOA
- Has HOA: No
Location
- Region: Salt Lake City
Financial & listing details
- Price per square foot: $275/sqft
- Tax assessed value: $422,300
- Annual tax amount: $2,629
- Date on market: 6/18/2026
- Listing terms: Cash,Conventional,FHA,VA Loan
- Inclusions: Dryer, Microwave, Range, Refrigerator, Washer
- Acres allowed for irrigation: 0
- Electric utility on property: Yes
Estimated market value
$515,400
$490,000 - $541,000
$2,485/mo
Price history
| Date | Event | Price |
|---|---|---|
| 8/25/2026 | Pending sale | $519,990$275/sqft |
Source:  UtahRealEstate.com #2166661 Report a problem UtahRealEstate.com #2166661 Report a problem | ||
| 7/30/2026 | Price change | $519,990-1%$275/sqft |
Source: UtahRealEstate.com #2166661 Report a problem | ||
| 6/19/2026 | Listed for sale | $525,000$278/sqft |
Source: UtahRealEstate.com #2166661 Report a problem | ||
Public tax history
| Year | Property taxes | Tax assessment |
|---|---|---|
| 2025 | $2,550 +4.9% | $232,265 +5.9% |
| 2024 | $2,432 +15.5% | $219,340 +17.7% |
| 2023 | $2,106 +2.9% | $186,285 +2% |
| 2022 | $2,047 +7% | $182,655 +22.8% |
| 2021 | $1,913 +7.5% | $148,720 +13.6% |
| 2020 | $1,780 +1.2% | $130,955 +3.7% |
| 2019 | $1,759 +8.8% | $126,335 +7.4% |
| 2018 | $1,616 -30.9% | $117,645 -41.5% |
| 2017 | $2,340 +9.6% | $201,100 +7.1% |
| 2016 | $2,134 +0.6% | $187,700 +15.5% |
| 2015 | $2,121 +48.7% | $162,500 +4.2% |
| 2014 | $1,427 | $155,900 +6.1% |
| 2013 | -- | $147,000 +6.1% |
| 2012 | -- | $138,600 -8.6% |
| 2011 | -- | $151,700 -5.4% |
| 2010 | -- | $160,400 -3.2% |
| 2009 | -- | $165,700 -9.7% |
| 2008 | $1,019 | $183,500 +5.8% |
| 2007 | -- | $173,400 +23.2% |
| 2006 | -- | $140,800 +10.3% |
| 2005 | -- | $127,600 +10.7% |
| 2002 | -- | $115,300 -0.7% |
| 2001 | -- | $116,100 +5.5% |
| 2000 | -- | $110,000 |
Find assessor info on the county website
Monthly payment
Est. payment
Payment breakdown
Explore the cost of this home by adjusting the details. Changes won't be saved.Climate risks
Neighborhood: 84129
Nearby schools
Schools provided by the listing agent
- Elementary: Fox Hills
- Middle: Kearns
- High: Kearns
- District: Granite
Source: UtahRealEstate.com. This data may not be complete. We recommend contacting the local school district to confirm school assignments for this home.
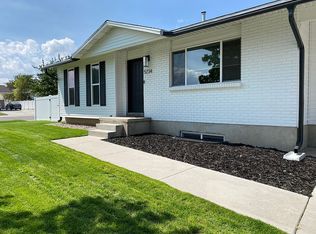
- $--4 bd2 ba1.9k sqft5734 S Gandalf Dr, Salt Lake City, UT 84129Sold

- $499,3005 bd3 ba2.1k sqft5712 S Gandalf Dr, Salt Lake City, UT 84129Off Market
- $486,0004 bd2 ba1.8k sqft5725 S Treebeard Rd, Taylorsville, UT 84129Off Market
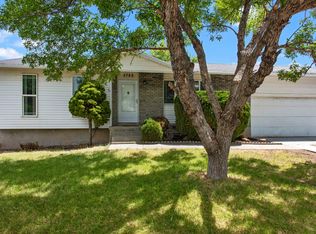
- $448,2004 bd1 ba1.9k sqft5725 S Treebeard Rd, Salt Lake City, UT 84129Off Market
Similar homes
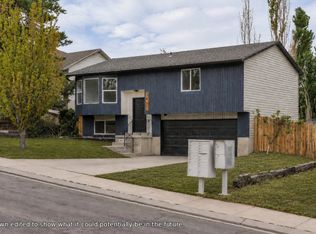
- $474,9004 bd2 ba1.4k sqft3482 W 5735 S, Salt Lake City, UT 84129For Sale
 MLS ID #2178567, Trevor Sandberg, KW WESTFIELD. UtahRealEstate.com
 - $469,9004 bd2 ba1.9k sqft5643 S 4015 W, Salt Lake City, UT 84129For Sale
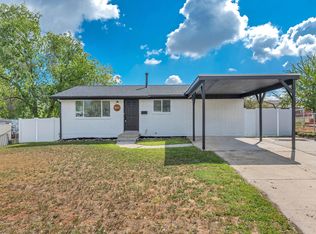 MLS ID #2154240, James Gedge, EXIT Realty Success. UtahRealEstate.com
 - $449,5004 bd2 ba1.6k sqft6166 S Cumulus Cir W, Salt Lake City, UT 84118For Sale
 MLS ID #2164858, Shawna Louie, Real Broker, LLC. UtahRealEstate.com
 - $515,0003 bd2 ba2.1k sqft7481 S Red Heather Ln, West Jordan, UT 84084For Sale
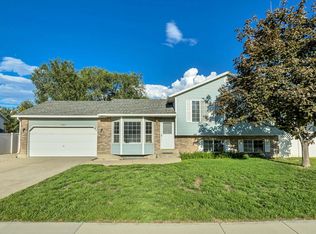 MLS ID #2180452, Jared N Looser, Mansell Real Estate Inc. UtahRealEstate.com
 - $490,0004 bd3 ba1.8k sqft5050 W 3500 S, West Valley City, UT 84120For SaleMLS ID #2169793, Jeremy Martin, Omada Real Estate. UtahRealEstate.com
- $479,9994 bd2 ba1.8k sqft4471 S Honeywood Ln, West Valley City, UT 84120For SaleMLS ID #2158241, Jeremy Brand, McCleery Real Estate Premier. UtahRealEstate.com
- $524,9005 bd2 ba1.8k sqft6272 S 400 E, Salt Lake City, UT 84107For SaleMLS ID #2180560, Blake Bratcher, Blakemore Real Estate LLC. UtahRealEstate.com
- $474,9004 bd2 ba1.9k sqft4937 W Mandan Ave, West Valley City, UT 84120For SaleMLS ID #2170894, David Jenson, Ulrich REALTORS, Inc.. UtahRealEstate.com
- $529,0005 bd3 ba2.1k sqft6452 W 3270 S, West Valley City, UT 84128For SaleMLS ID #2163636, Mike Williamson, Blue Star Realty, Inc.. UtahRealEstate.com
- $449,9004 bd2 ba1.8k sqft4987 S Heath Ave, Salt Lake City, UT 84118For SaleMLS ID #2166295, Benjamin Cook, Real Broker, LLC. UtahRealEstate.com
- $549,9004 bd3 ba2.4k sqft37 W La Salle Dr, Midvale, UT 84047For SaleMLS ID #2178838, Kenneth Maddy, Equity Real Estate (Advantage). UtahRealEstate.com
- $519,0004 bd2 ba1.9k sqft13235 S 2120 W, Riverton, UT 84065For SaleMLS ID #2165287, Tara F jones, Opendoor Brokerage LLC. UtahRealEstate.com
- $449,9005 bd2 ba1.7k sqft5503 S Westside Cir W, Salt Lake City, UT 84118For SaleMLS ID #2163418, Jolene Breinholt, Utah Key Real Estate, LLC. UtahRealEstate.com
- $449,9503 bd2 ba2k sqft4445 S Roxborough Ct, West Valley City, UT 84119For SaleMLS ID #2179206, Michael Hooper, Hooper Homes Inc. UtahRealEstate.com
- $445,0004 bd2 ba1.4k sqft4650 W Mildred St, Kearns, UT 84118For SaleMLS ID #2172802, Joresth Blakeley, Real Broker, LLC. UtahRealEstate.com
- $549,9004 bd2 ba2.4k sqft5764 S Nena Way, Murray, UT 84107For SaleMLS ID #2158054, Ryan A Eborn, Urban Utah Homes & Estates, LLC. UtahRealEstate.com
- $434,8884 bd2 ba1.8k sqft4905 W Hellas Dr S, West Valley City, UT 84120For SaleMLS ID #2143671, Todd L Porter, Real Estate Essentials. UtahRealEstate.com
- $439,0003 bd2 ba1.6k sqft1650 W Conifer Way, Taylorsville, UT 84123For SaleMLS ID #2163083, Micaela Sanchez, Peace Tree Realty LLC. UtahRealEstate.com
- $439,9004 bd2 ba1.4k sqft4365 S Hawkeye Dr, West Valley City, UT 84120For SaleMLS ID #2141270, Mariana Garcia Marin, Wiser Real Estate, LLC. UtahRealEstate.com
- $549,5004 bd4 ba1.8k sqft6512 W 4100 S, West Valley City, UT 84128For SaleMLS ID #2136818, Dana Holton, Miller & Company Real Estate Services, Inc. UtahRealEstate.com
