Skip main navigation
Pending
  • $975,000

    5722 S Kingston Road, Springfield, MO 65804

    5beds
    6,527sqft
    : 
    $6,313/mo
    Get pre-qualified
    Single Family Residence
    Built in 1992
    0.89 Acres Lot
    $969,200 Zestimate®
    $149/sqft
    $-- HOA

    What's special

    Beautifully fenced backyardTwo new fireplacesThoughtful modern updatesQuartz countertopsProfessionally landscaped groundsOutdoor kitchenDesigner finishes
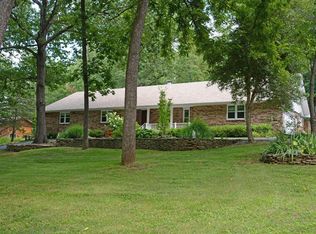
    Welcome to 5722 Kingston Road, a stunning custom two-owner Tudor that has been beautifully reimagined with timeless architecture, designer finishes, and thoughtful modern updates. Offering 5 bedrooms, 4.5 bathrooms, 6,564 square feet, and nearly an acre in the highly sought-after Wildwood subdivision and in the Field, Pershing, and Glendale school district, this home is truly one of a kind.The heart of the home is the spectacular remodeled kitchen featuring an oversized island, custom cabinetry, quartz countertops, new appliances, and an open-concept design ideal for everyday living and entertaining. The luxurious primary suite is a true retreat with a spa-inspired bath, freestanding soaking tub, oversized walk-in shower, dual vanities, expansive bedroom, and a private laundry room conveniently located within the primary closet. Additional highlights include a gorgeous executive office with custom built-ins, elegant formal dining room, beautifully renovated laundry/mudroom, and multiple living and entertaining spaces, including a spacious finished basement with endless possibilities.Step outside to your own private oasis where mature trees surround professionally landscaped grounds complete with a brick courtyard, outdoor kitchen, pondless water feature, multiple patios, and a beautifully fenced backyard designed for entertaining or quiet evenings at home.This home is as impressive behind the walls as it is inside them, featuring a whole-home generator, Tesla charging station, whole-home surge protection, high-efficiency HVAC, water softener, carbon filtration system, central vacuum, two new fireplaces, custom Jamerson front doors, and numerous mechanical updates throughout. A brand-new roof will be installed prior to closing, providing added value and peace of mind for the next owners.Meticulously maintained and thoughtfully updated over the years, this exceptional home offers luxury, comfort, and peace of mind in one
    12 days
    |
    1,029
    |
    16
    |

    Zillow last checked:

    Listing updated:

    Listed by:

    Whitney Clements 417-343-5450,

    Murney Associates - Primrose

    Source: SOMOMLS as distributed by MLS GRID,MLS#: 60329042MLS Logo

      Facts & features

      Interior

      Bedrooms & bathrooms
      • Bedrooms: 5
      • Bathrooms: 5
      • Full bathrooms: 4
      • 1/2 bathrooms: 1
      Rooms
      • Room types: Family Room, Exercise Room, Pantry, Foyer, Living Areas (2), Mud Room, Office
      Heating
      • Forced Air, Zoned, Natural Gas
      Cooling
      • Central Air
      Appliances
      • Included: Electric Cooktop, Gas Water Heater, Built-In Electric Oven, Microwave, Water Softener Owned, Disposal, Dishwasher, Water Filtration
      • Laundry: Main Level
      Features
      • Quartz Counters, Granite Counters, Sound System, Central Vacuum, High Speed Internet
      • Flooring: Carpet, Concrete, Tile, Hardwood
      • Windows: Window Treatments, Double Pane Windows
      • Basement: Bath/Stubbed,Finished,Full
      • Attic: Partially Floored
      • Has fireplace: Yes
      • Fireplace features: Family Room, Basement, Electric, Gas
      Interior area
      • Total structure area: 6,527
      • Total interior livable area: 6,527 sqft
      • Finished area above ground: 4,490
      • Finished area below ground: 2,037

      Property

      Parking
      • Total spaces: 3
      • Parking features: Additional Parking, Gated, Garage Faces Side, Driveway, Circular Driveway
      • Attached garage spaces: 3
      • Has uncovered spaces: Yes
      Features
      • Levels: Three Or More
      • Stories: 3
      • Patio & porch: Patio, Rear Porch
      • Exterior features: Rain Gutters, Garden, Water Garden, Gas Grill
      • Fencing: Chain Link,Full,Wrought Iron
      Lot
      • Size: 0.89 Acres
      • Dimensions: 151 x 257
      • Features: Sprinklers In Front, Storm Drain, Sprinklers In Rear, Landscaped
      Details
      • Additional structures: Shed(s)
      • Parcel number: 1920407004
      • Other equipment: Generator

      Construction

      Type & style
      • Home type: SingleFamily
      • Architectural style: Tudor
      • Property subtype: Single Family Residence
      Materials
      • Brick, Stucco, Stone
      • Foundation: Poured Concrete
      • Roof: Composition
      Condition
      • Year built: 1992

      Utilities & green energy

      • Sewer: Septic Tank
      • Water: Public, Private

      Community & HOA

      Community
      • Security: Security System, Smoke Detector(s)
      • Subdivision: Wildwood
      Location
      • Region: Springfield

      Financial & listing details

      • Price per square foot: $149/sqft
      • Tax assessed value: $710,200
      • Annual tax amount: $5,799
      • Date on market: 7/17/2026
      • Listing terms: Cash,VA Loan,Conventional
      • Road surface type: Asphalt

        Estimated market value

        $969,200

        $921,000 - $1.02M

        $3,841/mo

        Price history

        DateEventPrice
        7/18/2026Pending sale$975,000$149/sqft
        Source: SOMOMLS as distributed by MLS GRID #60329042 Report a problem
        7/17/2026Listed for sale$975,000+44.5%$149/sqft
        Source: SOMOMLS as distributed by MLS GRID #60329042 Report a problem
        10/12/2019Listing removed$674,900$103/sqft
        Source: Murney Associates - Primrose #60141678 Report a problem
        8/27/2019Price change$674,900-3.6%$103/sqft
        Source: Murney Associates - Primrose #60141678 Report a problem
        7/25/2019Price change$699,900-3.5%$107/sqft
        Source: Murney Associates, Realtors #60141678 Report a problem
        7/11/2019Listed for sale$725,000+20.9%$111/sqft
        Source: Murney Associates, Realtors #60141678 Report a problem
        6/19/2017Sold--
        Source: Agent Provided Report a problem
        5/3/2017Pending sale$599,900$92/sqft
        Source: Jim Hutcheson, REALTORS #60077651 Report a problem
        4/28/2017Listed for sale$599,900$92/sqft
        Source: Jim Hutcheson, REALTORS #60077651 Report a problem

        Public tax history

        YearProperty taxesTax assessment
        2025$6,953 $134,940 +13.1%
        2024-- $119,340
        2023-- $119,340 +10.6%
        2022-- $107,940
        2021$5,800 +0.9%$107,940 +6.4%
        2020$5,747 +4.9%$101,410 +2.1%
        2018$5,478 +24.9%$99,300 +23.7%
        2017$4,386 $80,260
        2016$4,386 $80,260
        2015$4,386 +0.8%$80,260
        2014$4,351 $80,260 -2.1%
        2012-- $82,010
        2011-- $82,010 +10.8%
        2010-- $74,010 -1.4%
        2006$2,807 $75,090
        2005$2,807 +5.4%$75,090 +18.1%
        2004$2,662 +0.4%$63,570
        2003$2,651 +1.6%$63,570
        2002$2,610 +18.1%$63,570
        2001$2,209 $63,570
        Find assessor info on the county website

        Monthly payment

        Est. payment

        Payment breakdown

        Explore the cost of this home by adjusting the details. Changes won't be saved.
        All calculations are estimates and provided by Zillow, Inc. for informational purposes only. Actual amounts may vary.
        HOA fees may include property taxes on listings classified as Co-Ops. Contact the listing agent and/or owner for fee details.
        Mortgage interest rates are dependent on a number of factors, including credit score, down payment, and repayment length. Interest rate data provided by Zillow Group Marketplace, Inc. as of 1/1/1970 from various mortgage lenders with which we have lead or other similar arrangements; the Estimated Payment is an average of those rates.
        See how much you could borrow to make a competitive offer.

        Climate risks

        Neighborhood: 65804

        Getting around

        0 / 100
        Car-Dependent
        13 / 100
        Somewhat Bikeable

        Nearby schools

        GreatSchools rating
        Schools provided by the listing agent
        • Elementary: SGF-Field
        • Middle: SGF-Pershing
        • High: SGF-Glendale

        Source: SOMOMLS as distributed by MLS GRID. This data may not be complete. We recommend contacting the local school district to confirm school assignments for this home.

        A local agent can set up tours, give advice and negotiate with sellers.

        Browse local experts

        Similar homes