Skip main navigation
Off market
  • $737,800

    5722 SE 52nd Ave, Portland, OR 97206

    4beds
    3baths
    2,674sqft
    SingleFamily
    Built in 1954
    6,098 Square Feet Lot
    $737,800 Zestimate®
    $276/sqft
    $3,767 Estimated rent

    Home value

    $737,800

    $701,000 - $782,000

    $3,767/mo

    Zestimate® history
    Loading
    Loading...

    Owner options

    List your home for rent

    $3,767/mo

    Rent Zestimate®

    Find your next renter with Zillow Rental Manager. Plus, with online applications, you can quickly screen prospective tenants – for free.

    Learn more

    $3,767/mo

    Rent Zestimate®

    Refinance and save

    $4,510/mo

    Est. payment

    Refinancing to a lower rate could help reduce your monthly payments and save thousands over the life of the loan.

    See today's rates

    $4,510/mo

    Est. payment

    Explore your selling options

    Work with a Zillow partner agent

    Leverage their expertise and Zillow's premium Showcase listings to get your home seen by more buyers.

    Get started

    List with your own agent

    Get your home in front of millions of buyers by listing it on Zillow.

    Learn how to do it

    Sell it yourself

    Take full control of how buyers see your home on Zillow by listing For Sale by Owner (FSBO).

    List your home

    What's special

    Golf courseAbundant natural lightFenced-in backyardWalk-in closet

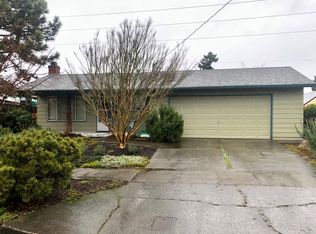
    Charming 4 bd/ 3 ba single-story home with updates throughout in great Mt. Scott-Arleta neighborhood of Portland! Upon entry, you're ushered into the bright foyer and kitchen with hardwood flooring and tons of natural light. Moody pendant lighting hangs above the breakfast bar, while the kitchen comes equipped with high-end stainless steel appliances, a vessel sink and white corian countertops. The living area boasts robust hardwood flooring, abundant natural light and a cozy fireplace, ideal for hosting. Make your way to the primary bedroom for a restful night's sleep; the French doors offer access to the backyard, a walk-in closet and it comes with a full ensuite bathroom, offering a marbleized vanity, standing glass-enclosed tile shower and updated fixtures. The secondary bedrooms are ideal for hosting guests or repurposing as a home office or creative studio, and are in close proximity to the full bathrooms. Take advantage of the fully-finished basement downstairs, which offers your storage, additional living space, and two additional bedrooms. Outback, you can unwind on the deck with plenty of room for seating -- it overlooks the fenced-in backyard. Nearby: Eastmoreland Golf Course, Woodstock Park, Reed College, Oaks Amusement Park, OMSI, local shopping and dining, easy access to I-205 and 99E; short commute to downtown Portland. Buyer to verify all information.

    This property is off market, which means it's not currently listed for sale or rent on Zillow. This may be different from what's available on other websites or public sources.
    Facts & features

    Interior

    Bedrooms & bathrooms
    • Bedrooms: 4
    • Bathrooms: 3
    Heating
    • Forced air
    Cooling
    • Central
    Appliances
    • Included: Dishwasher, Range / Oven, Refrigerator
    Features
    • Laundry, Wall to Wall Carpet, Marble, Air Cleaner, Cork Floor, Engineered Hardwood
    • Flooring: Hardwood
    • Basement: Unfinished
    • Has fireplace: Yes
    Interior area
    • Total interior livable area: 2,674 sqft

    Property

    Parking
    • Total spaces: 1
    • Parking features: Garage - Attached
    Features
    • Exterior features: Vinyl, Cement / Concrete
    Lot
    • Size: 6,098 sqft
    Details
    • Parcel number: R289196

    Construction

    Type & style
    • Home type: SingleFamily
    Materials
    • Roof: Composition
    Condition
    • Year built: 1954

    Community & neighborhood

    Location
    • Region: Portland

    Other

    Other facts
    • AdditionalRooms: Utility Room, Bonus Room
    • Bedroom2Level: Main
    • ExteriorFeatures: Fenced, Tool Shed, Yard, Gas Hookup
    • FuelDescription: Gas
    • KitchenAppliances: Gas Appliances, Disposal, Island, Stainless Steel Appliance(s), Quartz, Marble, EnergyStar Appliance
    • KitchenRoomLevel: Main
    • LimitedRepresentationYN: Full Service
    • ListingStatus: Pending
    • LivingRoomLevel: Main
    • MasterBedroomLevel: Main
    • PropertyCategory: Residential
    • AllRoomFeatures: Suite, Free-Standing Range, Island, French Doors
    • Style: Ranch, 2 Story
    • InteriorFeatures: Laundry, Wall to Wall Carpet, Marble, Air Cleaner, Cork Floor, Engineered Hardwood
    • HotWaterDescription: Gas
    • AdditionalRoom2Description: Utility Room
    • WaterDescription: Public
    • MasterBedroomFeatures: Suite, French Doors
    • AdditionalRoom1Level: Lower
    • AdditionalRoom2Level: Lower
    • KitchenRoomFeatures: Island
    • FamilyRoomLevel: Lower
    • HeatingDescription: FOR-95+
    • AdditionalRoom1Description: Bonus Room
    • Bedroom3Level: Lower
    • RoofType: Composition
    • StandardStatus: Pending

    Price history

    DateEventPrice
    10/30/2024Listing removed$699,000+0.4%$261/sqft
    Source: WVMLS #783038 Report a problem
    10/29/2021Sold$696,000-0.4%$260/sqft
    Source: RMLS (OR) #21636215 Report a problem
    9/28/2021Pending sale$699,000$261/sqft
    Source: RMLS (OR) #21636215 Report a problem
    9/14/2021Price change$699,000-2.2%$261/sqft
    Source: WVMLS #783038 Report a problem
    8/20/2021Listed for sale$715,000+34.9%$267/sqft
    Source: REX Real Estate Report a problem
    12/21/2017Sold$530,000+1%$198/sqft
    Source: RMLS (OR) #17536814 Report a problem
    11/22/2017Pending sale$524,900$196/sqft
    Source: The Next Nest Realty #17536814 Report a problem
    10/3/2017Price change$524,900-4.5%$196/sqft
    Source: The Next Nest Realty #17536814 Report a problem
    9/24/2017Price change$549,900-4.3%$206/sqft
    Source: The Next Nest Realty #17536814 Report a problem
    9/14/2017Price change$574,900-4.2%$215/sqft
    Source: The Next Nest Realty #17536814 Report a problem
    8/31/2017Listed for sale$599,900+253.9%$224/sqft
    Source: The Next Nest Realty #17536814 Report a problem
    4/15/2014Sold$169,500$63/sqft
    Source: Public Record Report a problem

    Public tax history

    YearProperty taxesTax assessment
    2025$7,115 +3.7%$264,040 +3%
    2024$6,859 +4%$256,350 +3%
    2023$6,595 +2.2%$248,890 +3%
    2022$6,453 +1.7%$241,650 +3%
    2021$6,344 +9%$234,620 +3%
    2020$5,819 +3.8%$227,790 +3%
    2019$5,605 $221,160 +3%
    2018$5,605 +3%$214,720 +3%
    2017$5,441 +14%$208,470 +3%
    2016$4,772 $202,400 +34.1%
    2015$4,772 +33.7%$150,960 +3%
    2014$3,570 +3.9%$146,570 +3%
    2013$3,434 +10.5%$142,310 +3%
    2012$3,107 +3.9%$138,170 +3%
    2011$2,990 +5.4%$134,150 +3%
    2010$2,837 +2.7%$130,250 +3%
    2009$2,763 +6%$126,460 +3%
    2008$2,607 +0.3%$122,780 +3%
    2007$2,600 +11.4%$119,210 +3%
    2006$2,334 +4.7%$115,740 +3%
    2005$2,230 -8.2%$112,370 +3%
    2004$2,428 +2.3%$109,100 +3%
    2003$2,375 +8.9%$105,930 +3%
    2002$2,181 +7.4%$102,850 +6.1%
    2000$2,031 $96,960

    Find assessor info on the county website

    Neighborhood: Woodstock

    Nearby schools

    GreatSchools rating
    Schools provided by the listing agent
    • Elementary: Woodstock
    • Middle: Hosford
    • High: Cleveland

    Source: The MLS. This data may not be complete. We recommend contacting the local school district to confirm school assignments for this home.

    Get a cash offer in 3 minutes
    Find out how much your home could sell for in as little as 3 minutes with a no-obligation cash offer.
    Estimated market value
    $737,800
    Get a cash offer in 3 minutes
    Find out how much your home could sell for in as little as 3 minutes with a no-obligation cash offer.
    Estimated market value
    $737,800